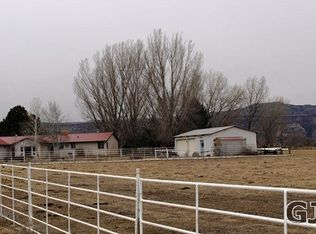
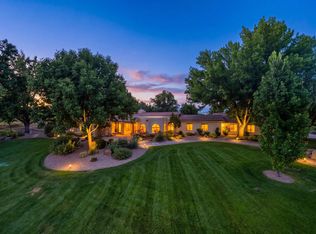
Experience luxury country living in this stunning 2017 Parade Home, custom built by Maves Construction on over five irrigated acres. This exceptional two-story property blends high-end design, thoughtful functionality, and wide-open space for the ultimate Colorado lifestyle.Featuring 3 bedrooms, 3 bathrooms, soaring vaulted ceilings, and expansive picture windows, this home is filled with natural light and breathtaking views. The chef’s kitchen is designed to impress with an induction range, oversized entertaining island, and an incredible butler’s pantry that keeps prep and cleanup tucked away while you host with ease. The spacious primary suite offers a luxurious retreat with a spa-inspired 5-piece en-suite bath and a large walk-in closet. Upstairs, you’ll find a dedicated office, oversized game room, charming playroom complete with a built-in playhouse, and an additional flex space perfect for hobbies, fitness, or guests. The secondary bedrooms share a Jack-and-Jill bathroom with private vanities for added convenience. Outside, the property truly shines. A massive heated 32'x48’ detached shop includes an attached heated and cooled room ideal for a private office, studio, or workshop. Bring your horses and livestock to enjoy the fenced pastures and three hay/shade sheds. Relax in the beautifully landscaped yard featuring a peaceful pond, covered patio, mature trees, and fenced backyard space perfect for entertaining or unwinding at sunset. This is more than a home — it’s a private country retreat built for luxury, comfort, and endless possibilities.
For sale
Price cut: $100K (10/7)
$1,600,000
2041 J 1/2 Rd, Fruita, CO 81521
3beds
3baths
4,131sqft
Single Family Residence
Built in 2017
5.16 Acres Lot
$-- Zestimate®
$387/sqft
$-- HOA
What's special
Mature treesBreathtaking viewsOver five irrigated acresFenced pasturesOversized game roomOversized entertaining islandBuilt-in playhouse
- 153 days
- 210
- 14
Zillow last checked:
Listing updated:
Listed by:
BRANDON PALMER 970-712-6868,
RE/MAX 4000, INC,
JAY CRS FELLHAUER 970-250-5100,
JAY FELLHAUER REAL ESTATE, LLC
Source: GJARA,MLS#: 20262252
Facts & features
Interior
Bedrooms & bathrooms
- Bedrooms: 3
- Bathrooms: 3
Rooms
- Room types: Bonus Room, Den, Game Room, Mud Room, Workshop
Primary bedroom
- Level: Main
- Dimensions: 15.10x15.6
Bedroom 2
- Level: Upper
- Dimensions: 12.7x12.6
Bedroom 3
- Level: Upper
- Dimensions: 11.11x12.10
Dining room
- Level: Main
- Dimensions: 12.7x14.9
Family room
- Dimensions: N/A
Kitchen
- Level: Main
- Dimensions: 16.10x16.6
Laundry
- Level: Main
- Dimensions: 19.10x8.9
Living room
- Level: Main
- Dimensions: 24x17.5
Other
- Level: Upper
- Dimensions: 8.8x10.10
Heating
- Forced Air, Natural Gas
Cooling
- Central Air
Appliances
- Included: Dishwasher, Disposal, Microwave, Other, Refrigerator, Range Hood, See Remarks
- Laundry: Laundry Room
Features
- Ceiling Fan(s), Separate/Formal Dining Room, Granite Counters, Main Level Primary, Walk-In Shower, Mud Room, Workshop
- Flooring: Carpet, Luxury Vinyl, Luxury VinylPlank
- Basement: Crawl Space
- Has fireplace: Yes
- Fireplace features: Gas Log, Multi-Sided
Interior area
- Total structure area: 4,131
- Total interior livable area: 4,131 sqft
Property
Parking
- Total spaces: 3
- Parking features: Attached, Garage, Garage Door Opener, Guest, RV Access/Parking
- Attached garage spaces: 3
Accessibility
- Accessibility features: None, Low Threshold Shower
Features
- Levels: Two
- Stories: 2
- Patio & porch: Covered, Open, Patio
- Exterior features: Shed, Workshop, IrrigationSprinklers
- Fencing: Chain Link,Other,See Remarks
Lot
- Size: 5.16 Acres
- Dimensions: 327 x 690
- Features: Landscaped, Mature Trees, Sprinkler System, Pond on Lot
Details
- Additional structures: Corral(s), Outbuilding, Stable(s), Shed(s)
- Parcel number: 269714300766
- Zoning description: AFT
Construction
Type & style
- Home type: SingleFamily
- Architectural style: Two Story
- Property subtype: Single Family Residence
Materials
- Stucco, Wood Frame
- Roof: Asphalt,Composition
Condition
- Year built: 2017
Utilities & green energy
- Sewer: Connected
- Water: Public
Community & HOA
Community
- Subdivision: Area 27
HOA
- Has HOA: No
- Services included: None
Location
- Region: Fruita
- Elevation: 4577
Financial & listing details
- Price per square foot: $387/sqft
- Tax assessed value: $767,470
- Annual tax amount: $3,566
- Date on market: 5/11/2026
- Road surface type: Gravel
Estimated market value
Not available
Estimated sales range
Not available
Not available
Price history
| Date | Event | Price |
|---|---|---|
| 10/7/2026 | Price change | $1,600,000-5.9%$387/sqft |
Source: GJARA #20262252 Report a problem | ||
| 6/11/2026 | Price change | $1,700,000-5.6%$412/sqft |
Source: GJARA #20262252 Report a problem | ||
| 5/13/2026 | Listed for sale | $1,800,000+958.8%$436/sqft |
Source: GJARA #20262252 Report a problem | ||
| 7/2/2015 | Sold | $170,000$41/sqft |
Source: GJARA #674572 Report a problem | ||
Public tax history
| Year | Property taxes | Tax assessment |
|---|---|---|
| 2026 | $3,566 +47.7% | $53,190 -3.6% |
| 2025 | $2,415 +0.6% | $55,200 +47.3% |
| 2024 | $2,400 -14.8% | $37,470 -3.5% |
| 2023 | $2,815 -0.5% | $38,810 -0.3% |
| 2022 | $2,831 +8.7% | $38,930 -3% |
| 2021 | $2,604 | $40,140 +6.3% |
| 2020 | $2,604 +0.2% | $37,750 -0.7% |
| 2019 | $2,599 | $38,010 +4.7% |
| 2018 | $2,599 +3600.3% | $36,320 +2370.7% |
| 2017 | $70 | $1,470 +26.7% |
| 2016 | $70 -1.3% | $1,160 |
| 2015 | $71 | $1,160 |
Find assessor info on the county website
Monthly payment
Est. payment
Payment breakdown
Explore the cost of this home by adjusting the details. Changes won't be saved.Climate risks
Neighborhood: 81521
Nearby schools
Schools provided by the listing agent
- Elementary: Rim Rock
- Middle: Fruita
- High: Fruita Monument
Source: GJARA. This data may not be complete. We recommend contacting the local school district to confirm school assignments for this home.
Similar homes
- $1,575,0005 bd4 ba3.4k sqft1980 Alabama Boy Ct, Fruita, CO 81521For Sale
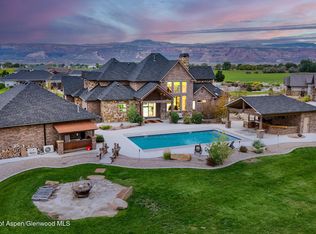 MLS ID #194755, Courtney K. Tschanz, Western Slope Real Estate. AGSMLS
 - $1,000,0005 bd4 ba3.4k sqft1984 J Rd, Fruita, CO 81521For Sale
 MLS ID #20262809, MATTHEW SANDOVAL, KELLER WILLIAMS COLORADO WEST REALTY. GJARA
 - $1,600,0003 bd3 ba2.6k sqft1996 Bison Ct, Grand Junction, CO 81507For Sale
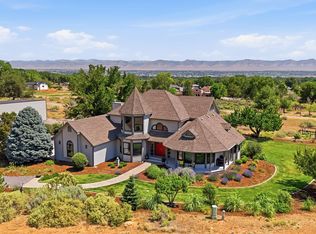 MLS ID #20263189, KAREN SADLER, THE CHRISTI REECE GROUP. GJARA
 - $1,437,0003 bd3 ba3.5k sqft852-24 1/2 Rd, Grand Junction, CO 81505For Sale
 MLS ID #20264956, FELECIA BISHOP, FELECIA BISHOP REALTY, LLC. GJARA
