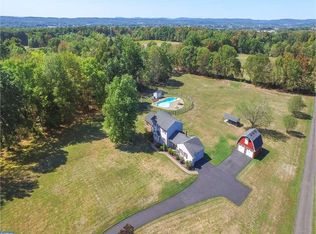
Welcome to your own private retreat! Tucked away on more than four beautiful acres, this spacious four-bedroom, two-and-a-half-bath home offers an incredible combination of privacy, space, and indoor-outdoor living. A long, picturesque private driveway leads you to the home, where a welcoming front deck complete with a porch swing and rocking chairs invites you to slow down, enjoy your morning coffee, and take in the peaceful natural surroundings. Step inside to a bright and inviting floor plan. The formal living room features abundant natural light and large windows, while the comfortable family room offers the warmth and charm of a wood-burning fireplace with insert. The spacious formal dining room is perfect for holidays and special gatherings and flows easily into the heart of the home—the beautifully appointed kitchen. Designed for both everyday living and entertaining, the gourmet kitchen features beautiful cabinetry, stunning granite countertops, upgraded appliances, and an oversized island with seating for five or more. Beautiful glass doors open directly to the deck, creating a wonderful extension of the living space and providing easy access to the backyard. And what a backyard it is! Step down to your own private in-ground pool and outdoor entertaining area, complete with an outdoor fireplace and pool shed. Surrounded by acreage and mature natural beauty, this serene setting feels like your own personal resort—perfect for summer afternoons by the pool, evenings around the fire, or simply enjoying the peace and privacy. Upstairs, the primary suite features ample closet space and private en suite bath. Three additional generously sized bedrooms and a full hall bath provide plenty of room for family, guests, or home office space. Walk-up stairs provide convenient access to the attic, while the unfinished basement offers even more space and endless possibilities for future finishing, recreation, storage, or entertaining. Secluded enough to feel worlds away yet conveniently located near major routes, shopping, dining, and everyday necessities, this special property offers the best of both worlds. Over four acres, a private setting, an in-ground pool, wonderful entertaining spaces, and room to make it your own—this is more than a home; it's your own private oasis.
Coming soon 09/11
$699,900
3301 Miller Rd, Pennsburg, PA 18073
4beds
2,576sqft
Single Family Residence
Built in 1984
4.11 Acres Lot
$710,700 Zestimate®
$272/sqft
$-- HOA
What's special
- 18 hours
- 276
- 58
Zillow last checked:
Listing updated:
Listed by:
Andrea Szlavik Rothsching 610-420-8353,
Keller Williams Real Estate-Montgomeryville 2156311900,
Listing Team: The Andrea Szlavik Team
Source: Bright MLS,MLS#: PAMC2193666
Facts & features
Interior
Bedrooms & bathrooms
- Bedrooms: 4
- Bathrooms: 3
- Full bathrooms: 2
- 1/2 bathrooms: 1
- Main level bathrooms: 1
Basement
- Area: 0
Heating
- Central, Electric
Cooling
- Central Air, Electric
Appliances
- Included: Electric Water Heater
- Laundry: Main Level
Features
- Bathroom - Tub Shower, Ceiling Fan(s), Dining Area, Family Room Off Kitchen, Open Floorplan, Kitchen - Gourmet, Kitchen Island, Recessed Lighting, Upgraded Countertops, Walk-In Closet(s)
- Flooring: Hardwood, Tile/Brick, Wood
- Basement: Full
- Number of fireplaces: 1
- Fireplace features: Wood Burning, Insert, Wood Burning Stove
Interior area
- Total structure area: 2,576
- Total interior livable area: 2,576 sqft
- Finished area above ground: 2,576
- Finished area below ground: 0
Property
Parking
- Total spaces: 12
- Parking features: Garage Faces Side, Garage Door Opener, Inside Entrance, Oversized, Attached, Driveway
- Attached garage spaces: 2
- Uncovered spaces: 10
Accessibility
- Accessibility features: 2+ Access Exits
Features
- Levels: Two
- Stories: 2
- Patio & porch: Patio, Deck, Porch
- Exterior features: Extensive Hardscape, Lighting
- Has private pool: Yes
- Pool features: Concrete, In Ground, Private
Lot
- Size: 4.11 Acres
Details
- Additional structures: Above Grade, Below Grade, Outbuilding
- Parcel number: 570002538402
- Zoning: RESIDENTIAL
- Special conditions: Standard
Construction
Type & style
- Home type: SingleFamily
- Architectural style: Traditional
- Property subtype: Single Family Residence
Materials
- Vinyl Siding
- Foundation: Block
Condition
- Excellent
- New construction: No
- Year built: 1984
Utilities & green energy
- Sewer: On Site Septic
- Water: Well
Community & HOA
Community
- Subdivision: None Available
HOA
- Has HOA: No
Location
- Region: Pennsburg
- Municipality: UPPER HANOVER TWP
Financial & listing details
- Price per square foot: $272/sqft
- Tax assessed value: $199,570
- Annual tax amount: $7,283
- Date on market: 9/11/2026
- Listing agreement: Exclusive Right To Sell
- Listing terms: Cash,Conventional,VA Loan,USDA Loan
- Ownership: Fee Simple
Estimated market value
$710,700
$661,000 - $768,000
$3,780/mo
Price history
| Date | Event | Price |
|---|---|---|
| 7/17/2014 | Sold | $385,000-3.5%$149/sqft |
Source:  GLVR #468311 Report a problem GLVR #468311 Report a problem | ||
| 3/2/2014 | Listed for sale | $399,000$155/sqft |
Source: Brode and Brooks Inc. #6344980 Report a problem | ||
Public tax history
| Year | Property taxes | Tax assessment |
|---|---|---|
| 2025 | $6,878 +4.5% | $199,570 |
| 2024 | $6,580 | $199,570 |
| 2023 | $6,580 +4.7% | $199,570 |
| 2022 | $6,286 +2.6% | $199,570 |
| 2021 | $6,127 +0.6% | $199,570 |
| 2020 | $6,092 +2.3% | $199,570 |
| 2019 | $5,955 +0.7% | $199,570 |
| 2018 | $5,916 +3.8% | $199,570 |
| 2017 | $5,697 +2.1% | $199,570 |
| 2016 | $5,582 +3.8% | $199,570 |
| 2015 | $5,376 +1.5% | $199,570 |
| 2014 | $5,299 | $199,570 |
| 2013 | $5,299 | $199,570 |
| 2012 | $5,299 +1.7% | $199,570 |
| 2011 | $5,208 +0.7% | $199,570 |
| 2010 | $5,170 +4% | $199,570 |
| 2009 | $4,969 +6.1% | $199,570 |
| 2008 | $4,685 +2.8% | -- |
| 2007 | $4,559 +4.1% | -- |
| 2006 | $4,380 +2.8% | -- |
| 2005 | $4,260 +3% | -- |
| 2004 | $4,135 +2.6% | -- |
| 2003 | $4,029 +2.5% | -- |
| 2002 | $3,932 +4.8% | -- |
| 2000 | $3,751 +3.7% | -- |
| 1999 | $3,618 | -- |
Find assessor info on the county website
Monthly payment
Est. payment
Payment breakdown
Explore the cost of this home by adjusting the details. Changes won't be saved.Climate risks
Neighborhood: 18073
Nearby schools
Schools provided by the listing agent
- District: Upper Perkiomen
Source: Bright MLS. This data may not be complete. We recommend contacting the local school district to confirm school assignments for this home.
Similar homes
- $730,0003 bd2 ba2.9k sqft1350 Old Plains Rd, Pennsburg, PA 18073For Sale
 MLS ID #779821, Jolene Zito, Coldwell Banker Hearthside. GLVR
 - $838,1304 bd3 ba2.7k sqftLOT 1 Fels Rd, Pennsburg, PA 18073New Construction

 MLS ID #PABU2127612, Terese Brittingham, Keller Williams Realty Group. Bright MLS
 - $625,0004 bd2 ba1.5k sqft2850 Thompson Rd, Harleysville, PA 19438For Sale
 MLS ID #PAMC2193572, Amanda Gutman, Howard Hanna Real Estate Services. Bright MLS
 - $600,0005 bd3 ba3.3k sqft1600 Hillside Dr, Quakertown, PA 18951For Sale
 MLS ID #PABU2130564, Mr. Derek Greene, The Greene Realty Group. Bright MLS
 - $710,0004 bd3 ba2k sqft1040 Soffa Rd, East Greenville, PA 18041For SaleMLS ID #PAMC2190150, Kim Bancroft, Keller Williams Real Estate-Horsham. Bright MLS
- $749,9004 bd3 ba2.8k sqft8 Timber Brook Dr, Quakertown, PA 18951For SaleMLS ID #PABU2128992, Loretta Leibert, BHHS Homesale Realty- Reading Berks. Bright MLS
- $623,9204 bd3 ba2.9k sqft3037 Martha Way, Pennsburg, PA 18073New ConstructionMLS ID #PAMC2171026, Becky Forbes, D.R. Horton Realty of Pennsylvania. Bright MLS
- $599,9904 bd3 ba2.1k sqftNone Available, Pennsburg, PA 18073New ConstructionBright MLS
- $599,9904 bd3 ba2.1k sqftNone Available, Pennsburg, PA 18073New ConstructionMLS ID #PAMC2176996, Becky Forbes, D.R. Horton Realty of Pennsylvania. Bright MLS
- $765,5004 bd3 ba3.3k sqft1059 Smyth Ln, Pennsburg, PA 18073For SaleMLS ID #PAMC2181610, Julie Boland, Coldwell Banker Realty. Bright MLS
- $615,0004 bd3 ba2.3k sqft1092 Meadowview Drive Cv #24, Richland Township, PA 18951For SaleMLS ID #PABU2130726, Diane Redmond, RE/MAX Legacy. Bright MLS
- $700,0006 bd2 ba2.6k sqft1630 Salford St, Harleysville, PA 19438For SaleMLS ID #PAMC2185626, Eileen Campbell, Keller Williams Realty Group. Bright MLS
- $549,9004 bd3 ba2.7k sqft421 Park Ave, Quakertown, PA 18951For SaleMLS ID #PABU2130722, Michele Hohlfeld, RE/MAX Reliance. Bright MLS
- $658,1204 bd3 ba3k sqft3049 Martha Way, Pennsburg, PA 18073New ConstructionBright MLS
- $675,0004 bd4 ba3.4k sqft2200 Claymont Dr, Quakertown, PA 18951For SaleMLS ID #PABU2129548, Ann Haley, Iron Valley Real Estate Doylestown. Bright MLS
- $628,1204 bd3 ba2.3k sqft3043 Martha Way, Pennsburg, PA 18073New ConstructionBright MLS
