Experience this pre-inspected, rare combination of privacy (no through street, low traffic, private paradise), space, and proximity in this beautifully situated 3-bedroom, 3-bathroom home on 2.5 picturesque acres. Just six minutes from downtown Rochester and Mayo Clinic. Surrounded by a thoughtful blend of open lawn and mature woods, the property feels remarkably secluded while keeping the best of Rochester just minutes away.
Inside, warm and inviting spaces are designed for both everyday living and entertaining. The spacious kitchen is anchored by an impressive center island, creating a natural gathering place at the heart of the home. Just beyond, the cozy, moody family room offers a distinctive retreat with an intimate atmosphere and timeless character.
Step outside and discover what truly sets this property apart. Expansive green space transitions beautifully into wooded surroundings, offering privacy, mature scenery, and endless opportunities to enjoy the outdoors. Whether hosting summer evenings in the yard, enjoying quiet mornings surrounded by nature, or simply appreciating the breathing room that 2.5 acres provides, this setting is something special. The heated garage will ease your morning fall and winter commutes.
A private retreat without the commute, offering the serenity of acreage living with exceptional access to downtown Rochester and Mayo Clinic.
Active
Price cut: $10K (9/30)
$485,000
1715 35th St NE, Rochester, MN 55906
3beds
2,655sqft
Single Family
Built in 1972
2.5 Acres Lot
$480,400 Zestimate®
$183/sqft
$-- HOA
What's special
Impressive center islandWarm and inviting spacesExpansive green spaceHeated garageSpacious kitchenWooded surroundingsPrivacy mature scenery
- 49 days
- 1,230
- 108
Likely to sell faster than
Zillow last checked:
Listing updated:
Listed by:
Isiah Lecea 507-398-3745,
Dwell Realty Group LLC
Source: NorthstarMLS as distributed by MLS GRID,MLS#: 7130911
Facts & features
Interior
Bedrooms & bathrooms
- Bedrooms: 3
- Bathrooms: 3
- Full bathrooms: 1
- 3/4 bathrooms: 1
- 1/2 bathrooms: 1
Bedroom
- Level: Third
- Area: 143 Square Feet
- Dimensions: 11x13
Bedroom 2
- Level: Third
- Area: 110 Square Feet
- Dimensions: 10x11
Bedroom 3
- Level: Basement
- Area: 180 Square Feet
- Dimensions: 10x18
Dining room
- Level: Upper
- Area: 247 Square Feet
- Dimensions: 19x13
Family room
- Level: Main
- Area: 345 Square Feet
- Dimensions: 23x15
Kitchen
- Level: Upper
Sitting room
- Level: Upper
- Area: 195 Square Feet
- Dimensions: 13x15
Heating
- Forced Air
Cooling
- Central Air
Appliances
- Included: Dishwasher, Disposal, Dryer, Humidifier, Microwave, Range, Refrigerator, Washer, Water Softener Owned
- Laundry: Lower Level, Laundry Room
Features
- Basement: Block,Daylight,Drain Tiled,Partially Finished,Storage Space,Sump Pump
- Number of fireplaces: 1
- Fireplace features: Family Room, Gas
Interior area
- Total structure area: 2,288
- Total interior livable area: 2,655 sqft
- Finished area above ground: 1,774
- Finished area below ground: 881
Property
Parking
- Total spaces: 2
- Parking features: Attached, Asphalt, Floor Drain, Heated Garage, Insulated Garage
- Attached garage spaces: 2
Accessibility
- Accessibility features: None
Features
- Levels: Four or More Level Split
- Patio & porch: Deck, Patio
- Fencing: Chain Link
Lot
- Size: 2.5 Acres
- Dimensions: 159 x 680
- Features: Tree Coverage - Heavy
Details
- Additional structures: Storage Shed
- Foundation area: 1144
- Parcel number: 742414031124
- Zoning description: Residential-Single Family
- Other equipment: Fuel Tank - Rented
Construction
Type & style
- Home type: SingleFamily
- Property subtype: Single Family
Materials
- Roof: Asphalt
Condition
- New construction: No
- Year built: 1972
Utilities & green energy
- Electric: Power Company: Rochester Public Utilities
- Gas: Propane
- Sewer: Private Sewer, Tank with Drainage Field
- Water: Shared System, Well
Community & HOA
Community
- Subdivision: City Lands
HOA
- Has HOA: No
Location
- Region: Rochester
Financial & listing details
- Price per square foot: $183/sqft
- Tax assessed value: $405,400
- Annual tax amount: $5,492
- Date on market: 8/28/2026
Estimated market value
$480,400
$456,000 - $504,000
$3,037/mo
Price history
| Date | Event | Price |
|---|---|---|
| 9/30/2026 | Price change | $485,000-2%$183/sqft |
Source:  NorthstarMLS as distributed by MLS GRID #7130911 Report a problem NorthstarMLS as distributed by MLS GRID #7130911 Report a problem | ||
| 8/28/2026 | Listed for sale | $495,000+2.1%$186/sqft |
Source: NorthstarMLS as distributed by MLS GRID #7130911 Report a problem | ||
| 7/7/2022 | Sold | $485,000-1%$183/sqft |
Source: NorthstarMLS as distributed by MLS GRID #6197475 Report a problem | ||
| 6/7/2022 | Pending sale | $489,900$185/sqft |
Source: NorthstarMLS as distributed by MLS GRID #6197475 Report a problem | ||
| 5/20/2022 | Listed for sale | $489,900+21%$185/sqft |
Source: NorthstarMLS as distributed by MLS GRID #6197475 Report a problem | ||
| 5/24/2021 | Sold | $405,000+44.1%$153/sqft |
Source: NorthstarMLS as distributed by MLS GRID #5728829 Report a problem | ||
| 6/19/2015 | Sold | $281,000+0.4%$106/sqft |
Source: NorthstarMLS as distributed by MLS GRID #5081119 Report a problem | ||
| 5/5/2015 | Listed for sale | $279,900+5%$105/sqft |
Source: RE/MAX Results #4062284 Report a problem | ||
| 10/13/2014 | Sold | $266,500-2.4%$100/sqft |
Source: Public Record Report a problem | ||
| 8/12/2014 | Price change | $273,000-2.5%$103/sqft |
Source: RE/MAX Results #4051268 Report a problem | ||
| 7/9/2014 | Price change | $279,900-3.1%$105/sqft |
Source: RE/MAX Results #4051268 Report a problem | ||
| 6/8/2014 | Price change | $289,000-1.7%$109/sqft |
Source: RE/MAX Results #4051268 Report a problem | ||
| 5/22/2014 | Listed for sale | $294,000+7.9%$111/sqft |
Source: RE/MAX Results #4053870 Report a problem | ||
| 10/10/2013 | Sold | $272,500-4.2%$103/sqft |
Source: Public Record Report a problem | ||
| 7/25/2013 | Price change | $284,500-1.9%$107/sqft |
Source: Owner #4044110 Report a problem | ||
| 7/4/2013 | Price change | $289,900-3%$109/sqft |
Source: Owner #4044110 Report a problem | ||
| 5/29/2013 | Price change | $299,000-9.1%$113/sqft |
Source: Owner #4044110 Report a problem | ||
| 4/16/2013 | Listed for sale | $329,000$124/sqft |
Source: Edina Realty of Rochester Report a problem | ||
Public tax history
| Year | Property taxes | Tax assessment |
|---|---|---|
| 2025 | $5,276 +16% | $395,400 +5.4% |
| 2024 | $4,548 | $375,200 +4.1% |
| 2023 | -- | $360,500 +0% |
| 2022 | $4,320 +5.1% | $360,400 +15.2% |
| 2021 | $4,112 +0.7% | $312,900 +5.3% |
| 2020 | $4,082 +4.8% | $297,100 +9.8% |
| 2019 | $3,894 | $270,700 +5.5% |
| 2017 | $3,894 +12.7% | $256,700 +9.4% |
| 2016 | $3,456 | $234,600 +0.4% |
| 2015 | $3,456 -1.8% | $233,700 -0.8% |
| 2014 | $3,518 +38.5% | $235,600 +29.9% |
| 2012 | $2,540 | $181,400 -10.3% |
| 2011 | -- | $202,200 -2.8% |
| 2010 | $2,472 -5.6% | $208,000 +1.8% |
| 2008 | $2,620 | $204,400 |
Find assessor info on the county website
Monthly payment
Est. payment
Payment breakdown
Explore the cost of this home by adjusting the details. Changes won't be saved.Climate risks
Neighborhood: 55906
Nearby schools
Schools provided by the listing agent
- Elementary: Robert Gage
- Middle: Dakota
- High: Century
Source: NorthstarMLS as distributed by MLS GRID. This data may not be complete. We recommend contacting the local school district to confirm school assignments for this home.
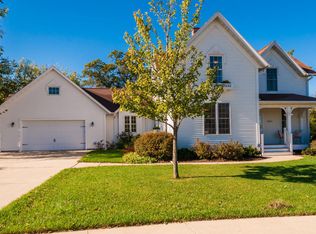
Similar homes
- $509,9004 bd3 ba2.3k sqft4201 Dodge Ln NE, Rochester, MN 55906For Sale

 MLS ID #7160074, Matt Miller, Re/Max Results. NorthstarMLS as distributed by MLS GRID
 - $499,9004 bd3 ba2.7k sqft6813 Woodbine Ct SE, Rochester, MN 55904For Sale
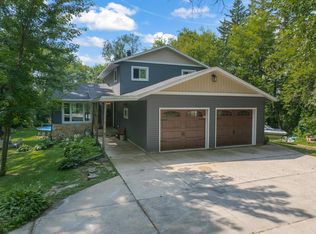 MLS ID #7122514, Heidi Novak, Re/Max Results. NorthstarMLS as distributed by MLS GRID
 - $580,0005 bd4 ba3.6k sqft2144 Jade Ln NE, Rochester, MN 55906For Sale
 MLS ID #7097654, Jason Carey, Re/Max Results. NorthstarMLS as distributed by MLS GRID
 - $555,1084 bd3 ba2.4k sqft297 Majestic Rd Nw, Rochester, MN 55901For Sale
 MLS ID #7143247, Christi Cook, Re/Max Results. NorthstarMLS as distributed by MLS GRID
 - $499,9004 bd4 ba3.1k sqft1915 Folwell Dr SW, Rochester, MN 55902For SaleMLS ID #7155029, Trudi Westberg, Keller Williams Premier Realty. NorthstarMLS as distributed by MLS GRID
- $469,9004 bd4 ba3.3k sqft2024 Telemark Ct NW, Rochester, MN 55901For SaleMLS ID #7088144, David Kinneberg, Re/Max Results. NorthstarMLS as distributed by MLS GRID
- $489,9004 bd4 ba2.3k sqft823 Memorial Pkwy SW, Rochester, MN 55902For SaleMLS ID #7141697, Ethan Kaske, Wightman-Brock Real Estate Advisors. NorthstarMLS as distributed by MLS GRID
- $560,0004 bd2 ba2.8k sqft2191 68th St NW, Rochester, MN 55901For SaleMLS ID #7130357, Allison L Vaith, Edina Realty Rochester. NorthstarMLS as distributed by MLS GRID
- $517,2503 bd3 ba3.4k sqft1812 7th St SW, Rochester, MN 55902For SaleMLS ID #7134440, Jeffrey Coleman, Real Broker, LLC.. NorthstarMLS as distributed by MLS GRID
- $475,0005 bd3 ba3k sqft1516 Woodland Dr SW, Rochester, MN 55902For SaleMLS ID #7126508, Robin Gwaltney, Re/Max Results. NorthstarMLS as distributed by MLS GRID
- $479,9004 bd2 ba2.1k sqft22602 617th St, Mantorville, MN 55955For SaleMLS ID #7155809, Chris Mallery, Edina Realty, Inc.. NorthstarMLS as distributed by MLS GRID
- $498,9995 bd3 ba2.7k sqft870 Portsmith Dr NW, Rochester, MN 55901For SaleMLS ID #7083989, Clay Matson, Jewson Realty. NorthstarMLS as distributed by MLS GRID
- $499,9004 bd3 ba2.6k sqft3588 Hart Ln SW, Rochester, MN 55902For SaleMLS ID #7156396, Arlene Schuman, Re/Max Results. NorthstarMLS as distributed by MLS GRID
- $464,9004 bd3 ba2.2k sqft1019 11th St SW, Rochester, MN 55902For SaleMLS ID #7090282, Nita Khosla, Edina Realty Rochester. NorthstarMLS as distributed by MLS GRID
- $299,9993 bd2 ba1.7k sqft622 30th St NE, Rochester, MN 55906For SaleMLS ID #7103155, Emily Doherty, Real Broker, LLC.. NorthstarMLS as distributed by MLS GRID
- $499,9003 bd3 ba3.1k sqft2014 Fox Valley Dr SW, Rochester, MN 55902For SaleMLS ID #7101374, Chelsey Graning, Coldwell Banker Realty. NorthstarMLS as distributed by MLS GRID
- $589,9004 bd4 ba3.9k sqft2937 Oakview Dr NE, Rochester, MN 55906For SaleMLS ID #7075328, Robin Gwaltney, Re/Max Results. NorthstarMLS as distributed by MLS GRID
- $335,0005 bd3 ba2.3k sqft1009 19th St NE, Rochester, MN 55906For SaleMLS ID #7107894, Sharon Wass, Edina Realty Rochester. NorthstarMLS as distributed by MLS GRID
- $450,0006 bd4 ba3.8k sqft1535 8th Ave SE, Rochester, MN 55904For SaleMLS ID #7122038, Noelle Tripolino Roberts, Real Broker, LLC.. NorthstarMLS as distributed by MLS GRID
