Welcome home to this beautiful 4-bedroom, 3-full-bath home offering a wonderful combination of modern updates, spacious living, and a private tree lined backyard! Featuring a spacious main-level owner’s suite with a large walk-in closet and private full bath, this home offers comfort and functionality throughout. The gorgeous, newly remodeled kitchen is a true centerpiece, featuring new appliances, including a Smart Refrigerator designed to help with organization, recipes, internet access, and everyday convenience. Additional updates include a new roof and gutters, new washer and dryer, new carpet in the bedrooms, and a convenient sprinkler system to help keep the yard looking its best. With over 2,700 finished square feet, there is plenty of room to spread out, entertain, and enjoy both levels of this open-concept home. Two beautiful custom fireplaces create warm and inviting gathering spaces, each featuring distinctive split-log wood mantles that add character and charm. The private, tree lined backyard provides a peaceful natural setting and a wonderful space to relax or entertain. With its spacious layout, impressive updates, open-concept design, beautiful fireplaces, sprinkler system, and tranquil wooded setting, this home is ready for its next owners to enjoy!
Active
$449,900
816 Southern Woods Pl SW, Rochester, MN 55902
4beds
2,623sqft
Single Family
Built in 2001
0.35 Acres Lot
$-- Zestimate®
$172/sqft
$-- HOA
What's special
Modern updatesConvenient sprinkler systemPrivate tree lined backyardOpen-concept homeDistinctive split-log wood mantlesSpacious livingTwo beautiful custom fireplaces
- 30 days
- 1,180
- 80
Likely to sell faster than
Zillow last checked:
Listing updated:
Listed by:
Rick Witt 507-358-3193,
Homes Plus Realty
Source: NorthstarMLS as distributed by MLS GRID,MLS#: 7139369
Facts & features
Interior
Bedrooms & bathrooms
- Bedrooms: 4
- Bathrooms: 3
- Full bathrooms: 3
Bedroom
- Level: Main
Bedroom 2
- Level: Main
Bedroom 3
- Level: Lower
Bedroom 4
- Level: Lower
Bathroom
- Level: Main
Bathroom
- Level: Main
Bathroom
- Level: Lower
Dining room
- Level: Main
Family room
- Level: Lower
Foyer
- Level: Main
Kitchen
- Level: Main
Laundry
- Level: Lower
Living room
- Level: Main
Utility room
- Level: Lower
Heating
- Forced Air
Cooling
- Central Air
Appliances
- Included: Dishwasher, Dryer, Microwave, Range, Refrigerator, Washer
Features
- Basement: Finished
- Number of fireplaces: 2
Interior area
- Total structure area: 2,738
- Total interior livable area: 2,623 sqft
- Finished area above ground: 1,378
- Finished area below ground: 1,245
Property
Parking
- Total spaces: 3
- Parking features: Attached
- Attached garage spaces: 3
Accessibility
- Accessibility features: None
Features
- Levels: Multi/Split
Lot
- Size: 0.35 Acres
- Dimensions: 30 x 60
Details
- Foundation area: 1360
- Parcel number: 643522059331
- Zoning description: Residential-Single Family
Construction
Type & style
- Home type: SingleFamily
- Property subtype: Single Family
Condition
- New construction: No
- Year built: 2001
Utilities & green energy
- Gas: Natural Gas
- Sewer: City Sewer/Connected
- Water: City Water/Connected
Community & HOA
Community
- Subdivision: Southern Woods 1st Add
HOA
- Has HOA: No
Location
- Region: Rochester
Financial & listing details
- Price per square foot: $172/sqft
- Tax assessed value: $403,600
- Annual tax amount: $5,528
- Date on market: 9/4/2026
- Cumulative days on market: 190 days
Estimated market value
Not available
Estimated sales range
Not available
Not available
Price history
| Date | Event | Price |
|---|---|---|
| 9/4/2026 | Listed for sale | $449,900-7.2%$172/sqft |
Source:  NorthstarMLS as distributed by MLS GRID #7139369 Report a problem NorthstarMLS as distributed by MLS GRID #7139369 Report a problem | ||
| 7/13/2026 | Listing removed | $485,000$185/sqft |
Source: NorthstarMLS as distributed by MLS GRID #7016275 Report a problem | ||
| 4/1/2026 | Price change | $485,000-7.5%$185/sqft |
Source: NorthstarMLS as distributed by MLS GRID #7016275 Report a problem | ||
| 3/6/2026 | Price change | $524,500-4.6%$200/sqft |
Source: NorthstarMLS as distributed by MLS GRID #7016275 Report a problem | ||
| 2/3/2026 | Listed for sale | $549,800-10.7%$210/sqft |
Source: NorthstarMLS as distributed by MLS GRID #7016275 Report a problem | ||
| 8/12/2024 | Listing removed | -- |
Source: NorthstarMLS as distributed by MLS GRID #6500630 Report a problem | ||
| 3/8/2024 | Listed for sale | $615,800+151.3%$235/sqft |
Source: NorthstarMLS as distributed by MLS GRID #6500630 Report a problem | ||
| 8/31/2001 | Sold | $245,000$93/sqft |
Source: Agent Provided Report a problem | ||
Public tax history
| Year | Property taxes | Tax assessment |
|---|---|---|
| 2025 | $5,211 +9.6% | $393,400 +6.2% |
| 2024 | $4,754 | $370,500 -1.7% |
| 2023 | -- | $377,000 +7.6% |
| 2022 | $4,120 +6.1% | $350,500 +17.5% |
| 2021 | $3,884 -2.5% | $298,200 +6.3% |
| 2020 | $3,982 +3.1% | $280,400 +4.4% |
| 2019 | $3,864 | $268,600 +0.2% |
| 2017 | $3,864 +7.8% | $268,000 +10% |
| 2016 | $3,586 | $243,600 +9.4% |
| 2015 | $3,586 +6.9% | $222,700 +5.8% |
| 2014 | $3,356 +13.8% | $210,400 -1.3% |
| 2012 | $2,950 | $213,200 -7.6% |
| 2011 | -- | $230,700 -2.3% |
| 2010 | $2,858 -5.6% | $236,200 |
| 2008 | $3,028 | $236,200 |
Find assessor info on the county website
Monthly payment
Est. payment
Payment breakdown
Explore the cost of this home by adjusting the details. Changes won't be saved.Climate risks
Neighborhood: 55902
Nearby schools
Schools provided by the listing agent
- Elementary: Bamber Valley
- Middle: Willow Creek
- High: Mayo
Source: NorthstarMLS as distributed by MLS GRID. This data may not be complete. We recommend contacting the local school district to confirm school assignments for this home.
- $540,7003 bd3 ba2.7k sqft808 Southern Woods Pl SW, Rochester, MN 55902Off Market

- $508,3003 bd4 ba3k sqft824 Southern Woods Pl SW, Rochester, MN 55902Off Market
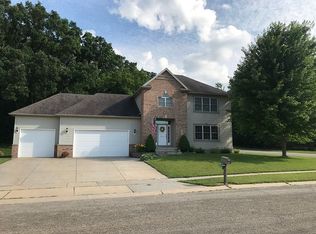
- $585,8004 bd3 ba3.3k sqft5012 Southern Pl SW, Rochester, MN 55902Off Market
- $500,8004 bd3 ba3.3k sqft800 Southern Woods Pl SW, Rochester, MN 55902Off Market
Similar homes
- $499,9004 bd4 ba3.1k sqft1915 Folwell Dr SW, Rochester, MN 55902For Sale

 MLS ID #7155029, Trudi Westberg, Keller Williams Premier Realty. NorthstarMLS as distributed by MLS GRID
 - $499,9004 bd3 ba2.7k sqft3799 Odyssey Dr SW, Rochester, MN 55902For Sale
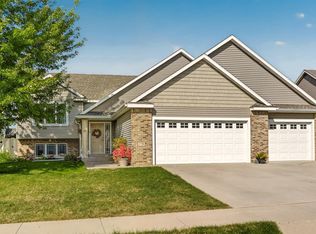 MLS ID #7140135, Melanie Ashbaugh, Re/Max Results. NorthstarMLS as distributed by MLS GRID
 - $475,0005 bd3 ba3k sqft1516 Woodland Dr SW, Rochester, MN 55902For Sale
 MLS ID #7126508, Robin Gwaltney, Re/Max Results. NorthstarMLS as distributed by MLS GRID
 - $464,9004 bd3 ba2.2k sqft1019 11th St SW, Rochester, MN 55902For Sale
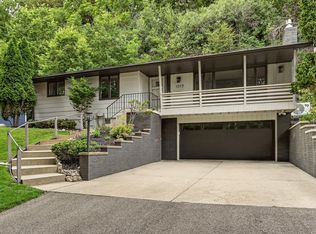 MLS ID #7090282, Nita Khosla, Edina Realty, Inc.. NorthstarMLS as distributed by MLS GRID
 - $499,9004 bd4 ba2.5k sqft95 22nd St SW, Rochester, MN 55902For SaleMLS ID #7069892, Chris Drury, Edina Realty, Inc.. NorthstarMLS as distributed by MLS GRID
- $499,9004 bd3 ba2.7k sqft6813 Woodbine Ct SE, Rochester, MN 55904For SaleMLS ID #7122514, Heidi Novak, Re/Max Results. NorthstarMLS as distributed by MLS GRID
- $450,0003 bd2 ba2.7k sqft722 7th St SW, Rochester, MN 55902For SaleMLS ID #7106768, Kelly Calvert, Edina Realty, Inc.. NorthstarMLS as distributed by MLS GRID
- $475,0004 bd3 ba2.4k sqft305 Salem Point Dr SW, Rochester, MN 55902For SaleMLS ID #7136409, Sara Vix, Keller Williams Premier Realty. NorthstarMLS as distributed by MLS GRID
- $529,9003 bd3 ba3.1k sqft2014 Fox Valley Dr SW, Rochester, MN 55902For SaleMLS ID #7101374, Chelsey Graning, Coldwell Banker Realty. NorthstarMLS as distributed by MLS GRID
- $399,9004 bd3 ba2.2k sqft6703 Simpson Rd SE, Rochester, MN 55904For SaleMLS ID #7075283, Robin Gwaltney, Re/Max Results. NorthstarMLS as distributed by MLS GRID
- $517,2503 bd3 ba3.4k sqft1812 7th St SW, Rochester, MN 55902For SaleMLS ID #7134440, Jeffrey Coleman, Real Broker, LLC.. NorthstarMLS as distributed by MLS GRID
- $535,9005 bd4 ba3k sqft2314 Ponderosa Dr SW, Rochester, MN 55902For SaleMLS ID #7095875, Rory Ballard, Dwell Realty Group LLC. NorthstarMLS as distributed by MLS GRID
- $399,9004 bd2 ba1.9k sqft4640 Ruby Ln NW, Rochester, MN 55901For SaleMLS ID #7153915, Carrie Brand, Keller Williams Premier Realty. NorthstarMLS as distributed by MLS GRID
- $485,0003 bd3 ba2.6k sqft1715 35th St NE, Rochester, MN 55906For SaleMLS ID #7130911, Isiah Lecea, Dwell Realty Group LLC. NorthstarMLS as distributed by MLS GRID
- $299,0004 bd2 ba2.1k sqft709 37th St SW, Rochester, MN 55902For SaleMLS ID #7122469, Mary DaRos, Edina Realty, Inc.. NorthstarMLS as distributed by MLS GRID
- $529,0004 bd3 ba2.5k sqft2823 Dunlap Ln SE, Rochester, MN 55904For SaleMLS ID #7126456, Jill Warner, Gold Door Realty LLC. NorthstarMLS as distributed by MLS GRID
- $598,9005 bd4 ba3.8k sqft2901 Bambi Ct SW, Rochester, MN 55902For SaleMLS ID #7115882, Justin Schwirtz, Edina Realty, Inc.. NorthstarMLS as distributed by MLS GRID
- $575,0004 bd4 ba3.4k sqft2032 Fox Valley Dr SW, Rochester, MN 55902For SaleMLS ID #7111858, Robin Gwaltney, Re/Max Results. NorthstarMLS as distributed by MLS GRID
- $469,9004 bd4 ba3.3k sqft2024 Telemark Ct NW, Rochester, MN 55901For SaleMLS ID #7088144, David Kinneberg, Re/Max Results. NorthstarMLS as distributed by MLS GRID
- $449,0003 bd2 ba2k sqft524 10th Ave SE, Byron, MN 55920For SaleMLS ID #7132536, Robin Gwaltney, Re/Max Results. NorthstarMLS as distributed by MLS GRID
