Welcome to small-town living in Loving, Texas! Situated on approximately 1.99 acres, this spacious 2-bedroom, 2-bathroom home offers approximately 2,028 square feet of living space with a wonderful combination of comfort, character, and functionality. Recent interior updates include new insulation, sheetrock, and vinyl flooring in the living room, while the dining room showcases a beautiful wood-burning cowboy fireplace that adds warmth and rustic charm. Outside, enjoy an attractive back porch area, perfect for relaxing or entertaining, along with a charming breezeway connecting the main house to the attached garage. Beautiful, mature trees enhance the property's inviting setting, while the manageable landscaping offers an appealing balance of natural beauty and easy upkeep. The property also features a pole barn, providing additional space for storage, equipment, or hobbies, and a storm cellar for added peace of mind during severe weather. With nearly two acres to enjoy and convenient access to Graham, this property offers room to spread out while enjoying the slower pace of small-town living. Come explore the possibilities and discover the charm this property has to offer!
For sale
$290,000
1005 Steadham Rd, Loving, TX 76460
2beds
2,028sqft
Single Family Residence
Built in 1955
1.99 Acres Lot
$279,300 Zestimate®
$143/sqft
$-- HOA
What's special
Beautiful wood-burning cowboy fireplaceNew insulationBeautiful mature treesAttractive back porch areaManageable landscaping
- 10 days
- 202
- 9
Likely to sell faster than
Zillow last checked:
Listing updated:
Listed by:
Ruby Jernigan 0763653,
Agape and Associates LLC 940-393-3667
Source: NTREIS,MLS#: 21423493
Facts & features
Interior
Bedrooms & bathrooms
- Bedrooms: 2
- Bathrooms: 2
- Full bathrooms: 2
Primary bedroom
- Features: Built-in Features, Ceiling Fan(s), En Suite Bathroom
- Level: First
- Dimensions: 25 x 14
Bedroom
- Features: Ceiling Fan(s)
- Level: First
- Dimensions: 12 x 10
Primary bathroom
- Features: Stone Counters, Walk-In Shower
- Level: First
- Dimensions: 11 x 8
Breakfast room nook
- Features: Built-in Features
- Level: First
- Dimensions: 12 x 9
Dining room
- Features: Ceiling Fan(s)
- Level: First
- Dimensions: 29 x 13
Other
- Features: Built-in Features, Jetted Tub, Solid Surface Counters
- Level: First
- Dimensions: 9 x 6
Kitchen
- Features: Breakfast Bar, Built-in Features, Eat-in Kitchen, Galley Kitchen, Solid Surface Counters
- Level: First
- Dimensions: 12 x 9
Laundry
- Level: First
- Dimensions: 19 x 16
Living room
- Features: Built-in Features, Ceiling Fan(s)
- Level: First
- Dimensions: 19 x 16
Sunroom
- Level: First
- Dimensions: 19 x 12
Heating
- Central, Natural Gas
Cooling
- Central Air, Ceiling Fan(s), Electric
Appliances
- Included: Dryer, Dishwasher, Electric Cooktop, Electric Oven, Gas Water Heater, Microwave, Refrigerator
- Laundry: Washer Hookup, Dryer Hookup, ElectricDryer Hookup
Features
- Built-in Features, Decorative/Designer Lighting Fixtures, Eat-in Kitchen, Open Floorplan
- Flooring: Vinyl
- Windows: Window Coverings
- Has basement: No
- Number of fireplaces: 1
- Fireplace features: Blower Fan, Dining Room, Wood Burning
Interior area
- Total interior livable area: 2,028 sqft
Video & virtual tour
Property
Parking
- Total spaces: 2
- Parking features: Additional Parking, Driveway, Garage, Garage Door Opener, Lighted, Garage Faces Side
- Attached garage spaces: 2
Features
- Levels: One
- Stories: 1
- Patio & porch: Front Porch, Covered
- Exterior features: Rain Gutters
- Pool features: None
- Fencing: Back Yard,Fenced,Partial,Wood
Lot
- Size: 1.99 Acres
- Features: Acreage, Cleared, Interior Lot, Few Trees
- Residential vegetation: Cleared
Details
- Parcel number: 10506
- Horses can be raised: Yes
Construction
Type & style
- Home type: SingleFamily
- Architectural style: Traditional,Detached
- Property subtype: Single Family Residence
Materials
- Brick
- Roof: Metal
Condition
- Resale
- Year built: 1955
Utilities & green energy
- Sewer: Septic Tank
- Utilities for property: Electricity Available, Electricity Connected, Septic Available
Community & HOA
Community
- Security: Smoke Detector(s)
- Subdivision: Loving
HOA
- Has HOA: No
Location
- Region: Loving
Financial & listing details
- Price per square foot: $143/sqft
- Tax assessed value: $107,350
- Annual tax amount: $1,995
- Date on market: 10/30/2026
- Cumulative days on market: 11 days
- Listing terms: Cash,Conventional,FHA
Estimated market value
$279,300
$265,000 - $293,000
Not available
Price history
| Date | Event | Price |
|---|---|---|
| 10/30/2026 | Listed for sale | $290,000+16.5%$143/sqft |
Source: NTREIS #21423493 Report a problem | ||
| 4/15/2018 | Listing removed | $249,000$123/sqft |
Source: Brooker Real Estate #10445164 Report a problem | ||
| 12/14/2017 | Listed for sale | $249,000$123/sqft |
Source: Brooker Real Estate #10445164 Report a problem | ||
Public tax history
| Year | Property taxes | Tax assessment |
|---|---|---|
| 2026 | -- | $107,350 +3% |
| 2025 | $857 +3.8% | $104,250 +3.1% |
| 2024 | $825 -18% | $101,070 -24.4% |
| 2023 | $1,006 -46.4% | $133,693 +10% |
| 2022 | $1,878 -27.9% | $121,539 +10% |
| 2021 | $2,604 | $110,490 +0.8% |
| 2020 | -- | $109,560 -2.1% |
| 2019 | -- | $111,870 -3.5% |
| 2018 | -- | $115,920 +0.1% |
| 2017 | -- | $115,850 -1.7% |
| 2016 | -- | $117,910 -1.7% |
| 2015 | -- | $119,980 -1.8% |
| 2014 | -- | $122,200 +5.5% |
| 2013 | -- | $115,840 +35.4% |
| 2012 | -- | $85,570 +14% |
| 2011 | -- | $75,030 |
| 2010 | -- | $75,030 |
| 2009 | -- | $75,030 |
| 2008 | -- | $75,030 |
| 2007 | -- | -- |
Find assessor info on the county website
Monthly payment
Est. payment
Payment breakdown
Explore the cost of this home by adjusting the details. Changes won't be saved.Climate risks
Neighborhood: 76460
Nearby schools
Schools provided by the listing agent
- Elementary: Graham
- Middle: Graham
- High: Graham
- District: Graham ISD
Source: NTREIS. This data may not be complete. We recommend contacting the local school district to confirm school assignments for this home.

Similar homes
- $199,0003 bd2 ba2.1k sqft839 Taylor Rd, Olney, TX 76374For Sale
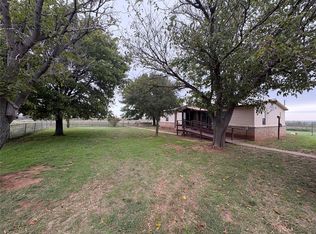 MLS ID #21432330, Grant Gilbert. NTREIS
- $267,0004 bd2 ba1.6k sqft198 Tilda Jane Ln, Graham, TX 76450For Sale
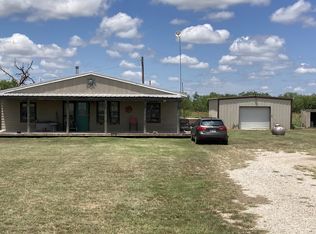 MLS ID #21295051, John Paclik. NTREIS
- $299,5003 bd2 ba1.5k sqft3041 Old Bunger Rd, Graham, TX 76450For Sale
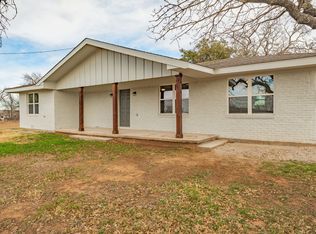 MLS ID #21344717, Amie Pratt. NTREIS
- $320,0003 bd2 ba1.8k sqft1331 Medlan Chapel Rd, Graham, TX 76450For Sale
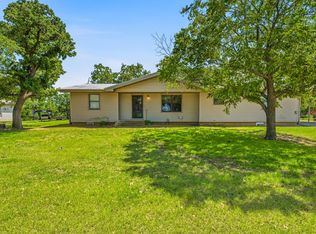 MLS ID #21311955, Amie Pratt. NTREIS
