Welcome to this expansive Cape Cod-style home offering four spacious bedrooms, two full bathrooms, a fully finished basement, and flexible living spaces throughout. As you enter the front door, you'll appreciate the open concept living area adjacent to the breakfast nook and expansive dining area which provides ample space for everyday meals and special gatherings. Distinctive stone wall accents throughout the home add warmth, texture, and character. Open the French door off the dining area to enter the four-season room overlooking the adjacent Mill Creek playground. This room offers a comfortable retreat for year-round enjoyment with lots of natural light. The fully finished basement expands the home’s versatility with a dedicated office, recreation room, laundry room, and den. Thoughtful updates include a newer roof installed in 2023, central air added in 2019, and a beautifully remodeled first-floor bathroom completed in 2023. Blinds and plantation shutters add a polished finishing touch, and a one-year home warranty through American Home Shield offers added peace of mind. Located within minutes to the PA Turnpike, Rte 611, dining and shopping. With its excellent location, generous layout, valuable improvements, and adaptable spaces, this home is ready to welcome its next owner.! Schedule an appointment today!
Under contract
$460,000
51 Saint Dunstans Rd, Hatboro, PA 19040
4beds
2,237sqft
Single Family Residence
Built in 1954
9,625 Square Feet Lot
$451,900 Zestimate®
$206/sqft
$-- HOA
What's special
Four spacious bedroomsFully finished basementFlexible living spaces throughoutAdaptable spacesBreakfast nookGenerous layoutExpansive dining area
- 4 days |
- 1,746 |
- 148 |
Likely to sell faster than
Zillow last checked:
Listing updated:
Listed by:
Barbara Kueny 215-622-8389,
BHHS Fox & Roach-Doylestown 2153481700
Source: Bright MLS,MLS#: PAMC2190386
Facts & features
Interior
Bedrooms & bathrooms
- Bedrooms: 4
- Bathrooms: 2
- Full bathrooms: 2
- Main level bathrooms: 1
- Main level bedrooms: 2
Rooms
- Room types: Living Room, Dining Room, Bedroom 2, Bedroom 3, Bedroom 4, Kitchen, Den, Bedroom 1, Sun/Florida Room, Laundry, Office, Recreation Room, Bathroom 1, Bathroom 2
Bedroom 1
- Features: Flooring - Carpet, Ceiling Fan(s)
- Level: Main
- Area: 144 Square Feet
- Dimensions: 12 X 12
Bedroom 2
- Features: Flooring - Carpet
- Level: Main
- Area: 120 Square Feet
- Dimensions: 12 X 10
Bedroom 3
- Features: Flooring - Carpet, Recessed Lighting
- Level: Upper
- Area: 169 Square Feet
- Dimensions: 13 X 13
Bedroom 4
- Features: Flooring - Carpet, Recessed Lighting
- Level: Upper
- Area: 182 Square Feet
- Dimensions: 13 X 14
Bathroom 1
- Features: Bathroom - Tub Shower, Flooring - Laminate Plank
- Level: Main
- Area: 24 Square Feet
- Dimensions: 3 X 8
Bathroom 2
- Features: Flooring - Vinyl
- Level: Upper
- Area: 30 Square Feet
- Dimensions: 5 X 6
Den
- Features: Flooring - Laminate Plank, Recessed Lighting
- Level: Lower
- Area: 165 Square Feet
- Dimensions: 15 X 11
Dining room
- Features: Flooring - Laminate Plank, Lighting - Ceiling
- Level: Main
- Area: 209 Square Feet
- Dimensions: 11 X 19
Kitchen
- Features: Breakfast Nook, Ceiling Fan(s), Flooring - Laminated, Recessed Lighting, Granite Counters
- Level: Main
- Area: 136 Square Feet
- Dimensions: 8 X 17
Laundry
- Level: Lower
- Area: 110 Square Feet
- Dimensions: 10 X 11
Living room
- Features: Flooring - Laminate Plank
- Level: Main
- Area: 240 Square Feet
- Dimensions: 16 X 15
Office
- Features: Flooring - Laminate Plank, Recessed Lighting
- Level: Lower
- Area: 84 Square Feet
- Dimensions: 7 X 12
Recreation room
- Features: Recessed Lighting
- Level: Lower
- Area: 336 Square Feet
- Dimensions: 16 X 21
Other
- Features: Flooring - Carpet
- Level: Main
- Area: 216 Square Feet
- Dimensions: 12 X 18
Heating
- Central, Natural Gas
Cooling
- Central Air, Electric
Appliances
- Included: Dryer, Oven/Range - Gas, Refrigerator, Washer, Water Heater, Dishwasher, Gas Water Heater
- Laundry: Laundry Room
Features
- Attic, Bathroom - Tub Shower, Ceiling Fan(s), Combination Dining/Living, Entry Level Bedroom, Open Floorplan, Kitchen - Galley, Recessed Lighting, Upgraded Countertops
- Flooring: Carpet, Wood
- Basement: Finished
- Has fireplace: No
Interior area
- Total structure area: 2,237
- Total interior livable area: 2,237 sqft
- Finished area above ground: 1,542
- Finished area below ground: 695
Property
Parking
- Total spaces: 2
- Parking features: Asphalt, Driveway, On Street
- Uncovered spaces: 2
Accessibility
- Accessibility features: None
Features
- Levels: Two
- Stories: 2
- Pool features: None
Lot
- Size: 9,625 Square Feet
- Dimensions: 80.00 x 0.00
Details
- Additional structures: Above Grade, Below Grade
- Parcel number: 590016351006
- Zoning: R3
- Special conditions: Standard
Construction
Type & style
- Home type: SingleFamily
- Architectural style: Cape Cod
- Property subtype: Single Family Residence
Materials
- Vinyl Siding
- Foundation: Block
Condition
- New construction: No
- Year built: 1954
Utilities & green energy
- Sewer: Public Sewer
- Water: Public
Community & HOA
Community
- Subdivision: Moreland Manor
HOA
- Has HOA: No
Location
- Region: Hatboro
- Municipality: UPPER MORELAND TWP
Financial & listing details
- Price per square foot: $206/sqft
- Tax assessed value: $118,890
- Annual tax amount: $6,500
- Date on market: 8/11/2026
- Listing agreement: Exclusive Right To Sell
- Listing terms: Cash,Conventional
- Inclusions: Washer, Dryer And Refrigerator - All In "as Is" Condition With No Monetary Value
- Exclusions: Projector And All Built -in And Wall Mounted Speakers In Basement; Tv Wall Mounts; Freezer
- Ownership: Fee Simple
Estimated market value
$451,900
$429,000 - $474,000
$3,260/mo
Price history
| Date | Event | Price |
|---|---|---|
| 8/14/2026 | Contingent | $460,000$206/sqft |
Source:  Bright MLS #PAMC2190386 Report a problem Bright MLS #PAMC2190386 Report a problem | ||
| 8/11/2026 | Listed for sale | $460,000+76.9%$206/sqft |
Source: Bright MLS #PAMC2190386 Report a problem | ||
| 7/16/2019 | Sold | $260,000-1.9%$116/sqft |
Source: Public Record Report a problem | ||
| 6/5/2019 | Pending sale | $265,000$118/sqft |
Source: Keller Williams Real Estate #PAMC609818 Report a problem | ||
| 5/29/2019 | Price change | $265,000-5%$118/sqft |
Source: Keller Williams Real Estate #PAMC609818 Report a problem | ||
| 5/17/2019 | Price change | $279,000-3.6%$125/sqft |
Source: Keller Williams Real Estate #PAMC609818 Report a problem | ||
| 3/20/2019 | Price change | $289,500-1.9%$129/sqft |
Source: RE/MAX Action Realty-Horsham #PAMC101344 Report a problem | ||
| 11/5/2018 | Listed for sale | $295,000$132/sqft |
Source: RE/MAX Action Realty-Horsham #PAMC101344 Report a problem | ||
Public tax history
| Year | Property taxes | Tax assessment |
|---|---|---|
| 2025 | $5,949 +6.5% | $118,890 |
| 2024 | $5,585 | $118,890 |
| 2023 | $5,585 +9.6% | $118,890 |
| 2022 | $5,094 +1.8% | $118,890 |
| 2021 | $5,002 +2.5% | $118,890 |
| 2020 | $4,882 +2.7% | $118,890 |
| 2019 | $4,752 +2.7% | $118,890 |
| 2018 | $4,627 +3% | $118,890 |
| 2017 | $4,494 +2.3% | $118,890 |
| 2016 | $4,391 +3% | $118,890 |
| 2015 | $4,265 +1.6% | $118,890 |
| 2014 | $4,196 +2.2% | $118,890 |
| 2013 | $4,105 +1.3% | $118,890 |
| 2012 | $4,052 +2.9% | $118,890 |
| 2011 | $3,938 +4.6% | $118,890 |
| 2010 | $3,765 +4.4% | $118,890 |
| 2009 | $3,607 +8.2% | $118,890 |
| 2008 | $3,333 +2.1% | -- |
| 2007 | $3,266 +2.7% | -- |
| 2006 | $3,180 +2.8% | -- |
| 2005 | $3,093 +7.4% | -- |
| 2004 | $2,881 +8.9% | -- |
| 2003 | $2,645 +6.4% | -- |
| 2002 | $2,486 +8.2% | -- |
| 2000 | $2,298 +0.3% | -- |
| 1999 | $2,290 | -- |
Find assessor info on the county website
Monthly payment
Est. payment
Payment breakdown
Explore the cost of this home by adjusting the details. Changes won't be saved.Climate risks
Neighborhood: 19040
Nearby schools
GreatSchools rating
- 7/10Upper Moreland Elementary SchoolGrades: K-5Distance: 1.3 mi
- 8/10Upper Moreland Middle SchoolGrades: 6-8Distance: 1.4 mi
- 5/10Upper Moreland High SchoolGrades: 9-12Distance: 0.7 mi
Schools provided by the listing agent
- District: Upper Moreland
Source: Bright MLS. This data may not be complete. We recommend contacting the local school district to confirm school assignments for this home.
- $384,7003 bd2 ba744 sqft33 Saint Dunstans Rd, Hatboro, PA 19040Off Market
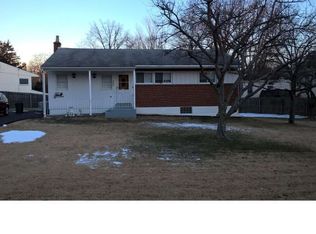
- $377,4003 bd1 ba960 sqft29 Saint Dunstans Rd, Hatboro, PA 19040Off Market
- $444,0004 bd1 ba1.4k sqft52 Saint Dunstans Rd, Hatboro, PA 19040Off Market
- $410,0003 bd2 ba1.8k sqft25 Saint Dunstans Rd, Hatboro, PA 19040Sold
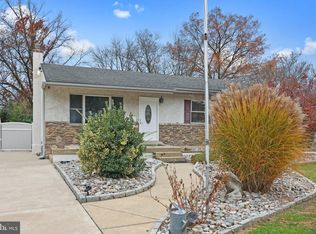
- $390,8003 bd2 ba984 sqft48 Saint Dunstans Rd, Hatboro, PA 19040Off Market
- $404,4003 bd1 ba1.2k sqft56 Saint Dunstans Rd, Hatboro, PA 19040Off Market
- $389,4003 bd1 ba1.1k sqft44 Saint Dunstans Rd, Hatboro, PA 19040Off Market
- $445,5003 bd1 ba1.3k sqft40 Saint Dunstans Rd, Hatboro, PA 19040Off Market
A local agent can set up tours, give advice and negotiate with sellers.
Similar homes
- $499,9003 bd2 ba1.7k sqft856 Roger Rd, Warminster, PA 18974For Sale
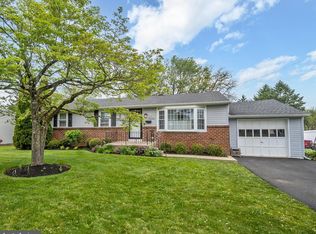
 MLS ID #PABU2128236, Melissa Friling, Zoom Realty, LLC. Bright MLS
 - $525,0005 bd4 ba2.6k sqft61 Tookany Creek Pkwy, Cheltenham, PA 19012For Sale
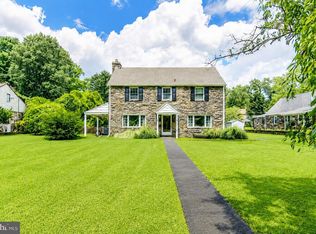 MLS ID #PAMC2190244, Brian Stetler, BHHS Fox & Roach-Center City Walnut. Bright MLS
 - $600,0005 bd4 ba2.7k sqft3036 Susquehanna Rd, Abington, PA 19001For Sale
 MLS ID #PAMC2189856, Brian Lanoza, Century 21 Advantage Gold-Southampton. Bright MLS
 - $495,0004 bd2 ba2k sqft125 County Line Rd, Feasterville Trevose, PA 19053For Sale
 MLS ID #PABU2126104, Miranda Aspell, Keller Williams Real Estate-Langhorne. Bright MLS
 - $459,0004 bd3 ba1.7k sqft610 Valley Stream Cir, Langhorne, PA 19053For SaleMLS ID #PABU2126924, Max Shein, LPT Realty, LLC. Bright MLS
- $485,0004 bd2 ba2.1k sqft455 Snowball Dr, Levittown, PA 19056For SaleMLS ID #PABU2126202, Christine Cole, Re/Max One Realty. Bright MLS
- $469,9003 bd2 ba1.8k sqft108 N Midland Ave, Norristown, PA 19403For SaleMLS ID #PAMC2189262, Missy Feight, Keller Williams Realty Group. Bright MLS
- $449,9004 bd2 ba1.6k sqft201 Dolores Dr, Cinnaminson, NJ 08077For SaleMLS ID #NJBL2117432, Thomas Weise, Keller Williams - Main Street. Bright MLS
- $520,0004 bd3 ba1.6k sqft1034 Ethel Ave, Norristown, PA 19403For SaleMLS ID #PAMC2190124, Dana Riegel, RE/MAX Of Reading. Bright MLS
- $469,0004 bd2 ba1.7k sqft11 High Rd, Levittown, PA 19056For SaleMLS ID #PABU2124372, Al Lucci, Jay Spaziano Real Estate. Bright MLS
- $529,7453 bd3 ba2.3k sqft16 Saint Martins Rd, Cherry Hill, NJ 08002For SaleMLS ID #NJCD2123794, Joan George, REMAX Welcome Home. Bright MLS
- $419,9003 bd2 ba1.6k sqft535 Beecher Ave, Cheltenham, PA 19012For SaleMLS ID #PAMC2184210, Patrick Quinn, KW Empower. Bright MLS
- $465,0004 bd2 ba2k sqft20 Rose St, Willingboro, NJ 08046For SaleMLS ID #NJBL2116272, Carolyn Stewart, BHHS Fox & Roach-Mt Laurel. Bright MLS
- $649,9003 bd3 ba1.7k sqft975 Spring View Dr, Southampton, PA 18966For SaleMLS ID #PABU2128472, Eldar Badal, RE/MAX Properties - Newtown. Bright MLS
- $489,0003 bd3 ba1.6k sqft202 Guilford Ave, Haddon Township, NJ 08108For SaleMLS ID #NJCD2124558, Paul Ciervo, Keller Williams - Main Street. Bright MLS
- $439,9004 bd2 ba1.5k sqft56 Gridiron Rd, Levittown, PA 19057For SaleMLS ID #PABU2126652, Steve Dziegielewski, Arya Realtors. Bright MLS
- $539,0005 bd2 ba2.8k sqft201 Snowball Dr, Levittown, PA 19056For SaleMLS ID #PABU2128140, Nancy Cassidy, Keller Williams Real Estate-Langhorne. Bright MLS
- $524,9003 bd2 ba1.8k sqft95 Duane Rd, Doylestown, PA 18901For SaleMLS ID #PABU2122682, Jeff Falterbauer, Keller Williams Real Estate-Montgomeryville. Bright MLS
- $399,0004 bd3 ba1.8k sqft280 Progress St, Riverside, NJ 08075For Sale
 MLS ID #2701630R, ROBERT DEKANSKI. All Jersey MLS
 - $639,9003 bd3 ba1.7k sqft708 Oak Terrace Dr, Ambler, PA 19002For SaleMLS ID #PAMC2190212, Scott Krzywonos, Robin Kemmerer Associates Inc. Bright MLS
