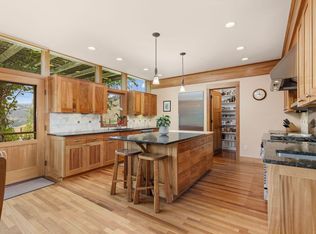
Appraised for $2.4M in 2025. Be sure to click the 3D tour & video links. For assistance, simply contact the Listing agent! Welcome to 255 Peakview Road, an exceptional Boulder mountain retreat where refined comfort, thoughtful craftsmanship and breathtaking views come together. Vaulted ceilings and expansive Pella windows fill the home with natural light while framing sweeping vistas of the surrounding mountains and valley. At the heart of the home is a spacious kitchen designed for gathering, with granite countertops, abundant storage and premium appliance.
Living in Boulder Heights means seeing nature at its best. With 3 acres of land, there’s an array of wildlife, including rabbits, foxes, turkeys, deer, bobcats, bears and even a moose! Meticulous landscaping and beautiful driveways making living here easy.
From the primary suite, soaring ceilings and walls of expansive Pella windows reveal a breathtaking panorama of mountains and valley below. Natural light pours into the home, while the ever-changing Colorado landscape becomes a living work of art—setting the scene for quiet mornings, memorable gatherings, and golden-hour evenings you’ll never want to end.
Extensive improvements enhance comfort, reliability and peace of mind. Highlights include an updated roof, steel gutters with Leafguard and heat tape, a fully upgraded well system with Bluetooth-enabled controls, whole-house fire sprinklers, fresh exterior paint, beautifully refinished main-level hardwood floors and a 26kW Generac whole-house generator. The property also earned Wildfire Partners certification in 2026.
Even the garage stands apart, featuring commercial-grade LED fixtures and dedicated 220V—an outstanding setup for a workshop, studio or serious hobbyist. Private, practical and beautifully appointed, 255 Peakview Road offers the mountain lifestyle buyers dream about without sacrificing luxury living with elevated finishes and dependable systems that make a home truly exceptional.
For sale
$2,150,000
255 Peakview Road, Boulder, CO 80302
5beds
4,670sqft
Single Family Residence
Built in 2005
3.09 Acres Lot
$-- Zestimate®
$460/sqft
$-- HOA
What's special
- 47 days
- 639
- 51
Zillow last checked:
Listing updated:
Listed by:
Danielle Witte 720-207-1683,
Real Broker, LLC DBA Real
Source: REcolorado as distributed by MLS GRID,MLS#: 7706405
Facts & features
Interior
Bedrooms & bathrooms
- Bedrooms: 5
- Bathrooms: 5
- Full bathrooms: 3
- 1/2 bathrooms: 2
- Main level bathrooms: 2
- Main level bedrooms: 2
Bedroom
- Description: Bed 1: Office W/ Closet
- Level: Main
- Area: 266 Square Feet
- Dimensions: 14 x 19
Bedroom
- Description: Bed 2: Guest Bed & Bath
- Level: Main
- Area: 168 Square Feet
- Dimensions: 12 x 14
Bedroom
- Description: Bed 3: Mountain Views
- Features: Primary Suite
- Level: Upper
- Area: 300 Square Feet
- Dimensions: 15 x 20
Bedroom
- Description: Bed 4
- Level: Upper
- Area: 182 Square Feet
- Dimensions: 13 x 14
Bedroom
- Description: Bed 5
- Level: Upper
- Area: 210.25 Square Feet
- Dimensions: 14.5 x 14.5
Bathroom
- Level: Main
Bathroom
- Description: Powder Room
- Level: Main
Bathroom
- Description: 5 Piece Bath
- Features: En Suite Bathroom, Primary Suite
- Level: Upper
Bathroom
- Description: Jack & Jill
- Features: En Suite Bathroom
- Level: Upper
Bathroom
- Level: Basement
Dining room
- Level: Main
- Area: 224 Square Feet
- Dimensions: 16 x 14
Kitchen
- Description: Island, Walk-In Pantry
- Level: Main
- Area: 182 Square Feet
- Dimensions: 13 x 14
Laundry
- Description: Mud Room W/ Sink. Connects To Garage
- Level: Basement
- Area: 121 Square Feet
- Dimensions: 11 x 11
Living room
- Description: Fireplace, Walk-In Coat Closet
- Level: Main
- Area: 480 Square Feet
- Dimensions: 24 x 20
Living room
- Description: Large Walkout, Could Be Divided Into Spaces
- Level: Basement
- Area: 774 Square Feet
- Dimensions: 18 x 43
Utility room
- Description: Large Storage Room
- Level: Basement
- Area: 199.5 Square Feet
- Dimensions: 10.5 x 19
Workshop
- Description: In Large 3 Car Garage
- Level: Basement
Heating
- Forced Air, Pellet Stove, Propane
Cooling
- Central Air
Appliances
- Included: Cooktop, Dishwasher, Dryer, Humidifier, Microwave, Oven, Range, Range Hood, Refrigerator, Tankless Water Heater, Washer, Water Purifier, Water Softener
Features
- Ceiling Fan(s), Eat-in Kitchen, Entrance Foyer, Five Piece Bath, Granite Counters, High Ceilings, High Speed Internet, Jack & Jill Bathroom, Kitchen Island, Open Floorplan, Pantry, Primary Suite, Smoke Free, Sound System, Vaulted Ceiling(s), Walk-In Closet(s)
- Flooring: Carpet, Tile, Vinyl, Wood
- Windows: Double Pane Windows, Skylight(s)
- Basement: Exterior Entry,Finished,Full,Interior Entry,Walk-Out Access
- Number of fireplaces: 2
- Fireplace features: Gas Log, Living Room, Master Bedroom
Interior area
- Total structure area: 4,670
- Total interior livable area: 4,670 sqft
- Finished area above ground: 3,417
- Finished area below ground: 1,253
Video & virtual tour
Property
Parking
- Total spaces: 3
- Parking features: Asphalt, Circular Driveway, Concrete, Exterior Access Door, Insulated Garage, Oversized, Storage
- Attached garage spaces: 3
- Has uncovered spaces: Yes
Features
- Levels: Two
- Stories: 2
- Patio & porch: Covered, Patio
- Exterior features: Balcony, Fire Pit, Gas Grill, Gas Valve, Lighting, Private Yard, Rain Gutters, Smart Irrigation
- Fencing: Full
- Has view: Yes
- View description: City, Mountain(s)
Lot
- Size: 3.09 Acres
- Features: Fire Mitigation, Foothills, Irrigated, Landscaped, Many Trees, Mountainous, Rock Outcropping, Secluded, Sloped, Sprinklers In Front, Sprinklers In Rear
- Residential vegetation: Wooded
Details
- Parcel number: R0034387
- Zoning: F
- Special conditions: Standard
Construction
Type & style
- Home type: SingleFamily
- Architectural style: Mountain Contemporary
- Property subtype: Single Family Residence
Materials
- Frame, Stucco
- Foundation: Slab
- Roof: Composition
Condition
- Updated/Remodeled
- Year built: 2005
Utilities & green energy
- Electric: 220 Volts, 220 Volts in Garage
- Sewer: Public Sewer
- Water: Well
- Utilities for property: Cable Available, Electricity Connected, Internet Access (Wired), Propane
Green energy
- Energy efficient items: Appliances, HVAC, Water Heater
Community & HOA
Community
- Security: Carbon Monoxide Detector(s), Smoke Detector(s)
- Subdivision: Boulder Heights
HOA
- Has HOA: No
Location
- Region: Boulder
Financial & listing details
- Price per square foot: $460/sqft
- Tax assessed value: $1,988,100
- Annual tax amount: $11,671
- Date on market: 9/8/2026
- Listing terms: Cash,Conventional,Jumbo,USDA Loan,VA Loan
- Exclusions: Seller's Personal Property And Staging Items
- Ownership: Individual
- Electric utility on property: Yes
- Road surface type: Paved
Estimated market value
Not available
Estimated sales range
Not available
Not available
Price history
| Date | Event | Price |
|---|---|---|
| 9/8/2026 | Listed for sale | $2,150,000+103.8%$460/sqft |
Source:  REcolorado as distributed by MLS GRID #7706405 Report a problem REcolorado as distributed by MLS GRID #7706405 Report a problem | ||
| 7/28/2015 | Sold | $1,055,000$226/sqft |
Source:  IRES as distributed by MLS GRID #766932 Report a problem IRES as distributed by MLS GRID #766932 Report a problem | ||
| 6/25/2015 | Pending sale | $1,055,000$226/sqft |
Source: LIV Sotheby's International Realty #766932 Report a problem | ||
| 6/19/2015 | Price change | $1,055,000-17.3%$226/sqft |
Source: LIV Sotheby's Intl Realty #766932 Report a problem | ||
| 4/25/2015 | Listed for sale | $1,275,000+24.4%$273/sqft |
Source: Pedal To Properties #761420 Report a problem | ||
| 7/13/2009 | Sold | $1,025,000+131.4%$219/sqft |
Source: Public Record Report a problem | ||
| 1/21/2005 | Sold | $443,000$95/sqft |
Source: Public Record Report a problem | ||
Public tax history
| Year | Property taxes | Tax assessment |
|---|---|---|
| 2025 | $11,478 +1.8% | $124,257 -8.9% |
| 2024 | $11,276 +12.1% | $136,446 -1% |
| 2023 | $10,060 +5.4% | $137,769 +25.2% |
| 2022 | $9,543 +23.6% | $110,019 -2.8% |
| 2021 | $7,723 | $113,185 +25% |
| 2020 | $7,723 +11.7% | $90,555 |
| 2019 | $6,911 | $90,555 +9.9% |
| 2018 | $6,911 | $82,411 -9.5% |
| 2017 | $6,911 +4.9% | $91,111 +16% |
| 2016 | $6,591 +5.8% | $78,557 +12.5% |
| 2015 | $6,230 +9.6% | $69,849 |
| 2014 | $5,685 -7.1% | $69,849 |
| 2013 | $6,119 +4.4% | $69,849 -7.4% |
| 2012 | $5,861 +6.2% | $75,461 |
| 2011 | $5,516 +6.7% | -- |
| 2010 | $5,170 -3.9% | $71,960 |
| 2009 | $5,382 +2.7% | $71,960 -18.1% |
| 2008 | $5,240 +140.4% | $87,910 |
| 2007 | $2,180 +3.6% | $87,910 +146.4% |
| 2006 | $2,103 +3.2% | $35,680 |
| 2005 | $2,039 +0.5% | $35,680 +1.9% |
| 2004 | $2,029 -2% | $35,020 |
| 2003 | $2,071 +10.2% | $35,020 +13% |
| 2002 | $1,880 | $30,980 -90.9% |
| 2001 | -- | $338,600 |
Find assessor info on the county website
Monthly payment
Est. payment
Payment breakdown
Explore the cost of this home by adjusting the details. Changes won't be saved.Climate risks
Neighborhood: 80302
Nearby schools
Schools provided by the listing agent
- Elementary: Foothill
- Middle: Centennial
- High: Boulder
- District: Boulder Valley RE 2
Source: REcolorado as distributed by MLS GRID. This data may not be complete. We recommend contacting the local school district to confirm school assignments for this home.

Similar homes
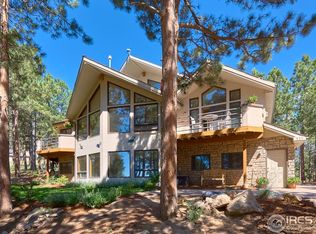
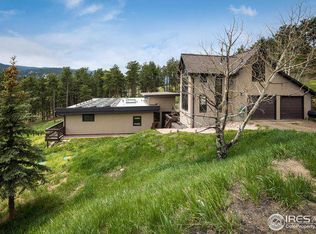
- $2,595,0005 bd5 ba5.3k sqft820 Peakview Rd, Boulder, CO 80302For Sale
 MLS ID #1055096, Summer Youngs, Property Colorado Inc. IRES as distributed by MLS GRID

 - $2,350,0003 bd3 ba4.8k sqft738 Wagonwheel Gap Rd, Boulder, CO 80302For Sale
 MLS ID #1056710, Deborah Pixler, Coldwell Banker Realty-Boulder. IRES as distributed by MLS GRID
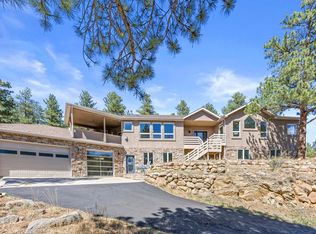
 - $1,700,0004 bd4 ba5.7k sqft6196 Red Hill Rd, Boulder, CO 80302For Sale
 MLS ID #1069271, Cari Higgins, Compass - Boulder. IRES as distributed by MLS GRID
 - $2,200,0003 bd4 ba2.9k sqft5695 Sunshine Canyon Dr, Boulder, CO 80302For Sale
 MLS ID #1063903, Hawk Vanek, LIV Sotheby's Intl Realty. IRES as distributed by MLS GRID
 - $1,425,0003 bd4 ba3.8k sqft716 Brook Rd, Boulder, CO 80302For SaleMLS ID #1065883, Ardee Imerman, WK Real Estate. IRES as distributed by MLS GRID
- $1,615,0005 bd4 ba4.2k sqft38411 Boulder Canyon Dr, Boulder, CO 80302For SaleMLS ID #1068757, Lisa Breternitz, RE/MAX of Boulder, Inc. IRES as distributed by MLS GRID
- $2,750,0005 bd4 ba5.3k sqft9421 Gunbarrel Ridge Rd, Boulder, CO 80301For SaleMLS ID #1070897, Gina Lesch, RE/MAX of Boulder, Inc. IRES as distributed by MLS GRID
- $2,150,0006 bd3 ba4.2k sqft3555 16th St, Boulder, CO 80304For SaleMLS ID #1069959, Brian Sundberg, Compass - Boulder. IRES as distributed by MLS GRID
- $2,595,0004 bd5 ba5k sqft5097 Flagstaff Rd, Boulder, CO 80302For SaleMLS ID #1053687, Gretchen Heine, milehimodern - Boulder. IRES as distributed by MLS GRID
- $1,100,0003 bd3 ba2.9k sqft526 Brook Rd, Boulder, CO 80302For SaleMLS ID #1067663, Brian Delaney, Delaney Realty Group. IRES as distributed by MLS GRID
- $1,450,0003 bd4 ba4k sqft65 Betasso Rd, Boulder, CO 80302For SaleMLS ID #1065677, Jimmy Keith, RE/MAX of Boulder, Inc. IRES as distributed by MLS GRID
- $1,230,0004 bd3 ba4k sqft7267 Olde Stage Rd, Boulder, CO 80302For SaleMLS ID #1061731, Mark Hochhauser, Homestead Real Estate, LLC. IRES as distributed by MLS GRID
- $1,795,0003 bd3 ba3.6k sqft1006 Kneale Rd, Eldorado Springs, CO 80025For SaleMLS ID #1055296, Bruce Drogsvold, WK Real Estate. IRES as distributed by MLS GRID
- $1,795,0003 bd3 ba3.6k sqft1006 Kneale Road, Eldorado Springs, CO 80025For Sale
 MLS ID #IR1055296, Bruce Drogsvold, WK Real Estate. REcolorado as distributed by MLS GRID
 - $2,295,0005 bd3 ba3.8k sqft141 Ponderosa Drive, Boulder, CO 80303For SaleMLS ID #5065650, Sarah Buch, HomeSmart Realty. REcolorado as distributed by MLS GRID
- $1,160,0004 bd3 ba5k sqft184 Chapman Rd, Boulder, CO 80302For SaleMLS ID #1064945, Darrin Frisby, Compass - Boulder. IRES as distributed by MLS GRID
- $1,125,0003 bd3 ba5.2k sqft165 Bison Dr, Boulder, CO 80302For SaleMLS ID #1068202, Jimmy Keith, RE/MAX of Boulder, Inc. IRES as distributed by MLS GRID
- $1,998,0005 bd4 ba3.7k sqft2040 Oak Ave, Boulder, CO 80304For SaleMLS ID #1065804, The Bernardi Group, Coldwell Banker Realty-Boulder. IRES as distributed by MLS GRID
- $2,195,0004 bd4 ba3.8k sqft7233 Four Rivers Rd, Boulder, CO 80301For SaleMLS ID #1066220, Amy Gilbride, Compass - Boulder. IRES as distributed by MLS GRID
