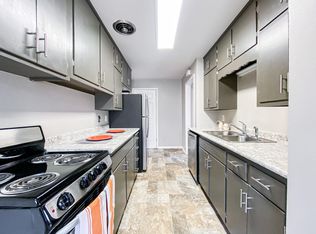
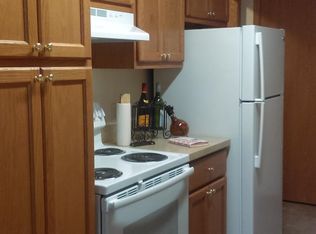
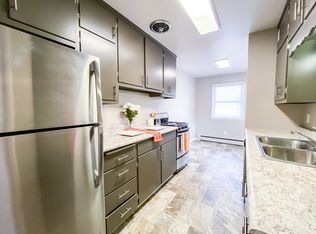
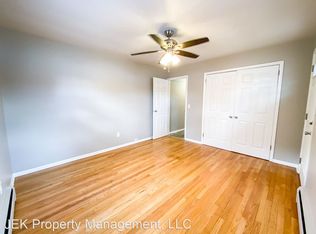
Brick 4 unit apartment located off Fish Hatchery Rd just minutes from downtown Madison WI . Each unit has 1 bedroom, 1 full bath, a living room, a kitchen and a dining area. Newer boiler, parking available onsite, on bus route and easy access to W Beltline and downtown. Fully leased with annual gross income of $56,400.
Active
$625,000
1006 W Badger Rd, Madison, WI 53713
4beds
2,500sqft
Apartment
Built in 1959
-- sqft lot
$-- Zestimate®
$250/sqft
$-- HOA
What's special
Parking available onsiteNewer boiler
- --
- on Zillow
- 34
- views
- 4
- saves
Zillow last checked:
Listing updated:
Listed by:
Jim Stopple,
Madison Property Management, Inc.,
Tony Xiong,
Madison Property Management, Inc.
Source: SCWMLS,MLS#: 2034729
Facts & features
Interior
Bedrooms & bathrooms
- Bedrooms: 4
- Bathrooms: 4
- Full bathrooms: 4
Heating
- Natural Gas, Other, Individual Heat Control (Unit 1), Individual Heat Control (Unit 2), Individual Heat Control (Unit 3), Individual Heat Control (Unit 4)
Appliances
- Included: Range/Oven (Unit 1), Refrigerator (Unit 1), Dishwasher (Unit 1), Range/Oven (Unit 2), Refrigerator (Unit 2), Dishwasher (Unit 2), Range/Oven (Unit 3), Refrigerator (Unit 3), Dishwasher (Unit 3), Range/Oven (Unit 4), Refrigerator (Unit 4), Dishwasher (Unit 4)
Features
- Family/Rec Room (Unit 1), Eat In Kitchen (Unit 1), Family/Rec Room (Unit 2), Eat In Kitchen (Unit 2), Family/Rec Room (Unit 3), Eat In Kitchen (Unit 3), Family/Rec Room (Unit 4), Eat In Kitchen (Unit 4)
- Basement: Full
Interior area
- Total structure area: 2,500
- Total interior livable area: 2,500 sqft
Property
Parking
- Total spaces: 4
- Parking features: Outside, Paved
- Details: Outside
Features
- Levels: Two
Lot
- Size: 9,147 Square Feet
- Features: Near Public Transit
Details
- Parcel number: 070935202279
- Zoning: SR-V1
Construction
Type & style
- Home type: MultiFamily
- Property subtype: Apartment
Materials
- Brick
Condition
- Year built: 1959
Utilities & green energy
- Sewer: Public Sewer
- Water: Public
- Utilities for property: Separate elec meters
Community & HOA
Location
- Region: Madison
Financial & listing details
- Price per square foot: $250/sqft
- Tax assessed value: $464,800
- Annual tax amount: $8,580
- Date on market: 10/15/2026
- Inclusions: 4 stoves, 4 fridges, 4 dish washers, 1 boiler, 2 water heaters and 1 water softener, 1 washer, 1 dryer
- Exclusions: tenants personal property
- Total actual rent: 56400
Estimated market value
Not available
Estimated sales range
Not available
Not available
Price history
| Date | Event | Price |
|---|---|---|
| 10/15/2026 | Listed for sale | $625,000+131.5%$250/sqft |
Source: SCWMLS #2034729 Report a problem | ||
| 12/22/2017 | Sold | $270,000+13.7%$108/sqft |
Source: SCWMLS #1818936 Report a problem | ||
| 5/3/2017 | Sold | $237,500+27.3%$95/sqft |
Source: SCWMLS #1799272 Report a problem | ||
| 8/9/2013 | Sold | $186,500$75/sqft |
Source: SCWMLS #1669888 Report a problem | ||
Public tax history
Tax history is unavailable.
Monthly payment
Est. payment
Payment breakdown
Explore the cost of this home by adjusting the details. Changes won't be saved.Climate risks
Neighborhood: Burr Oaks
Nearby schools
Schools provided by the listing agent
- Elementary: Midvale/Lincoln
- Middle: Cherokee Heights
- District: Madison
Source: SCWMLS. This data may not be complete. We recommend contacting the local school district to confirm school assignments for this home.
Similar homes
- $550,0004 bd4 ba1.6k sqft1105 W Badger Rd, Madison, WI 53713For Sale
 MLS ID #2034734, Jim Stopple. SCWMLS
 - $899,0004 bd4 ba2k sqft1029 W Badger Rd, Madison, WI 53713For Sale
 MLS ID #2034730, Jim Stopple. SCWMLS
 - $657,0004 bd3 ba2.1k sqft714 Emerson St, Madison, WI 53715For Sale
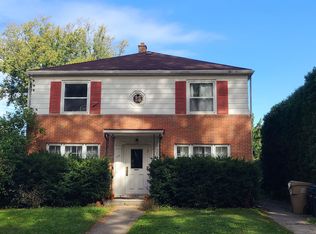 MLS ID #2034513, Trent Halverson. SCWMLS
 - $675,0005 bd3 ba2.7k sqft614 Spruce St, Madison, WI 53715For Sale
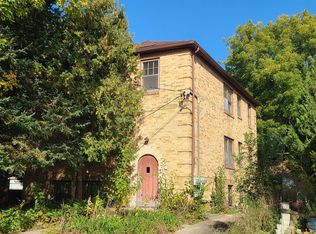 MLS ID #2034564, Trent Halverson. SCWMLS
