This property packs an incredible amount of space, privacy, and versatility into one beautiful country setting! Set well back from the road with a spacious driveway and plenty of room surrounding the home, 1007 Copper Creek Road feels much more expansive than the acreage suggests. Inside, you'll find over 2,000 square feet with 3 bedrooms, 2 baths, a comfortable layout, and thoughtful updates. Outside is where this property really sets itself apart. A large wrap-around deck creates plenty of room for entertaining or relaxing, while the hot tub sits beneath a beautifully built pergola for your own private place to unwind. The property also includes a detached two-car garage, barn, partially fenced yard, and a fully finished shed complete with electric, drywall, carpet, and A/C, making it ideal for a home office, hobby room, workshop, or creative space. With multiple outbuildings, generous parking, outdoor living spaces, and a peaceful setting, you'll be surprised by just how much this 1.24-acre property has to offer.
For sale
Price cut: $5K (10/6)
$305,000
1007 Copper Creek Rd, Berea, KY 40403
3beds
2,088sqft
Manufactured Home
Built in 2013
1.24 Acres Lot
$298,400 Zestimate®
$146/sqft
$-- HOA
What's special
Partially fenced yardLarge wrap-around deckDetached two-car garageThoughtful updatesComfortable layoutSpacious drivewayGenerous parking
- 36 days
- 675
- 39
Zillow last checked:
Listing updated:
Listed by:
Deanna Applegate 859-302-0898,
Keller Williams Legacy Group,
Courtney L Jackson 859-339-8142,
Keller Williams Legacy Group
Source: Imagine MLS,MLS#: 26025683
Facts & features
Interior
Bedrooms & bathrooms
- Bedrooms: 3
- Bathrooms: 2
- Full bathrooms: 2
Primary bedroom
- Level: First
Bedroom 2
- Level: First
Bedroom 3
- Level: First
Primary bathroom
- Level: First
Bathroom 2
- Level: First
Kitchen
- Level: First
Living room
- Level: First
Utility room
- Level: First
Heating
- Electric, Heat Pump, Hot Water, Propane
Cooling
- Central Air, Ceiling Fan(s), Electric, Heat Pump
Appliances
- Included: Dishwasher, Microwave, Refrigerator, Range
- Laundry: Electric Dryer Hookup, Main Level, Washer Hookup
Features
- Eat-in Kitchen, Walk-In Closet(s), Ceiling Fan(s)
- Windows: Screens
- Has basement: No
- Number of fireplaces: 1
- Fireplace features: Gas Log, Living Room, Propane
Interior area
- Total structure area: 2,088
- Total interior livable area: 2,088 sqft
- Finished area above ground: 2,088
- Finished area below ground: 0
Property
Parking
- Total spaces: 2
- Parking features: Detached Garage, Driveway, Off Street, Garage Faces Side
- Garage spaces: 2
- Has uncovered spaces: Yes
Features
- Exterior features: Awning(s)
- Fencing: Partial,Wood
Lot
- Size: 1.24 Acres
- Features: Landscaped, Few Trees
Details
- Additional structures: Barn(s), Shed(s)
- Parcel number: 70038.03
- Horses can be raised: Yes
Construction
Type & style
- Home type: MobileManufactured
- Property subtype: Manufactured Home
Materials
- Vinyl Siding
- Foundation: Block
- Roof: Dimensional Style
Condition
- Year built: 2013
Utilities & green energy
- Sewer: Septic Tank
- Water: Public
- Utilities for property: Electricity Connected, Water Connected, Propane
Community & HOA
HOA
- Has HOA: No
Location
- Region: Berea
Financial & listing details
- Price per square foot: $146/sqft
- Tax assessed value: $70,000
- Annual tax amount: $213
- Date on market: 9/17/2026
Estimated market value
$298,400
$283,000 - $313,000
Not available
Price history
| Date | Event | Price |
|---|---|---|
| 10/6/2026 | Price change | $305,000-1.6%$146/sqft |
Source:  Imagine MLS #26025683 Report a problem | ||
| 9/17/2026 | Listed for sale | $310,000$148/sqft |
Source: Imagine MLS #26025683 Report a problem | ||
Public tax history
| Year | Property taxes | Tax assessment |
|---|---|---|
| 2025 | $213 -12.1% | $70,000 |
| 2024 | $242 -2.8% | $70,000 |
| 2023 | $249 | $70,000 |
Find assessor info on the county website
Monthly payment
Climate risks
Neighborhood: 40403
Nearby schools
Schools provided by the listing agent
- Elementary: Paint Lick
- Middle: Garrard Co
- High: Garrard Co
Source: Imagine MLS. This data may not be complete. We recommend contacting the local school district to confirm school assignments for this home.


Similar homes
- $199,9993 bd2 ba1.5k sqft1065 Copper Creek Rd, Berea, KY 40403Auction
 MLS ID #11950024, Brian Brockman, Williams & Williams Real Estate Auctions. My State MLS
- $349,9003 bd2 ba1.6k sqft7370 Cartersville Rd, Berea, KY 40403For Sale

 MLS ID #26018649, Devin Azbill, Berkshire Hathaway HomeServices Foster Realtors. Imagine MLS
- $265,0003 bd2 ba1.8k sqft616 Red Lick Rd, Berea, KY 40403For Sale
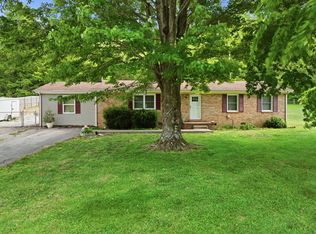 MLS ID #26029176, Thomas S McCallie, McCallie Real Estate. Imagine MLS
- $299,5003 bd2 ba2k sqft50 Hickory Ln, Berea, KY 40403For Sale
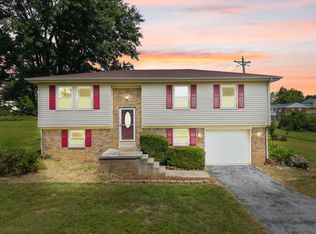 MLS ID #26024535, Vonda G Sipple, Southern Legacy Realty. Imagine MLS
- $329,0003 bd2 ba2k sqft1050 Burnell Dr, Berea, KY 40403For SaleMLS ID #26023690, Troy Blair, ERA Select Real Estate. Imagine MLS
- $289,5004 bd2 ba2k sqft115 Cherry Road Ct, Berea, KY 40403For SaleMLS ID #26021577, The Gooch Team - Kristy Gooch, RE/MAX Elite Realty. Imagine MLS
- $354,0004 bd3 ba2.4k sqft1043 Burnell Dr, Berea, KY 40403For SaleMLS ID #26017233, Lisa Scully, CENTURY 21 Advantage Realty. Imagine MLS
- $279,9003 bd2 ba1.3k sqft123 Mountain View Dr, Berea, KY 40403For SaleMLS ID #26023933, Desiree Singleton, Berkshire Hathaway HomeServices Foster Realtors. Imagine MLS
- $315,0005 bd3 ba2.3k sqft314 Peachtree Dr, Berea, KY 40403For SaleMLS ID #26024250, Bob Sophiea, eXp Realty, LLC. Imagine MLS
- $325,0003 bd2 ba1.2k sqft859 Wildrose Rd, Mount Vernon, KY 40456For SaleMLS ID #26027262, Tammy M Miller, WEICHERT REALTORS - Ford Brothers. Imagine MLS
- $299,9003 bd3 ba1.7k sqft690 Stephens Rd Tract 2, Mount Vernon, KY 40456For SaleMLS ID #26023463, Tina Witt, Keller Williams Legacy Group. Imagine MLS
- $314,9003 bd2 ba1.7k sqft143 Patriot Trl, Berea, KY 40403For SaleMLS ID #26016854, Miranda Black, Berkshire Hathaway HomeServices Foster Realtors. Imagine MLS
- $275,0003 bd2 ba1.3k sqft124 Bryants Trl, Berea, KY 40403For SaleMLS ID #26015424, Dennis Nobles, Turf Town Properties. Imagine MLS
- $339,9004 bd3 ba2.3k sqft1220 Kenzie Ct, Berea, KY 40403For SaleMLS ID #26025745, Sandy E Allnutt, The Agency. Imagine MLS
- $305,0003 bd2 ba1.4k sqft2391 Disputanta Rd, Mount Vernon, KY 40456For SaleMLS ID #26026268, Stacey A Kelly, CENTURY 21 Advantage Realty. Imagine MLS
- $399,9006 bd4 ba2.8k sqft418 Estill St, Berea, KY 40403For SaleMLS ID #26028547, Bradley Warford, Century 21 Pinnacle. Imagine MLS
- $375,0004 bd3 ba2.4k sqft810 Pau Ferro Ct, Berea, KY 40403For SaleMLS ID #26022094, Brittany Roberts, RE/MAX Elite Realty. Imagine MLS
- $245,0003 bd2 ba1.2k sqft263 Creekwood Dr, Berea, KY 40403For SaleMLS ID #26013310, Daniel Beirne, Opendoor Brokerage LLC. Imagine MLS
- $265,0003 bd2 ba1.3k sqft322 Village Dr, Berea, KY 40403For SaleMLS ID #26013139, Whitney Hubbard, New Beginnings Real Estate LLC. Imagine MLS
- $344,9004 bd3 ba1.9k sqft1084 Breezy Ln, Berea, KY 40403For SaleMLS ID #26011839, Marion Taulbee, Trifecta Real Estate Experts. Imagine MLS
