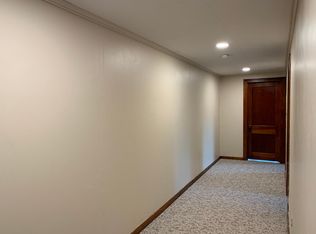
Welcome to this 4BR, 1.5 Bath, 1688 sq foot charmer with curb appeal on the outside, a spacious yard, entertaining space, and ample room inside. This Cape Cod style house features a brand new roof (2025). The landscaping makes for welcoming curb appeal! You have a full-sized garage and a car port to the side of it that works as a fantastic entertaining covered patio space with lighting already installed. Mature shrubs line the private large back yard. Inside, stay crisp and cool in the summer with Central AC! The house features a large eat-in kitchen with plenty of cabinet space and fresh paint. Hardwoods in the oversized living room and large windows to let in beautiful natural light. There are three comfortable-sized bedrooms and a full bath on the first floor. Second floor features the largest bedroom with built-in dressers, storage and an adorable window seat. Also upstairs, a large half bath with ceiling to floor dry storage space on the other side of the wall. A perfect place for a bonus room OR, making that half bath a huge full bath on the second floor and a possibility for a pretty sweet primary suite. Downstairs - basement features French drain and built-in work benches. Laundry machines in basement convey along with ping pong table. All kitchen appliances have been updated recently. All appliances convey. Located so easily convenient to Griffiss Business and Technology Park, Downtown Rome, State Route 825, parks, shopping, groceries and amenities, but tucked away on a nice, quiet street. Elementary School is Bellamy, Middle School is Strough, HS is RFA. City taxes include unmetered water, sewer, garbage, green waste pickup!
Active
$235,000
1007 Valentine Ave, Rome, NY 13440
4beds
1,688sqft
Single Family Residence
Built in 1953
0.29 Acres Lot
$-- Zestimate®
$139/sqft
$-- HOA
What's special
Full-sized garageSpacious yardCape cod style houseCentral acAll appliances conveyThree comfortable-sized bedroomsFresh paint
- 18 hours
- 170
- 6
Zillow last checked:
Listing updated:
Listed by:
Coldwell Banker Faith Properties R 315-339-2222,
Katrina Smith 315-225-6388,
John C. Brown 315-570-6640,
Coldwell Banker Faith Properties
Source: NYSAMLSs,MLS#: S1713698
Originating MLS: Mohawk Valley
Facts & features
Interior
Bedrooms & bathrooms
- Bedrooms: 4
- Bathrooms: 2
- Full bathrooms: 1
- 1/2 bathrooms: 1
- Main level bathrooms: 1
- Main level bedrooms: 3
Bedroom 1
- Level: First
- Dimensions: 12.00 x 12.00
Bedroom 2
- Level: First
- Dimensions: 12.00 x 10.00
Bedroom 3
- Level: First
- Dimensions: 12.00 x 10.00
Bedroom 4
- Level: Second
- Dimensions: 16.00 x 16.00
Family room
- Level: First
- Dimensions: 17.00 x 12.00
Kitchen
- Level: First
- Dimensions: 14.00 x 12.00
Laundry
- Level: Basement
Other
- Level: First
- Dimensions: 10.00 x 10.00
Heating
- Gas, Baseboard
Cooling
- Central Air
Appliances
- Included: Dryer, Gas Oven, Gas Range, Gas Water Heater, Refrigerator, Washer
- Laundry: In Basement
Features
- Ceiling Fan(s), Eat-in Kitchen, Separate/Formal Living Room, Country Kitchen, Storage, Bedroom on Main Level, Bath in Primary Bedroom
- Flooring: Hardwood, Varies, Vinyl
- Windows: Thermal Windows
- Basement: Full
- Has fireplace: No
Interior area
- Total structure area: 1,688
- Total interior livable area: 1,688 sqft
Video & virtual tour
Property
Parking
- Total spaces: 1
- Parking features: Carport, Detached, Electricity, Garage, Garage Door Opener
- Garage spaces: 1
- Has carport: Yes
Accessibility
- Accessibility features: Accessible Bedroom
Features
- Stories: 3
- Patio & porch: Covered, Porch
- Exterior features: Blacktop Driveway
Lot
- Size: 0.29 Acres
- Dimensions: 83 x 151
- Features: Near Public Transit, Rectangular, Rectangular Lot, Residential Lot, Secluded
Details
- Parcel number: 30130124300500010550000000
- Special conditions: Standard
Construction
Type & style
- Home type: SingleFamily
- Architectural style: Cape Cod,Two Story
- Property subtype: Single Family Residence
Materials
- Aluminum Siding, Attic/Crawl Hatchway(s) Insulated, Blown-In Insulation
- Foundation: Block
- Roof: Architectural,Shingle
Condition
- Resale
- Year built: 1953
Utilities & green energy
- Electric: Circuit Breakers
- Sewer: Connected
- Water: Connected, Public
- Utilities for property: Cable Available, Electricity Connected, High Speed Internet Available, Sewer Connected, Water Connected
Green energy
- Energy efficient items: Appliances, HVAC
Community & HOA
Community
- Subdivision: Linden Heights Sub
Location
- Region: Rome
Financial & listing details
- Price per square foot: $139/sqft
- Tax assessed value: $66,300
- Annual tax amount: $5,676
- Date on market: 9/10/2026
- Listing terms: Conventional,FHA,VA Loan
Estimated market value
Not available
Estimated sales range
Not available
Not available
Price history
| Date | Event | Price |
|---|---|---|
| 9/10/2026 | Listed for sale | $235,000+148.4%$139/sqft |
Source: | ||
| 10/30/2015 | Sold | $94,600$56/sqft |
Source: | ||
| 9/15/2015 | Price change | $94,600-0.3%$56/sqft |
Source: 1ST ROME REALTY #1503963 Report a problem | ||
| 9/12/2015 | Price change | $94,900+5.6%$56/sqft |
Source: 1ST ROME REALTY #1503963 Report a problem | ||
| 9/3/2015 | Listed for sale | $89,900-14.3%$53/sqft |
Source: 1ST ROME REALTY #1503963 Report a problem | ||
| 8/26/2010 | Listing removed | $104,900$62/sqft |
Source: RE/MAX All-Pro Realty #1002683 Report a problem | ||
| 8/11/2010 | Listed for sale | $104,900$62/sqft |
Source: RE/MAX All-Pro Realty #1002683 Report a problem | ||
Public tax history
| Year | Property taxes | Tax assessment |
|---|---|---|
| 2025 | -- | $66,300 |
| 2024 | -- | $66,300 |
| 2023 | -- | $66,300 |
| 2022 | -- | $66,300 |
| 2021 | -- | $66,300 |
| 2020 | -- | $66,300 |
| 2019 | -- | $66,300 |
| 2018 | -- | $66,300 |
| 2017 | $4,867 | $66,300 |
| 2016 | -- | $66,300 |
| 2015 | -- | $66,300 |
| 2014 | -- | $66,300 |
| 2013 | -- | $66,300 |
| 2012 | -- | $66,300 |
| 2011 | -- | $66,300 |
| 2010 | -- | $66,300 |
| 2009 | -- | $66,300 |
| 2008 | -- | $66,300 |
| 2007 | -- | $66,300 |
| 2006 | -- | $66,300 |
| 2005 | -- | $66,300 |
| 2004 | -- | $66,300 |
| 2003 | -- | $66,300 |
| 2002 | -- | $66,300 |
| 2001 | -- | $66,300 |
| 2000 | -- | $66,300 |
Find assessor info on the county website
Monthly payment
Climate risks
Neighborhood: 13440
Nearby schools
Schools provided by the listing agent
- Elementary: Bellamy Elementary
- Middle: Lyndon H Strough Middle
- High: Rome Free Academy
- District: Rome
Source: NYSAMLSs. This data may not be complete. We recommend contacting the local school district to confirm school assignments for this home.