Looking for a home where every square inch has been put to good use? You've found it! This move-in ready 3-bedroom, 2.5-bath home makes the absolute most of its space, offering room for everyone without wasting an inch. Yuppers! That is correct...there are THREE toilets! One on every level of the home!
The main level features an extra-large living room with a cozy wood-burning fireplace, a bright kitchen, dining area, convenient half bath, and sliding glass doors leading to a fantastic deck overlooking the fully fenced backyard. If the weather doesn't cooperate, you'll still have the perfect place to relax on the covered concrete patio which is also off the oversized living room. There is a storage shed and a 2023 playground that conveys with the property.
Upstairs you'll find all three bedrooms and a full bathroom. Two of the bedrooms are connected by an adjoining doorway, creating a versatile layout while still functioning as separate bedrooms, and both feature walk-in closets for exceptional storage. The third bedroom is privately situated on the opposite side of the second floor.
The finished basement continues the theme of maximizing every inch of usable space, offering a spacious family room, dedicated office, full bathroom, and laundry room. Even the mechanicals have been thoughtfully planned—utilities, including the on-demand tankless hot water system, are neatly tucked away behind closed doors to keep everything organized and out of sight.
Additional features include an attached one-stall garage, vinyl replacement windows, a roof that's approximately 12 years old, a radon mitigation system was installed, and gutters were added in 2021, The refrigerator, washer, and dryer remain and were all purchased in 2025.
From top to bottom, this home has been thoughtfully maintained and is truly move-in ready. There are no projects waiting for you here—just unpack, settle in, and start enjoying your new home.
Active
Price cut: $5K (9/14)
$294,900
1706 N Madison St, Rome, NY 13440
3beds
1,678sqft
Single Family Residence
Built in 1945
0.25 Acres Lot
$-- Zestimate®
$176/sqft
$-- HOA
What's special
Cozy wood-burning fireplaceDedicated officeStorage shedAttached one-stall garageVinyl replacement windowsLaundry roomDining area
- 60 days
- 439
- 38
Zillow last checked:
Listing updated:
Listed by:
Coldwell Banker Sexton Real Estate 315-853-3535,
Kathleen Despins 315-853-3535
Source: NYSAMLSs,MLS#: S1703756 Originating MLS: Mohawk Valley
Originating MLS: Mohawk ValleyFacts & features
Interior
Bedrooms & bathrooms
- Bedrooms: 3
- Bathrooms: 3
- Full bathrooms: 2
- 1/2 bathrooms: 1
- Main level bathrooms: 1
Heating
- Gas, Forced Air
Cooling
- Central Air
Appliances
- Included: Dryer, Dishwasher, Gas Oven, Gas Range, Microwave, Refrigerator, Tankless Water Heater, Washer
- Laundry: In Basement
Features
- Ceiling Fan(s), Dining Area, Separate/Formal Living Room, Sliding Glass Door(s), Programmable Thermostat
- Flooring: Carpet, Laminate, Tile, Varies
- Doors: Sliding Doors
- Windows: Thermal Windows
- Basement: Full,Finished
- Number of fireplaces: 1
Interior area
- Total structure area: 1,678
- Total interior livable area: 1,678 sqft
Video & virtual tour
Property
Parking
- Total spaces: 1
- Parking features: Attached, Electricity, Garage
- Attached garage spaces: 1
Features
- Patio & porch: Covered, Deck, Porch
- Exterior features: Blacktop Driveway, Deck, Fully Fenced, Play Structure
- Fencing: Full
Lot
- Size: 0.25 Acres
- Dimensions: 76 x 139
- Features: Rectangular, Rectangular Lot, Residential Lot
Details
- Additional structures: Shed(s), Storage
- Parcel number: 30130122301200030160000000
- Special conditions: Standard
Construction
Type & style
- Home type: SingleFamily
- Architectural style: Cape Cod
- Property subtype: Single Family Residence
Materials
- Blown-In Insulation, Vinyl Siding, PEX Plumbing
- Foundation: Block
- Roof: Asphalt,Shingle
Condition
- Resale
- Year built: 1945
Utilities & green energy
- Electric: Circuit Breakers
- Sewer: Connected
- Water: Connected, Public
- Utilities for property: Cable Available, Electricity Connected, High Speed Internet Available, Sewer Connected, Water Connected
Green energy
- Energy efficient items: Appliances, HVAC, Lighting, Windows
Community & HOA
Community
- Security: Radon Mitigation System
- Subdivision: North George Street Terra
Location
- Region: Rome
Financial & listing details
- Price per square foot: $176/sqft
- Tax assessed value: $67,500
- Annual tax amount: $5,357
- Date on market: 8/4/2026
- Listing terms: Cash,Conventional,FHA,VA Loan
Estimated market value
Not available
Estimated sales range
Not available
Not available
Price history
| Date | Event | Price |
|---|---|---|
| 9/14/2026 | Price change | $294,900-1.7%$176/sqft |
Source:  NYSAMLSs #S1703756 Report a problem NYSAMLSs #S1703756 Report a problem | ||
| 8/4/2026 | Listed for sale | $299,900+36.9%$179/sqft |
Source: NYSAMLSs #S1703756 Report a problem | ||
| 6/17/2021 | Sold | $219,000+41.3%$131/sqft |
Source: NYSAMLSs #S1321113 Report a problem | ||
| 8/21/2015 | Sold | $155,000-6.1%$92/sqft |
Source: NYSAMLSs #1500492 Report a problem | ||
| 6/4/2015 | Listed for sale | $165,000-5.2%$98/sqft |
Source: RUSSELL D. JOHNSON JR. REALTY #1500492 Report a problem | ||
| 4/29/2015 | Listing removed | $174,000$104/sqft |
Source: RUSSELL D. JOHNSON JR. REALTY #1500492 Report a problem | ||
| 3/12/2015 | Price change | $174,000-2.8%$104/sqft |
Source: RUSSELL D. JOHNSON JR. REALTY #1500492 Report a problem | ||
| 2/6/2015 | Listed for sale | $179,000+19.4%$107/sqft |
Source: RUSSELL D. JOHNSON JR. REALTY #1500492 Report a problem | ||
| 9/12/2012 | Sold | $149,900+144.3%$89/sqft |
Source: NYSAMLSs #1201442 Report a problem | ||
| 5/22/1998 | Sold | $61,350$37/sqft |
Source: Public Record Report a problem | ||
Public tax history
| Year | Property taxes | Tax assessment |
|---|---|---|
| 2025 | -- | $67,500 |
| 2024 | -- | $67,500 |
| 2023 | -- | $67,500 |
| 2022 | -- | $67,500 |
| 2021 | -- | $67,500 |
| 2020 | -- | $67,500 |
| 2019 | -- | $67,500 |
| 2018 | -- | $67,500 |
| 2017 | $4,939 | $67,500 |
| 2016 | -- | $67,500 |
| 2015 | -- | $67,500 |
| 2014 | -- | $67,500 |
| 2013 | -- | $67,500 |
| 2012 | -- | $67,500 |
| 2011 | -- | $67,500 |
| 2010 | -- | $67,500 |
| 2009 | -- | $67,500 |
| 2008 | -- | $67,500 |
| 2007 | -- | $67,500 |
| 2006 | -- | $67,500 |
| 2005 | -- | $67,500 |
| 2004 | -- | $67,500 |
| 2003 | -- | $67,500 |
| 2002 | -- | $67,500 |
| 2001 | -- | $67,500 |
| 2000 | -- | $67,500 |
Find assessor info on the county website
Monthly payment
Climate risks
Neighborhood: 13440
Nearby schools
Schools provided by the listing agent
- Elementary: Ridge Mills Elementary
- Middle: Lyndon H Strough Middle
- High: Rome Free Academy
- District: Rome
Source: NYSAMLSs. This data may not be complete. We recommend contacting the local school district to confirm school assignments for this home.
Similar homes
- $239,9003 bd1 ba1.5k sqft1501 Bedford St, Rome, NY 13440For Sale
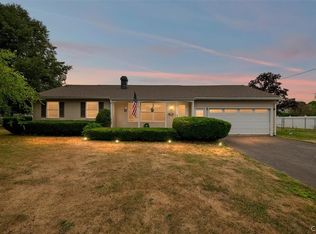
 MLS ID #S1698371, Rebecca Wiggins, Listing by: Hunt Real Estate ERA Rome. NYSAMLSs
 - $299,9003 bd1 ba1.4k sqft7740 Sunset Dr, Rome, NY 13440For Sale
 MLS ID #S1711903, Amanda Luley, Listing by: Hunt Real Estate ERA. NYSAMLSs
 - $239,9003 bd2 ba1.3k sqft404 Oakwood St, Rome, NY 13440For Sale
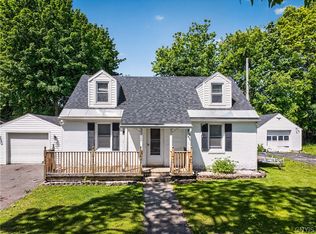 MLS ID #S1715108, Dana Chirillo, Listing by: River Hills Properties LLC Rome. NYSAMLSs
 - $340,0003 bd3 ba2.4k sqft2002 Tamarack Dr, Rome, NY 13440For Sale
 MLS ID #S1703873, Nadine Zeller, Listing by: Hunt Real Estate Era Cl. NYSAMLSs
 - $235,0004 bd2 ba1.6k sqft1007 Valentine Ave, Rome, NY 13440For SaleMLS ID #S1713698, Katrina Smith, Listing by: Coldwell Banker Faith Properties R. NYSAMLSs
- $349,9004 bd3 ba1.7k sqft1103 Seneca St, Rome, NY 13440For SaleMLS ID #S1712317, Michael J Miner, Listing by: Miner Realty & Prop Management. NYSAMLSs
- $234,9003 bd2 ba1.8k sqft1004 Sherman Ave, Rome, NY 13440For SaleMLS ID #S1705101, Lisa Rose Filletti, Listing by: Coldwell Banker Faith Properties. NYSAMLSs
- $239,9004 bd2 ba1.5k sqft807 Harding Blvd, Rome, NY 13440For SaleMLS ID #S1712662, Lori A. Frieden, Listing by: Coldwell Banker Faith Properties R. NYSAMLSs
- $249,9003 bd1 ba1.3k sqft7873 W Thomas St, Rome, NY 13440For SaleMLS ID #S1701693, Dana Chirillo, Listing by: River Hills Properties LLC Rome. NYSAMLSs
- $269,9003 bd2 ba1.2k sqft6403 Milles Dr, Rome, NY 13440For SaleMLS ID #S1714810, Lori A. Frieden, Listing by: Coldwell Banker Faith Properties R. NYSAMLSs
- $235,0003 bd2 ba1.7k sqft309 N Levitt St, Rome, NY 13440For SaleMLS ID #S1708878, Louis DeMichele Jr., Listing by: eXp Realty. NYSAMLSs
- $359,0003 bd2 ba1.4k sqft2013 Holly St, Rome, NY 13440For SaleMLS ID #S1709426, Julie A. Sestito, Listing by: Hunt Real Estate ERA Rome. NYSAMLSs
- $359,9004 bd2 ba1.8k sqft2003 Holly St, Rome, NY 13440For SaleMLS ID #S1687768, Theresa Herrick, Listing by: Howd Manor Estates. NYSAMLSs
- $260,0004 bd2 ba1.8k sqft1100 N Madison St, Rome, NY 13440For SaleMLS ID #S1692236, Alyssa Brement, Listing by: Coldwell Banker Faith Properties R. NYSAMLSs
- $249,9003 bd2 ba1.1k sqft5974 Lorena Rd, Rome, NY 13440For SaleMLS ID #S1713015, Trevor Worden, Listing by: Coldwell Banker Faith Properties. NYSAMLSs
- $219,9003 bd2 ba1.6k sqft515 Wellesley Rd, Rome, NY 13440For SaleMLS ID #S1706917, Dana Chirillo, Listing by: River Hills Properties LLC Rome. NYSAMLSs
- $244,9004 bd2 ba2.3k sqft319 Frederick St, Rome, NY 13440For SaleMLS ID #S1711942, Nicholas Cardillo, Listing by: Hunt Real Estate ERA. NYSAMLSs
- $309,9004 bd2 ba1.8k sqft6453 Milles Dr, Rome, NY 13440For SaleMLS ID #S1689402, Katie Babcock, Listing by: Keller-Williams Mohawk Valley. NYSAMLSs
- $349,9005 bd2 ba2.1k sqft8744 Pepper Ave, Rome, NY 13440For SaleMLS ID #S1712285, Lori A. Frieden, Listing by: Coldwell Banker Faith Properties R. NYSAMLSs
- $379,0004 bd3 ba2.4k sqft8001 Brookside Dr, Rome, NY 13440For SaleMLS ID #S1712615, Julia K Kaveney, Listing by: eXp Realty. NYSAMLSs
