AFFORDABLE, MOVE-IN READY & LOADED WITH UPDATES! This spacious 4 bed, 1.5 bath home offers comfortable living space, several improvements & plenty of flexibility. The generous eat in kitchen provides ample room for a large dining table, plus a spacious counter bar that offers excellent workspace & casual seating. Throughout the home, you’ll find NEW DRYWALL, INCL CEILINGS, recessed lighting, updated light fixtures, attractive ceramic plank-style flooring, some updated replacement windows & beautifully refinished hardwood floors. Hardwired smoke detectors installed in every room for added peace of mind.
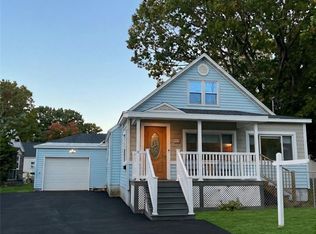
The heavily insulated, heated front porch is an ideal BONUS SPACE, perfect for creating a cozy sitting area for morning coffee, and even includes convenient laundry hookups! It also features a new ceiling & new light fixture, and the BRAND NEW FRONT STEPS add to the welcoming exterior.
The UPDATED FULL BATH features a new toilet, ceramic plank flooring, vanity, mirror and attractive new light fixture. Additional improvements include an UPDATED FURNACE & CENTRAL A/C, 200 amp electrical service, some updated vinyl windows, updated plumbing and some new wiring.
The partially finished DRY BASEMENT offers LOADS OF STORAGE & WORKSPACE and future potential with insulated exterior walls & vinyl windows.
Outside, attractive vinyl siding and freshly painted shutters enhance the curb appeal. The EXTRA DEEP GARAGE is an especially versatile feature, with a wood shop located at the rear. A wall separating the garage & wood shop could be removed to create additional depth for vehicle parking, depending on your needs. The partially fenced backyard is equally generous, offering plenty of room for recreation, gardening or simply enjoying the outdoors.
And the location is hard to beat! Situated directly across from the paved Mohawk River Trail, you’ll have convenient access to a variety of outdoor recreation right outside your door. With a quick commute to Griffiss Tech Park and easy access to major roadways, this is an excellent opportunity to own an affordable, updated home in a convenient location. City taxes incl: UNMETERED water, sewer, garbage & green waste pick up!
Active
Price cut: $5K (10/16)
$229,900
807 Harding Blvd, Rome, NY 13440
4beds
1,556sqft
Single Family Residence
Built in 1945
9,147 Square Feet Lot
$-- Zestimate®
$148/sqft
$-- HOA
What's special
Recessed lightingUpdated replacement windowsAttractive vinyl sidingBrand new front stepsUpdated plumbingUpdated vinyl windowsBeautifully refinished hardwood floors
- 47 days
- 329
- 36
Zillow last checked:
Listing updated:
Listed by:
Coldwell Banker Faith Properties R 315-339-2222,
Lori A. Frieden 315-225-9958
Source: NYSAMLSs,MLS#: S1712662 Originating MLS: Mohawk Valley
Originating MLS: Mohawk ValleyFacts & features
Interior
Bedrooms & bathrooms
- Bedrooms: 4
- Bathrooms: 2
- Full bathrooms: 1
- 1/2 bathrooms: 1
- Main level bathrooms: 1
- Main level bedrooms: 2
Heating
- Gas, Forced Air
Cooling
- Central Air
Appliances
- Included: Built-In Range, Built-In Oven, Dishwasher, Electric Oven, Electric Range, Gas Water Heater, Microwave, Refrigerator
- Laundry: In Basement
Features
- Breakfast Bar, Ceiling Fan(s), Entrance Foyer, Eat-in Kitchen, Separate/Formal Living Room, Pantry, Storage, Solid Surface Counters, Bedroom on Main Level, Workshop
- Flooring: Ceramic Tile, Hardwood, Varies
- Windows: Thermal Windows
- Basement: Full,Partially Finished
- Has fireplace: No
Interior area
- Total structure area: 1,556
- Total interior livable area: 1,556 sqft
Video & virtual tour
Property
Parking
- Total spaces: 1
- Parking features: Detached, Electricity, Garage, Storage, Workshop in Garage, Garage Door Opener
- Garage spaces: 1
Features
- Patio & porch: Open, Porch
- Exterior features: Blacktop Driveway, Enclosed Porch, Fence, Porch
- Fencing: Partial
Lot
- Size: 9,147 Square Feet
- Dimensions: 70 x 148
- Features: Near Public Transit, Rectangular, Rectangular Lot, Residential Lot
Details
- Additional structures: Other
- Parcel number: 30130124300900040430000000
- Special conditions: Standard
Construction
Type & style
- Home type: SingleFamily
- Architectural style: Cape Cod
- Property subtype: Single Family Residence
Materials
- Foam Insulation, Vinyl Siding, Copper Plumbing, PEX Plumbing
- Foundation: Block
- Roof: Asphalt,Shingle
Condition
- Resale
- Year built: 1945
Utilities & green energy
- Electric: Circuit Breakers
- Sewer: Connected
- Water: Connected, Public
- Utilities for property: Cable Available, Electricity Connected, High Speed Internet Available, Sewer Connected, Water Connected
Community & HOA
Community
- Features: Trails/Paths
- Subdivision: Bloomfield Park
Location
- Region: Rome
Financial & listing details
- Price per square foot: $148/sqft
- Tax assessed value: $57,300
- Annual tax amount: $5,064
- Date on market: 9/8/2026
- Listing terms: Cash,Conventional,FHA,VA Loan
Estimated market value
Not available
Estimated sales range
Not available
Not available
Price history
| Date | Event | Price |
|---|---|---|
| 10/16/2026 | Price change | $229,900-2.1%$148/sqft |
Source:  NYSAMLSs #S1712662 Report a problem NYSAMLSs #S1712662 Report a problem | ||
| 10/5/2026 | Price change | $234,900-2.1%$151/sqft |
Source: NYSAMLSs #S1712662 Report a problem | ||
| 9/17/2026 | Price change | $239,900-4%$154/sqft |
Source: NYSAMLSs #S1712662 Report a problem | ||
| 9/8/2026 | Listed for sale | $249,900$161/sqft |
Source: NYSAMLSs #S1712662 Report a problem | ||
Public tax history
| Year | Property taxes | Tax assessment |
|---|---|---|
| 2018 | $2,729 | $57,300 |
| 2017 | $2,729 | $57,300 |
| 2016 | -- | $57,300 |
| 2015 | -- | $57,300 |
| 2014 | -- | $57,300 |
Find assessor info on the county website
Monthly payment
Climate risks
Neighborhood: 13440
Nearby schools
Schools provided by the listing agent
- Elementary: Bellamy Elementary
- Middle: Lyndon H Strough Middle
- High: Rome Free Academy
- District: Rome
Source: NYSAMLSs. This data may not be complete. We recommend contacting the local school district to confirm school assignments for this home.
Similar homes
- $219,9003 bd2 ba1.6k sqft515 Wellesley Rd, Rome, NY 13440For Sale

 MLS ID #S1706917, Dana Chirillo, Listing by: River Hills Properties LLC Rome. NYSAMLSs
 - $199,9002 bd2 ba1.3k sqft408 River Rd, Rome, NY 13440For Sale
 MLS ID #S1722412, Louis DeMichele Jr., Listing by: eXp Realty. NYSAMLSs
 - $235,0003 bd2 ba1.7k sqft309 N Levitt St, Rome, NY 13440For Sale
 MLS ID #S1708878, Louis DeMichele Jr., Listing by: eXp Realty. NYSAMLSs
 - $234,9003 bd2 ba1.8k sqft1004 Sherman Ave, Rome, NY 13440For Sale
 MLS ID #S1705101, Lisa Rose Filletti, Listing by: Coldwell Banker Faith Properties. NYSAMLSs
 - $239,9003 bd1 ba1.5k sqft1501 Bedford St, Rome, NY 13440For SaleMLS ID #S1698371, Rebecca Wiggins, Listing by: Hunt Real Estate ERA Rome. NYSAMLSs
- $209,9003 bd1 ba1.3k sqft824 Floyd Ave, Rome, NY 13440For SaleMLS ID #S1702053, Lori A. Frieden, Listing by: Coldwell Banker Faith Properties R. NYSAMLSs
- $223,0002 bd1 ba986 sqft910 McKinley Ave, Rome, NY 13440For SaleMLS ID #S1700333, Amy G. Mellace, Listing by: Coldwell Banker Prime Properties. NYSAMLSs
- $229,0003 bd2 ba1.1k sqft6606 Lowell Rd, Rome, NY 13440For SaleMLS ID #S1719825, Michael S. Rahn, Listing by: Pondras Homes & Hearth Realty LLC. NYSAMLSs
- $315,0004 bd2 ba1.8k sqft1306 N Madison St, Rome, NY 13440For SaleMLS ID #S1723082, Lori A. Frieden, Listing by: Coldwell Banker Faith Properties R. NYSAMLSs
- $260,0004 bd2 ba1.8k sqft1100 N Madison St, Rome, NY 13440For SaleMLS ID #S1692236, Alyssa Brement, Listing by: Coldwell Banker Faith Properties R. NYSAMLSs
- $339,0004 bd2 ba1.8k sqft1406 Craig St, Rome, NY 13440For SaleMLS ID #S1723271, Nancy L. Calandra, Listing by: Coldwell Banker Faith Properties R. NYSAMLSs
- $329,9004 bd3 ba1.7k sqft1103 Seneca St, Rome, NY 13440For SaleMLS ID #S1712317, Michael J Miner, Listing by: Miner Realty & Prop Management. NYSAMLSs
- $249,9003 bd2 ba1.1k sqft5974 Lorena Rd, Rome, NY 13440For SaleMLS ID #S1713015, Trevor Worden, Listing by: Keller-Williams Mohawk Valley. NYSAMLSs
- $169,9003 bd2 ba1.6k sqft7779 Bell Rd N, Rome, NY 13440For SaleMLS ID #S1719991, Lori A. Frieden, Listing by: Coldwell Banker Faith Properties R. NYSAMLSs
- $254,9003 bd1 ba1.1k sqft8082 River Rd, Rome, NY 13440For SaleMLS ID #S1718168, Brett Lojewski, Listing by: The Property Shop. NYSAMLSs
- $159,0004 bd2 ba1.4k sqft517 Roberts St, Rome, NY 13440For SaleMLS ID #S1714307, Susan Kraft, Listing by: Hunt Real Estate Era Cl. NYSAMLSs
- $294,9003 bd3 ba1.6k sqft1706 N Madison St, Rome, NY 13440For SaleMLS ID #S1703756, Kathleen Despins, Listing by: Coldwell Banker Sexton Real Estate. NYSAMLSs
- $205,9002 bd1 ba1k sqft8159 Turin Rd, Rome, NY 13440For SaleMLS ID #S1694824, Benjamin K Saenger, Listing by: Miner Realty & Prop Management. NYSAMLSs
- $169,0004 bd2 ba1.4k sqft7404 Camroden Rd, Rome, NY 13440For SaleMLS ID #S1700525, Susan Schwartz Alberico, Listing by: Howard Hanna Cny Inc. NYSAMLSs
- $159,9002 bd2 ba1.1k sqft7908 New Floyd Rd, Rome, NY 13440For SaleMLS ID #S1712709, Dana Chirillo, Listing by: River Hills Properties LLC Rome. NYSAMLSs
