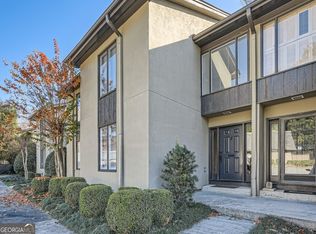
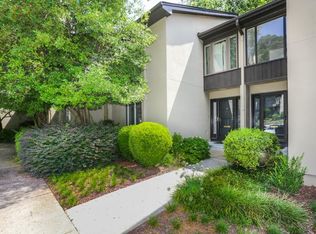
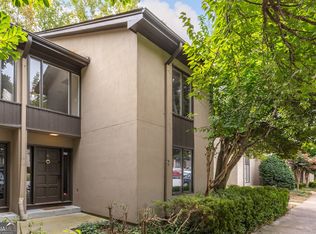
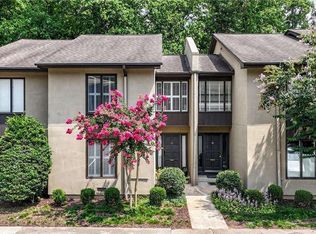
Welcome to this beautifully renovated and freshly painted three level townhome in The Ivys, ideally located in the heart of North Buckhead! The largest floor plan in the community with 3 bedrooms and 3.5 baths, this spacious home combines a modern open floor plan, stylish updates and exceptional indoor-outdoor living. The main level features an open, light filled layout with hardwood floors throughout and a renovated kitchen showcasing white cabinetry, quartz countertops, subway tile backsplash and stainless steel appliances. The kitchen flows seamlessly into the dining and living areas, creating the perfect space for everyday living and entertaining. French doors open to a private deck overlooking a peaceful wooded setting , an inviting spot for morning coffee or evening relaxation. Upstairs, the oversized primary suite offers a walk-in closet and a beautifully renovated spa inspired bath with double vanities, soaking tub and a large separate shower. A second generously sized bedroom with its own renovated en-suite bath completes the upper level. The finished terrace level adds tremendous versatility, featuring a third bedroom and full bath plus additional flex space ideal for a home office, gym, media room or guest retreat. Step outside to a second private deck, providing another wonderful outdoor living space. A separate laundry room and abundant storage add to the home's functionality. The Ivys offers a community pool, tennis courts and green space, all in an outstanding Buckhead location convenient to Chastain Park and an incredible selection of restaurants, shopping and everyday conveniences. The entire home has just been freshly painted and features a newer HVAC system, fully renovated and move-in ready, offering peace of mind for the next owner!!
Active
Price cut: $9.1K (9/26)
$489,900
8 Ivy Rdg NE, Atlanta, GA 30342
3beds
2,972sqft
Townhouse
Built in 1972
2,003 Square Feet Lot
$482,200 Zestimate®
$165/sqft
$500/mo HOA
What's special
Stylish updatesSecond private deckRenovated kitchenModern open floor planOpen light filled layoutSpacious homeStainless steel appliances
- 33 days
- 554
- 49
Likely to sell faster than
Zillow last checked:
Listing updated:
Listed by:
Sivan Amrani 404-702-1879,
Chapman Hall Realtors
Source: GAMLS,MLS#: 10844953
Facts & features
Interior
Bedrooms & bathrooms
- Bedrooms: 3
- Bathrooms: 4
- Full bathrooms: 3
- 1/2 bathrooms: 1
Rooms
- Room types: Bonus Room, Exercise Room, Game Room, Laundry, Office
Kitchen
- Features: Pantry
Heating
- Central
Cooling
- Central Air
Appliances
- Included: Dishwasher, Disposal, Dryer, Electric Water Heater, Microwave, Refrigerator, Washer
- Laundry: In Hall, Laundry Closet
Features
- Double Vanity
- Flooring: Hardwood
- Basement: Bath Finished,Daylight,Finished,Full,Interior Entry
- Has fireplace: No
- Common walls with other units/homes: No One Above,No One Below
Interior area
- Total structure area: 2,972
- Total interior livable area: 2,972 sqft
- Finished area above ground: 1,982
- Finished area below ground: 990
Property
Parking
- Total spaces: 2
- Parking features: Assigned
Features
- Levels: Three Or More
- Stories: 3
- Patio & porch: Deck
- Exterior features: Balcony
- Body of water: None
Lot
- Size: 2,003 Square Feet
- Features: Other
Details
- Parcel number: 17 009700090306
Construction
Type & style
- Home type: Townhouse
- Architectural style: Other
- Property subtype: Townhouse
Materials
- Stucco
- Roof: Composition
Condition
- Resale
- New construction: No
- Year built: 1972
Utilities & green energy
- Electric: 220 Volts
- Sewer: Public Sewer
- Water: Public
- Utilities for property: Electricity Available, Sewer Available, Water Available
Green energy
- Energy efficient items: Thermostat
Community & HOA
Community
- Features: Clubhouse, Pool, Tennis Court(s), Near Public Transport, Near Shopping
- Security: Smoke Detector(s)
- Subdivision: The Ivys
HOA
- Has HOA: Yes
- Services included: Insurance, Maintenance Structure, Maintenance Grounds, Pest Control, Reserve Fund, Swimming, Tennis, Trash
- HOA fee: $6,000 annually
Location
- Region: Atlanta
Financial & listing details
- Price per square foot: $165/sqft
- Tax assessed value: $573,800
- Annual tax amount: $7,172
- Date on market: 9/11/2026
- Cumulative days on market: 33 days
- Listing agreement: Exclusive Agency
- Electric utility on property: Yes
Estimated market value
$482,200
$458,000 - $506,000
$4,035/mo
Price history
| Date | Event | Price |
|---|---|---|
| 9/26/2026 | Price change | $489,900-1.8%$165/sqft |
Source:  FMLS GA #7836403 Report a problem FMLS GA #7836403 Report a problem | ||
| 9/11/2026 | Listed for sale | $499,000+2%$168/sqft |
Source: FMLS GA #7836403 Report a problem | ||
| 3/18/2024 | Sold | $489,000+28.7%$165/sqft |
Source: Public Record Report a problem | ||
| 1/10/2022 | Sold | $379,900+25.4%$128/sqft |
Source: Public Record Report a problem | ||
| 10/10/2018 | Sold | $303,000+120.4%$102/sqft |
Source: Public Record Report a problem | ||
| 9/24/1997 | Sold | $137,500-1.1%$46/sqft |
Source: Public Record Report a problem | ||
| 5/21/1996 | Sold | $139,000$47/sqft |
Source: Public Record Report a problem | ||
Public tax history
| Year | Property taxes | Tax assessment |
|---|---|---|
| 2025 | $9,389 +30.8% | $229,520 +30.9% |
| 2024 | $7,178 +70% | $175,320 +32.5% |
| 2023 | $4,221 +11.3% | $132,320 |
| 2022 | $3,793 +0% | $132,320 |
| 2021 | $3,793 -31% | $132,320 -0.3% |
| 2020 | $5,496 +124% | $132,760 -45.2% |
| 2019 | $2,454 | $242,400 +84.4% |
| 2018 | $2,454 | $131,480 +51.5% |
| 2017 | $2,454 -3.5% | $86,800 |
| 2016 | $2,544 -0.3% | $86,800 |
| 2015 | $2,553 +105.3% | $86,800 +54.1% |
| 2014 | $1,243 +2.5% | $56,320 |
| 2013 | $1,213 -0.8% | $56,320 |
| 2012 | $1,222 | $56,320 -33% |
| 2011 | -- | $84,120 |
| 2010 | $2,648 +289.6% | $84,120 |
| 2009 | $680 | $84,120 |
| 2008 | -- | $84,120 -0.1% |
| 2007 | $648 | $84,200 -4.7% |
| 2005 | -- | $88,380 -4.4% |
| 2004 | $666 -77.9% | $92,480 +3.4% |
| 2003 | $3,008 +225.7% | $89,440 -3.8% |
| 2002 | $924 -67.9% | $93,000 +7.6% |
| 2001 | $2,881 | $86,400 |
Find assessor info on the county website
Monthly payment
Est. payment
Payment breakdown
Explore the cost of this home by adjusting the details. Changes won't be saved.Climate risks
Neighborhood: North Buckhead
Nearby schools
Schools provided by the listing agent
- Elementary: Smith
- Middle: Sutton
- High: North Atlanta
Source: GAMLS. This data may not be complete. We recommend contacting the local school district to confirm school assignments for this home.
Similar homes
- $489,0002 bd3 ba2.7k sqft18 Basswood Cir, Sandy Springs, GA 30328Active

 MLS ID #10867691, Jason Squire, Compass. GAMLS
 - $549,0004 bd3 ba3.2k sqft2777 Briarlake Woods Way, Atlanta, GA 30345Active Under Contract
 MLS ID #10866711, Vanessa Reilly, DOMO Realty. GAMLS
 - $500,0004 bd3 ba2.2k sqft3631 Santa Fe Trl, Doraville, GA 30340Active
 MLS ID #10816974, Stefen Ash, Keller Williams Realty Atl. Partners. GAMLS
 - $474,9003 bd3 ba1.6k sqft855 Commonwealth Ave SE, Atlanta, GA 30312Active
 MLS ID #10866886, King Moore Group, Keller Williams Realty. GAMLS
 - $499,9003 bd3 ba1.7k sqft951 Glenwood Ave SE APT 1709, Atlanta, GA 30316ActiveMLS ID #10847957, Jon Effron, Compass. GAMLS
- $539,0003 bd3 ba2.1k sqft2862 Dunnington Cir, Chamblee, GA 30341ActiveMLS ID #10857221, Robert Lammert, Compass. GAMLS
- $479,0003 bd3 ba2.3k sqft1008 Rohner Way, Smyrna, GA 30080ActiveMLS ID #10841817, Madison Brokaw, Atlanta Communities. GAMLS
- $474,9003 bd4 ba2.1k sqft857 Constellation Dr, Decatur, GA 30033ActiveMLS ID #10849532, Timothy Cox, Keller Williams Realty. GAMLS
- $400,0003 bd3 ba1.5k sqft11 Scotland Pl NW, Atlanta, GA 30318ActiveMLS ID #10846425, Catherine LaMon, Keller Williams Realty Buckhead. GAMLS
- $500,0003 bd2 ba2.5k sqft905 Homewood Ct, Decatur, GA 30033ActiveMLS ID #10845158, Laura L Zipperer, Keller Williams Realty. GAMLS
- $514,9003 bd2 ba1.7k sqft2154 Plaster Rd NE, Atlanta, GA 30345ActiveMLS ID #10843066, Robert Knowles, Keller Williams Realty PeachtreeRoad. GAMLS
- $469,9003 bd4 ba2.5k sqft4630 Anastasia Ct SE, Mableton, GA 30126ActiveMLS ID #10868415, Young Kim, Keller Williams Realty Atl. Partners. GAMLS
- $569,9004 bd4 ba2.7k sqft3309 Chase Rd, Chamblee, GA 30341ActiveMLS ID #10866710, Torrence Ford, Real Broker, LLC. GAMLS
- $499,9003 bd4 ba2.1k sqft4387 Strand Dr, Smyrna, GA 30080ActiveMLS ID #10733466, Shannell Murphy, Maxx Legacy Collection. GAMLS
- $529,0003 bd4 ba2k sqft1433 Carroll Dr NW Unit 8, Atlanta, GA 30318ActiveMLS ID #10736159, Ruth Parisca, Serhant Georgia. GAMLS
- $550,0004 bd3 ba2.5k sqft3774 Cherokee Pl SE, Marietta, GA 30067ActiveMLS ID #10868533, Randi Soniker, Compass. GAMLS
- $596,0003 bd3 ba1.7k sqft749 Hillpine Ter NE, Atlanta, GA 30306ActiveMLS ID #10824287, Kristen S Pollock, Compass. GAMLS
- $600,0004 bd4 ba3.3k sqft3324 Henderson Creek Rd, Atlanta, GA 30341ActiveMLS ID #10840096, Tommy Ngo, Redfin Corporation. GAMLS
- $489,0003 bd3 ba1.5k sqft941 Tilden St NW, Atlanta, GA 30318ActiveMLS ID #10815787, Brandon Nunley, Ansley RE | Christie's Int'l RE. GAMLS
- $439,9994 bd3 ba2.1k sqft451 Little John Dr NW, Lilburn, GA 30047ActiveMLS ID #10869013, North Georgia Group, Keller Williams Community Partners. GAMLS
