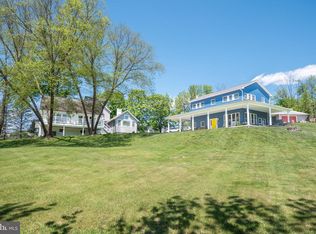
Welcome to Orchard Road Farm, a truly extraordinary legacy property where history, beauty, and opportunity come together. This working Christmas tree farm spans 21.33 acres with breathtaking, unobstructed views of the Delaware Water Gap National Recreation Area. Whether you continue its cherished tradition as a Christmas tree farm or transform it into a premier bed & breakfast, luxury Airbnb, vineyard, or event destination with an incredible barn tasting room, the possibilities are endless. Originally established in 1815, Orchard Road Farm is reached by a picturesque paved lane, offering complete privacy while being just three minutes from Interstate 80. Families have been welcomed here for generations to choose their perfect Christmas tree in the charming seasonal Christmas tree barn, complete with its own fireplace. The impressive farm infrastructure includes enough garages for 11 cars, a classic bank barn with tractor storage, multiple detached outbuilding, and the original chicken coops that still stand as a reminder of the property's rich agricultural history. One of the property's most remarkable features is the spectacular 2,000-square-foot entertainment barn, beautifully renovated into the ultimate gathering space. Complete with radiant heat, mini split system, a stunning stone wood-burning fireplace, custom bar, pool table area, and full bathroom it offers an unforgettable setting for entertaining. The expansive upper level provides endless possibilities for event space, storage, or continued farm operations. A charming 400-square-foot guest house with loft, living area, and full bathroom offers comfortable accommodations for guests, extended family or rental income. The 3,942-square-foot fully renovated stone farmhouse is the heart of the estate,blending historic character with modern luxury. Original pumpkin pine floors flow throughout the home, while the spacious living and dining rooms share a beautiful fireplace, creating an inviting space for entertaining. The sunroom captures panoramic views of the surrounding countryside, and the warm family room features a vaulted ceiling and fireplace. The thoughtfully designed eat-in kitchen preserves the home's original walk-in hearth, now showcasing a wood-burning stove while offering soapstone countertops, an expandable center island, stainless steel appliances, dual sinks, a wine rack, copper ceiling, and exceptional workspace for everyday living or entertaining. Upstairs, you'll find three generously sized en-suite bedrooms, each filled with character. The luxurious primary suite features a faux fireplace, two bathrooms, abundant closet space, and a beautifully appointed walk-in shower, while the additional bedrooms showcase exposed brick, exposed beams, and private full baths. The finished walk-out lower level provides even more flexible living and entertaining space with direct access to the outdoors and the attached two-car garage. From its spectacular Delaware Water Gap views and historic charm to its thriving Christmas tree operation and incredible potential for agritourism or hospitality, Orchard Road Farm is a once-in-a-lifetime opportunity to own one of Upper Mount Bethel's most remarkable country estates!
For sale
$1,445,000
768 Orchard Rd, Mount Bethel, PA 18343
3beds
3,942sqft
:
Get pre-qualified$9,184/mo
Farm, Single Family Residence
Built in 1900
21.33 Acres Lot
$-- Zestimate®
$367/sqft
$-- HOA
What's special
Original chicken coopsAttached two-car garageSoapstone countertopsPicturesque paved laneThoughtfully designed eat-in kitchenExpandable center islandWine rack
- 1 day |
- 707 |
- 55 |
Zillow last checked:
Listing updated:
Listed by:
Michelle L. Rowe 484-239-5219,
Coldwell Banker Hearthside 610-936-9953
Source: GLVR,MLS#: 781493 Originating MLS: Lehigh Valley MLS
Originating MLS: Lehigh Valley MLSFacts & features
Interior
Bedrooms & bathrooms
- Bedrooms: 3
- Bathrooms: 5
- Full bathrooms: 3
- 1/2 bathrooms: 2
Rooms
- Room types: Sunroom, Three Season
Primary bedroom
- Level: Second
- Dimensions: 26.00 x 13.00
Bedroom
- Level: Second
- Dimensions: 19.00 x 17.00
Bedroom
- Level: Third
- Dimensions: 26.00 x 12.00
Primary bathroom
- Description: Full Primary Bathroom
- Level: Second
- Dimensions: 11.00 x 12.00
Dining room
- Level: First
- Dimensions: 13.00 x 18.00
Family room
- Level: First
- Dimensions: 30.00 x 19.00
Foyer
- Level: First
- Dimensions: 12.00 x 7.00
Other
- Description: Bedroom 1 Full Bathroom
- Level: Second
- Dimensions: 7.00 x 4.00
Other
- Description: Bedroom 2 Full Bathroom
- Level: Third
- Dimensions: 8.00 x 7.00
Half bath
- Level: First
- Dimensions: 4.00 x 7.00
Half bath
- Description: Primary Half Bathroom
- Level: Second
- Dimensions: 7.00 x 12.00
Kitchen
- Level: First
- Dimensions: 16.00 x 19.00
Living room
- Level: First
- Dimensions: 13.00 x 18.00
Other
- Description: Sitting Room
- Level: First
- Dimensions: 19.00 x 16.00
Recreation
- Level: Lower
- Dimensions: 30.00 x 22.00
Sunroom
- Description: 3 Season Room, Insulated
- Level: First
- Dimensions: 30.00 x 15.00
Heating
- Electric, Hot Water, Propane, Wood Stove
Cooling
- Central Air, Ceiling Fan(s), Ductless, Zoned
Appliances
- Included: Dishwasher, Electric Dryer, Gas Oven, Gas Range, Microwave, Propane Water Heater, Refrigerator, Washer, Tankless Water Heater
- Laundry: Electric Dryer Hookup, Lower Level
Features
- Dining Area, Separate/Formal Dining Room, Entrance Foyer, Eat-in Kitchen, Game Room, Kitchen Island, Family Room Main Level
- Flooring: Concrete, Ceramic Tile, Hardwood
- Windows: Screens
- Basement: Daylight,Exterior Entry,Other,Concrete,Partially Finished,Walk-Out Access
- Has fireplace: Yes
- Fireplace features: Bedroom, Family Room, Kitchen, Living Room
Interior area
- Total interior livable area: 3,942 sqft
- Finished area above ground: 3,508
- Finished area below ground: 434
Video & virtual tour
Property
Parking
- Total spaces: 11
- Parking features: Attached, Built In, Driveway, Detached, Garage, Off Street
- Attached garage spaces: 11
- Has uncovered spaces: Yes
Features
- Stories: 4
- Patio & porch: Covered, Enclosed, Patio
- Exterior features: Covered Patio, Fire Pit, Patio, Propane Tank - Owned
- Has view: Yes
- View description: Mountain(s), Panoramic
Lot
- Size: 21.33 Acres
Details
- Additional structures: Barn(s), Guest House
- Parcel number: D11830131
- Zoning: 31AR
- Special conditions: None
Construction
Type & style
- Home type: SingleFamily
- Architectural style: Farmhouse
- Property subtype: Farm, Single Family Residence
Materials
- Stone
- Foundation: Basement
- Roof: Asphalt,Fiberglass
Condition
- Year built: 1900
Utilities & green energy
- Electric: Circuit Breakers, Generator
- Sewer: Cesspool, Septic Tank
- Water: Well
Community & HOA
Community
- Features: Sidewalks
- Security: Security System, Smoke Detector(s)
- Subdivision: Not in Development
Location
- Region: Mount Bethel
Financial & listing details
- Price per square foot: $367/sqft
- Tax assessed value: $120,200
- Annual tax amount: $9,219
- Date on market: 7/26/2026
- Ownership type: Fee Simple
Estimated market value
Not available
Estimated sales range
Not available
Not available
Price history
| Date | Event | Price |
|---|---|---|
| 7/26/2026 | Listed for sale | $1,445,000+11.2%$367/sqft |
Source:  GLVR #781488 Report a problem GLVR #781488 Report a problem | ||
| 8/5/2021 | Listing removed | -- |
Source: Owner Report a problem | ||
| 5/21/2021 | Listed for sale | $1,299,000+8.3%$330/sqft |
Source: Owner Report a problem | ||
| 12/4/2020 | Listing removed | $1,200,000$304/sqft |
Source: Realty Executives Wind Gap #639327 Report a problem | ||
| 7/29/2020 | Price change | $1,200,000-9.4%$304/sqft |
Source: Realty Executives #639326 Report a problem | ||
| 6/4/2020 | Listed for sale | $1,325,000+134.5%$336/sqft |
Source: Realty Executives #639326 Report a problem | ||
| 1/3/2007 | Sold | $565,000$143/sqft |
Source: Public Record Report a problem | ||
Public tax history
| Year | Property taxes | Tax assessment |
|---|---|---|
| 2025 | $9,153 | $120,200 |
| 2024 | $9,153 +0.6% | $120,200 |
| 2023 | $9,094 +2.7% | $120,200 |
| 2022 | $8,854 +524.2% | $120,200 |
| 2021 | $1,418 | $120,200 |
| 2020 | $1,418 | $120,200 |
| 2018 | $1,418 | $120,200 |
| 2017 | -- | $120,200 |
| 2016 | -- | $120,200 -0.1% |
| 2015 | -- | $120,300 |
| 2014 | -- | $120,300 |
| 2013 | -- | $120,300 |
| 2012 | -- | $120,300 |
| 2011 | -- | $120,300 +127% |
| 2010 | -- | $53,000 |
| 2004 | -- | $53,000 -28.3% |
| 2003 | -- | $73,900 |
| 2002 | -- | $73,900 |
| 2000 | -- | $73,900 |
Find assessor info on the county website
Monthly payment
Est. payment
Payment breakdown
Explore the cost of this home by adjusting the details. Changes won't be saved.Climate risks
Neighborhood: 18343
Nearby schools
GreatSchools rating
- 7/10DeFranco Elementary SchoolGrades: 5-6Distance: 0.4 mi
- 6/10Bangor Area Middle SchoolGrades: 7-8Distance: 0.5 mi
- 5/10Bangor Area High SchoolGrades: 9-12Distance: 0.5 mi
Schools provided by the listing agent
- High: Bangor
- District: Bangor
Source: GLVR. This data may not be complete. We recommend contacting the local school district to confirm school assignments for this home.
- $470,3003 bd1 ba1.6k sqft870 Orchard Rd, Mount Bethel, PA 18343Off Market
- $666,8003 bd3 ba2.7k sqft808 Orchard Rd, Mount Bethel, PA 18343Off Market
- $894,700-- bd-- ba-- sqft726 Orchard Rd, Mount Bethel, PA 18343Off Market
- $448,2002 bd2 ba2k sqft821 Orchard Rd, Mount Bethel, PA 18343Off Market
- $488,0003 bd2 ba2.3k sqft729 Orchard Rd, Mount Bethel, PA 18343Off Market
- $1,091,1003 bd1 ba2k sqft805 Orchard Rd, Mount Bethel, PA 18343Off Market
- $455,6004 bd2 ba1.9k sqft825 Orchard Rd, Mount Bethel, PA 18343Off Market
- $485,3003 bd2 ba1.8k sqft711 Orchard Rd, Mount Bethel, PA 18343Off Market
A local agent can set up tours, give advice and negotiate with sellers.
Similar homes
- $1,595,0003 bd4 ba3.8k sqft1072 Five Points Richmond Rd, Bangor, PA 18013For Sale
 MLS ID #PANH2009990, Rebecca Francis, BHHS Fox & Roach - Center Valley. Bright MLS
 - $1,595,0003 bd4 ba3.8k sqft1072 Five Points Richmond Rd, Bangor, PA 18013For Sale
 MLS ID #776608, Rebecca L. Francis, BHHS Fox & Roach Center Valley. GLVR
 - $939,8006 bd5 ba5.8k sqft787 Polk Valley Rd, Stroudsburg, PA 18360For Sale
 MLS ID #PM-143337, Bob Kelly, Keller Williams Real Estate - Stroudsburg 637 Main. PMAR
 - $1,300,0005 bd4 ba5.7k sqft23 Stark Rd, Knowlton Twp., NJ 07832For Sale
 MLS ID #4033738, Giovanna Van Valkenburg, Re/Max Ridge Real Estate. GSMLS
 - $1,399,0006 bd6 ba4.8k sqft2134 Fox Run Rd, Stroudsburg, PA 18360For SaleMLS ID #PM-141896, Irena Gawlik, RE/MAX of the Poconos. PMAR
- $820,0003 bd3 ba3k sqft169 Dogwood Ln, Saylorsburg, PA 18353New ConstructionMLS ID #780716, Karena E. Thek, Diamond 1st Real Estate LLC. GLVR
- $1,350,0006 bd4 ba4.7k sqft1104 Buttermilk Falls Rd, East Stroudsburg, PA 18301For SaleMLS ID #PM-138962, Brendan G Galligan, Keller Williams Real Estate - Stroudsburg 803 Main. PMAR
- $1,190,0005 bd4 ba4k sqft299 Brick Church Rd, Saylorsburg, PA 18353For SaleMLS ID #777979, Dieter H. Metzger, C.S. Equestrian & Country Prop. GLVR
- $1,275,0004 bd3 ba3.7k sqft127 E Asbury Anderson Rd, Washington Twp., NJ 07882For SaleMLS ID #4041144, Mikaela Arpino, Nj Real Estate Boutique Llc. GSMLS
- $725,0006 bd4 ba4.4k sqft126 Talon Dr, Tannersville, PA 18372For SaleMLS ID #PM-143367, Roman Lytvyn, Bairo Real Estate - Bartonsville. PMAR
- $799,5003 bd3 ba3.8k sqft595 Walnut Ave, Pen Argyl, PA 18072For SaleMLS ID #777497, AJ DePue, Win-Win Realty, Inc.. GLVR
- $1,000,0003 bd4 ba3.1k sqft224 Doctor Ln, East Stroudsburg, PA 18301For SaleMLS ID #PM-142363, Karyn Malsch, McKeown Real Estate. PMAR
- $1,250,0004 bd2 ba2.8k sqft1642 Kunkletown Rd, Saylorsburg, PA 18353For SaleMLS ID #PM-138544, Karen Ecke, Keller Williams Real Estate - West End. PMAR
- $799,9005 bd4 ba4.7k sqft121 Chatham Hill Rd, Stroudsburg, PA 18360For SaleMLS ID #PM-143354, Samantha Bonnett, RE/MAX of the Poconos. PMAR
- $1,275,0004 bd4 ba4k sqft280 Skyline Dr, Easton, PA 18042For SaleMLS ID #780149, Matthew A. Schulte, BHHS Fox & Roach Easton. GLVR
- $1,200,0005 bd4 ba2.8k sqft1341 Beaver Valley Rd, Stroudsburg, PA 18360For SaleMLS ID #PM-137242, TJ Price, MORE Modern Real Estate LLC. PMAR
- $1,180,0005 bd4 ba3.2k sqft40 Brushy Mountain Rd, East Stroudsburg, PA 18301For SaleMLS ID #780351, Kelly L. Houston, Keller Williams Northampton. GLVR
- $1,198,8804 bd4 ba4.6k sqft123 Chase Hollow Dr, Nazareth, PA 18064For SaleMLS ID #779468, Laura Hartshorne, Howard Hanna TheFrederickGroup. GLVR
- $810,0004 bd4 ba4.5k sqft1212 Miller Rd, Wind Gap, PA 18091For SaleMLS ID #780598, Kimberly D. Rosado, Keller Williams Allentown. GLVR
- $1,150,0006 bd7 ba4.8k sqft460 Reeders Run Rd, Stroudsburg, PA 18360For Sale
 MLS ID #SC261744, Matteo Adragna, ERA One Source Realty. GSBR as distributed by MLS GRID
