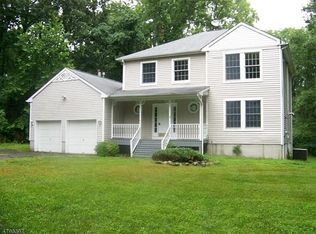
A Warm & Elegant Retreat. Custom All-Brick Colonial on 16+ Acres with Breathtaking Views. Welcome to a truly distinguished custom -built all brick colonial estate, gracefully set on 16+ acres with sweeping mountain vistas. An elegant butterfly staircase welcomes you, leading to the serene Primary Suite on one side and four bedrooms with two full baths on the other. All bedrooms feature walk-in closets, large windows, & wood floors, blending comfort with refined style. Warmth flows through the home with fireplace inserts in the Living Room, Family Room, and Primary Bedroom. Formal Living Room showcases a stone accent wall, grand windows framing distant mountains, wood floors, & double glass doors to a quiet retreat. The chef's kitchen offers cherry cabinetry, granite counters, a center island, stainless appliances, & a butler's area ideal for entertaining. The Formal Dining Room features a chandelier, wood floors, grand windows, and double glass doors. The inviting Family Room includes a stone-surround fireplace insert, cathedral ceiling, abundant natural light, & two sets of patio doors to the outdoor patio. A charming Den opens to an enclosed room perfect for a future pool room or sun-filled lounge. A first-floor laundry room,, half bath, and oversized 3-car garage complete the main level. 15 farm-assessed acres border near a remarkable winery, enhancing privacy and pastoral charm. Easy commute to Routes 80, 46, and Rt 94, minutes to Poconos. Square feet per tax records.
Active
$1,300,000
23 Stark Rd, Knowlton Twp., NJ 07832
5beds
5,791sqft
Single Family Residence
Built in 2011
16 Acres Lot
$-- Zestimate®
$224/sqft
$-- HOA
What's special
- 122 days
- 534
- 33
Zillow last checked:
Listing updated:
Listed by:
Giovanna Van Valkenburg 908-362-7200,
Re/Max Ridge Real Estate,
Gail Masson-romano
Source: GSMLS,MLS#: 4033738
Facts & features
Interior
Bedrooms & bathrooms
- Bedrooms: 5
- Bathrooms: 4
- Full bathrooms: 3
- 1/2 bathrooms: 1
Primary bedroom
- Description: Fireplace, Full Bath, Walk-In Closet
Bedroom 1
- Level: Second
- Area: 504
- Dimensions: 24 x 21
Bedroom 2
- Level: Second
- Area: 304
- Dimensions: 19 x 16
Bedroom 3
- Level: Second
- Area: 285
- Dimensions: 19 x 15
Bedroom 4
- Level: Second
- Area: 396
- Dimensions: 22 x 18
Primary bathroom
- Features: Soaking Tub, Tub Shower
Dining room
- Features: Formal Dining Room
- Level: First
- Area: 375
- Dimensions: 25 x 15
Family room
- Level: First
- Area: 644
- Dimensions: 28 x 23
Kitchen
- Features: Breakfast Bar, Kitchen Island, Pantry, Separate Dining Area
- Level: First
- Area: 306
- Dimensions: 18 x 17
Living room
- Level: First
- Area: 375
- Dimensions: 25 x 15
Basement
- Features: Breakfast Room
Heating
- Baseboard - Hotwater, Zoned, Oil Tank Above Ground - Inside
Cooling
- Central Air
Appliances
- Included: Dishwasher, Kitchen Exhaust Fan, Microwave, Range/Oven-Gas, Electric Water Heater
- Laundry: Laundry Room
Features
- Bedroom, See Remarks
- Flooring: Tile, Wood
- Basement: Yes,Full,Unfinished
- Number of fireplaces: 3
- Fireplace features: Bedroom 1, Family Room, Insert, Living Room, Master Bedroom
Interior area
- Total structure area: 5,791
- Total interior livable area: 5,791 sqft
Property
Parking
- Total spaces: 10
- Parking features: 1 Car Width, Additional Parking, Asphalt
- Attached garage spaces: 3
- Uncovered spaces: 10
Features
- Patio & porch: Enclosed Porch(es), Open Porch(es), Patio
- Exterior features: Sidewalk
- Has view: Yes
- View description: Mountain(s)
Lot
- Size: 16 Acres
- Dimensions: 16+
- Features: Open Lot, Wooded
Details
- Parcel number: 3013000120000000020000
- Other equipment: Satellite Dish/Antenna
Construction
Type & style
- Home type: SingleFamily
- Architectural style: Custom Home,Colonial
- Property subtype: Single Family Residence
Materials
- Brick
- Roof: Asphalt Shingle
Condition
- Year built: 2011
Utilities & green energy
- Gas: Gas-Propane
- Sewer: Septic 5+ Bedroom Town Verified
- Water: Well
- Utilities for property: Underground Utilities, Electricity Connected, Propane, Cable Available, Garbage Extra Charge
Community & HOA
Location
- Region: Columbia
Financial & listing details
- Price per square foot: $224/sqft
- Tax assessed value: $515,000
- Annual tax amount: $21,500
- Date on market: 6/14/2026
- Exclusions: Refrigerator, Washer & Dryer
- Ownership type: Fee Simple
- Electric utility on property: Yes
Estimated market value
Not available
Estimated sales range
Not available
Not available
Price history
| Date | Event | Price |
|---|---|---|
| 6/14/2026 | Listed for sale | $1,300,000+4%$224/sqft |
Source:  GSMLS #4033738 Report a problem GSMLS #4033738 Report a problem | ||
| 10/18/2023 | Listing removed | -- |
Source: GSMLS #3838628 Report a problem | ||
| 4/18/2023 | Listed for sale | $1,250,000+13.6%$216/sqft |
Source: GSMLS #3838628 Report a problem | ||
| 10/10/2020 | Listing removed | $1,100,000$190/sqft |
Source: Weichert Realtors #3627335 Report a problem | ||
| 9/25/2019 | Listed for sale | $1,100,000+587.5%$190/sqft |
Source: Weichert Realtors #3590061 Report a problem | ||
| 10/29/2001 | Sold | $160,000$28/sqft |
Source: Public Record Report a problem | ||
Public tax history
| Year | Property taxes | Tax assessment |
|---|---|---|
| 2026 | $21,500 +7.3% | $503,400 |
| 2025 | $20,045 | $503,400 |
| 2024 | $20,045 +2.2% | $503,400 |
| 2023 | $19,618 -4.2% | $503,400 |
| 2022 | $20,487 +14.4% | $503,400 -9.5% |
| 2021 | $17,901 +3.7% | $556,400 +11.9% |
| 2020 | $17,265 +0.6% | $497,400 |
| 2019 | $17,170 +1.1% | $497,400 |
| 2018 | $16,986 +2.2% | $497,400 |
| 2017 | $16,618 +1.2% | $497,400 |
| 2016 | $16,419 +3.5% | $497,400 |
| 2015 | $15,857 +0.3% | $497,400 |
| 2014 | $15,807 -0.7% | $497,400 |
| 2012 | $15,912 | $497,400 |
Find assessor info on the county website
Monthly payment
Est. payment
Payment breakdown
Explore the cost of this home by adjusting the details. Changes won't be saved.Climate risks
Neighborhood: 07832
Nearby schools
Schools provided by the listing agent
- Elementary: Knowlton
- Middle: No. Warren
- High: No. Warren
Source: GSMLS. This data may not be complete. We recommend contacting the local school district to confirm school assignments for this home.
Similar homes
- $1,285,0004 bd4 ba4.1k sqft15 Spring Hunter Ct, Green Twp., NJ 07821For Sale
 MLS ID #4027784, Sarah Cristea, Realty Executives Exceptional. GSMLS
 - $1,485,0004 bd4 ba2.9k sqft21 Frontage Rd, Blairstown Twp., NJ 07825For Sale
 MLS ID #4048993, Amylinn Nemeth, Realty One Group Next Door. GSMLS
 - $950,0005 bd3 ba4.2k sqft137 Lanning Rd, Frelinghuysen Twp., NJ 07825For Sale
 MLS ID #4056509, Daniel L Fiedler, Fiedler Real Estate. GSMLS
 - $1,399,0006 bd6 ba4.8k sqft2134 Fox Run Rd, Stroudsburg, PA 18360For Sale
 MLS ID #PM-141896, Irena Gawlik, RE/MAX of the Poconos. PMAR
 - $1,595,0003 bd4 ba3.8k sqft1072 Five Points Richmond Rd, Bangor, PA 18013For Sale
 MLS ID #PANH2009990, Rebecca Francis, BHHS Fox & Roach - Center Valley. Bright MLS
