Discover refined living in this custom Colonial estate on 2+ landscaped acres in sought-after Cherry Valley. Timeless architecture, privacy, and resort-style amenities, including a heated pool, tennis court, and koi pond, create an exceptional lifestyle just minutes from Downtown Stroudsburg.
Stately masonry accents, a sweeping lawn, and a dramatic entry set the tone. Inside, a sunlit foyer, hardwood floors, arched windows, vaulted ceilings, and spacious rooms provide an inviting setting for entertaining and everyday living. Formal and casual spaces flow throughout the home. The kitchen features a large island, breakfast nook, and ample cabinetry, while the family room's masonry fireplace adds warmth and character.
With 6 bedrooms, 5.5 baths, and flexible spaces for a home office, media room, or hobbies, this property offers room to accommodate a variety of needs. The walk-out lower level features a wet bar, built-ins, and recreation space. A detached guest house with its own kitchen, living area, bedroom, bathroom, and laundry offers excellent flexibility for guests, extended family, or a private studio.
Outdoor amenities include a heated pool, tennis and basketball courts, koi pond, gazebo, decks, patios, and a screened porch. Mature landscaping, attractive hardscaping, a 4-car garage, and ample parking complete this private retreat.
No HOA! Conveniently located near shopping, dining, medical facilities, and major routes to NY and NJ.
Don't miss this opportunity to own a distinctive property in one of the area's desirable locations. Schedule your private tour today! MOTIVATED SELLER - READY TO NEGOTIATE REASONABLE OFFERS!
For sale
$1,259,000
2134 Fox Run Rd, Stroudsburg, PA 18360
6beds
4,842sqft
Single Family Residence
Built in 1996
2.1 Acres Lot
$1,186,300 Zestimate®
$260/sqft
$-- HOA
What's special
Heated poolStately masonry accentsKoi pondTennis courtWalk-out lower levelSunlit foyerFormal and casual spaces
- 4 days
- 619
- 40
Likely to sell faster than
Zillow last checked:
Listing updated:
Listed by:
Barbara Geiss 570-972-8221,
RE/MAX of the Poconos 570-421-2345
Source: PMAR,MLS#: PM-146271
Facts & features
Interior
Bedrooms & bathrooms
- Bedrooms: 6
- Bathrooms: 6
- Full bathrooms: 5
- 1/2 bathrooms: 1
Primary bedroom
- Description: Estimated
- Level: Main
- Area: 306.09
- Dimensions: 17.1 x 17.9
Bedroom 2
- Description: Gest house /
- Level: Main
- Area: 145.2
- Dimensions: 12 x 12.1
Bedroom 3
- Description: Estimated
- Level: Second
- Area: 137.55
- Dimensions: 13.1 x 10.5
Bedroom 4
- Description: Estimated
- Level: Second
- Area: 117.66
- Dimensions: 11.1 x 10.6
Bedroom 5
- Description: Estimated
- Level: Second
- Area: 157.76
- Dimensions: 11.6 x 13.6
Primary bathroom
- Description: Estimated
- Level: Main
- Area: 130.68
- Dimensions: 12.1 x 10.8
Bathroom 2
- Description: Estimated
- Level: Main
- Area: 22.05
- Dimensions: 4.5 x 4.9
Bathroom 3
- Description: Gest house / Estimated
- Level: Main
- Area: 55.9
- Dimensions: 6.5 x 8.6
Dining room
- Description: Estimated
- Level: Main
- Area: 192.57
- Dimensions: 13.1 x 14.7
Family room
- Description: Estimated
- Level: Main
- Area: 254.18
- Dimensions: 14.2 x 17.9
Kitchen
- Description: Estimated
- Level: Main
- Area: 376.5
- Dimensions: 25.1 x 15
Kitchen
- Description: Gest house / Estimated
- Level: Main
- Area: 120.75
- Dimensions: 10.5 x 11.5
Laundry
- Description: Estimated
- Level: Main
- Area: 56.12
- Dimensions: 6.1 x 9.2
Living room
- Description: Estimated
- Level: Main
- Area: 208.74
- Dimensions: 14.2 x 14.7
Living room
- Description: Gest house / LR / Estimated
- Level: Main
- Area: 254.18
- Dimensions: 17.9 x 14.2
Office
- Description: Estimated
- Level: Main
- Area: 74.55
- Dimensions: 7.1 x 10.5
Other
- Description: wic/ Estimated
- Level: Main
- Area: 29.67
- Dimensions: 6.9 x 4.3
Other
- Description: wic / Estimated
- Level: Main
- Area: 133.98
- Dimensions: 7.7 x 17.4
Other
- Description: Foyer / Estimated
- Level: Main
- Area: 173.25
- Dimensions: 16.5 x 10.5
Other
- Description: Gest house/laundry room / closet
- Level: Main
- Area: 37.8
- Dimensions: 6 x 6.3
Heating
- Forced Air, Oil
Cooling
- Ceiling Fan(s), Central Air
Appliances
- Included: Propane Cooktop, Stainless Steel Appliance(s)
- Laundry: Main Level, In Unit
Features
- Breakfast Nook, Eat-in Kitchen, Kitchen Island, Second Kitchen, Wet Bar, Cathedral Ceiling(s), Walk-In Closet(s), In-Law Floorplan, Ceiling Fan(s)
- Flooring: Carpet, Hardwood, Laminate, Tile
- Doors: French Doors, Sliding Doors
- Basement: Full,Partially Finished
- Has fireplace: Yes
- Fireplace features: Family Room
Interior area
- Total structure area: 4,842
- Total interior livable area: 4,842 sqft
- Finished area above ground: 3,452
- Finished area below ground: 1,390
Video & virtual tour
Property
Parking
- Total spaces: 14
- Parking features: Garage - Attached, Open
- Attached garage spaces: 4
- Uncovered spaces: 10
Accessibility
- Accessibility features: Built In Shower Chair
Features
- Stories: 2
- Patio & porch: Patio, Deck
- Exterior features: Basketball Court
- Has private pool: Yes
- Pool features: In Ground, Pool Cover
- Fencing: Back Yard,Masonry
Lot
- Size: 2.1 Acres
Details
- Additional structures: Gazebo, Guest House, Other
- Parcel number: 17.87645
- Zoning: O-1
- Zoning description: Other
Construction
Type & style
- Home type: SingleFamily
- Architectural style: Colonial
- Property subtype: Single Family Residence
Materials
- Brick, Stucco, Vinyl Siding
- Roof: Asphalt,Fiberglass
Condition
- Year built: 1996
Utilities & green energy
- Electric: 200+ Amp Service
- Sewer: Private Sewer
- Water: Well
- Utilities for property: Propane Tank Owned
Community & HOA
Community
- Subdivision: Fox Run
HOA
- Has HOA: No
Location
- Region: Stroudsburg
Financial & listing details
- Price per square foot: $260/sqft
- Tax assessed value: $539,690
- Annual tax amount: $19,233
- Date on market: 11/9/2026
- Listing terms: Cash,Conventional,FHA,USDA Loan,VA Loan
- Road surface type: Paved
Estimated market value
$1,186,300
$1.13M - $1.25M
$4,846/mo
Price history
| Date | Event | Price |
|---|---|---|
| 11/10/2026 | Listed for sale | $1,259,000$260/sqft |
Source: PMAR #PM-146271 Report a problem | ||
| 11/9/2026 | Listing removed | $1,259,000$260/sqft |
Source: PMAR #PM-141896 Report a problem | ||
| 10/26/2026 | Price change | $1,259,000-10%$260/sqft |
Source: PMAR #PM-141896 Report a problem | ||
| 6/4/2026 | Listed for sale | $1,399,000+249.8%$289/sqft |
Source: PMAR #PM-141896 Report a problem | ||
| 1/2/2009 | Sold | $399,900+1757%$83/sqft |
Source: Public Record Report a problem | ||
| 2/21/2008 | Sold | $21,535$4/sqft |
Source: Public Record Report a problem | ||
Public tax history
| Year | Property taxes | Tax assessment |
|---|---|---|
| 2026 | $19,234 0% | $539,690 |
| 2025 | $19,239 +4.4% | $539,690 |
| 2024 | $18,429 +2.3% | $539,690 |
| 2023 | $18,016 +2.4% | $539,690 |
| 2022 | $17,585 | $539,690 |
| 2021 | $17,585 +3.3% | $539,690 |
| 2020 | $17,020 -5.4% | $539,690 +503.4% |
| 2019 | $17,991 | $89,440 |
| 2018 | $17,991 | $89,440 |
| 2017 | $17,991 +431.4% | $89,440 |
| 2016 | $3,385 | $89,440 |
| 2015 | -- | $89,440 |
| 2014 | -- | $89,440 |
| 2013 | -- | $89,440 |
| 2012 | -- | $89,440 |
| 2011 | -- | $89,440 |
| 2010 | -- | $89,440 |
| 2008 | -- | $89,440 |
| 2007 | -- | $89,440 |
| 2006 | -- | $89,440 |
| 2005 | -- | $89,440 |
| 2004 | -- | $89,440 |
| 2003 | -- | $89,440 |
Find assessor info on the county website
Monthly payment
Est. payment
Payment breakdown
Explore the cost of this home by adjusting the details. Changes won't be saved.Climate risks
Neighborhood: 18360

Similar homes
- $1,100,0005 bd7 ba5k sqft460 Reeders Run Rd, Stroudsburg, PA 18360For Sale
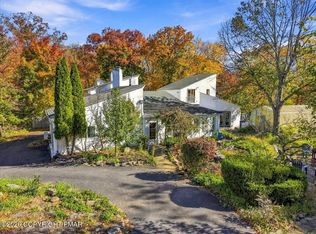 MLS ID #PM-146083, Bob Kelly, Keller Williams Real Estate - Stroudsburg 637 Main. PMAR
- $998,0005 bd5 ba6k sqft150 Kettle Ridge Dr, Stroudsburg, PA 18360For Sale
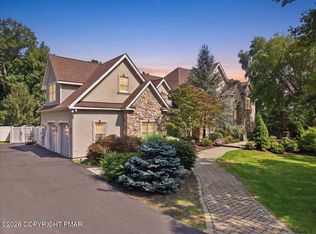 MLS ID #PM-144553, Jack Paul Dungan, Spread Eagle Realty. PMAR
- $1,200,0005 bd4 ba2.8k sqft1341 Beaver Valley Rd, Stroudsburg, PA 18360For Sale
 MLS ID #PM-137242, TJ Price, MORE Modern Real Estate LLC. PMAR
- $899,8006 bd5 ba5.8k sqft787 Polk Valley Rd, Stroudsburg, PA 18360For Sale
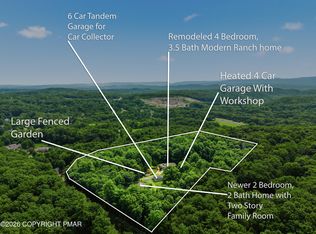 MLS ID #PM-143337, Bob Kelly, Keller Williams Real Estate - Stroudsburg 637 Main. PMAR
- $649,0004 bd3 ba3.3k sqft125 Estate Dr, East Stroudsburg, PA 18301For Sale
 MLS ID #PAMR2007784, Kimberly Gay, E-Realty Services, Inc.. Bright MLS
