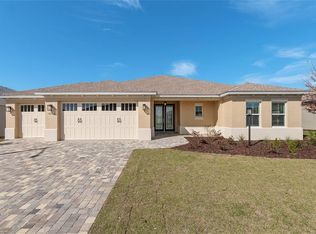
The Aberdeen offers plenty of room to spread out in Balfour South at On Top of the World, featuring 3 bedrooms, 3 full bathrooms, a flex room, and 2,907 square feet of air-conditioned living space. The spacious great room flows into the breakfast area and kitchen, creating a comfortable layout for everyday living and entertaining. The kitchen features upgraded painted cabinetry, quartz countertops, and a tile backsplash, with matching upgraded cabinetry in the bathrooms and laundry room. RevWood flooring runs throughout the home, complemented by 20x20 tile in the bathrooms. Additional upgrades include an upgraded exterior elevation, rear paver patio, and extended covered lanai, offering even more room to enjoy the outdoors. A covered front porch and 3-car split garage complete this well-appointed home in the desirable Balfour South neighborhood of On Top of the World.
New construction
$618,190
10281 SW 84TH STREET ROAD, OCALA, FL 34476
3beds
2,907sqft
Single Family Residence
Built in 2026
0.3 Acres Lot
$-- Zestimate®
$213/sqft
$366/mo HOA
What's special
Quartz countertopsFlex roomExtended covered lanaiRear paver patioCovered front porchSpacious great roomUpgraded exterior elevation
- 2 hours
- 5
- 0
Zillow last checked:
Listing updated:
Listed by:
Jason Taflinger 352-414-0447,
ON TOP OF THE WORLD REAL EST 352-854-2394
Source: Stellar MLS,MLS#: OM735719 Originating MLS: Ocala - Marion
Facts & features
Interior
Bedrooms & bathrooms
- Bedrooms: 3
- Bathrooms: 3
- Full bathrooms: 3
Rooms
- Room types: Den/Library/Office, Great Room
Primary bedroom
- Features: Walk-In Closet(s)
- Level: First
Kitchen
- Level: First
Living room
- Level: First
Heating
- Central
Cooling
- Central Air
Appliances
- Included: Oven, Cooktop, Dishwasher, Microwave, Refrigerator
- Laundry: Laundry Room
Features
- Stone Counters, Thermostat, Walk-In Closet(s)
- Flooring: Laminate, Tile
- Doors: French Doors, Sliding Doors, Sliding Doors
- Has fireplace: No
Interior area
- Total structure area: 3,709
- Total interior livable area: 2,907 sqft
Property
Parking
- Parking features: Garage - Attached
- Has attached garage: Yes
Features
- Levels: One
- Stories: 1
- Patio & porch: Screened
- Exterior features: Irrigation System, Lighting
Lot
- Size: 0.3 Acres
- Dimensions: 99*130
- Features: Cleared, Corner Lot, Landscaped
- Residential vegetation: Trees/Landscaped
Details
- Parcel number: 3531103205
- Zoning: PUD
- Special conditions: None
Construction
Type & style
- Home type: SingleFamily
- Property subtype: Single Family Residence
Materials
- Block, Concrete, Stucco
- Foundation: Slab
- Roof: Shingle
Condition
- Completed
- New construction: Yes
- Year built: 2026
Details
- Builder model: Aberdeen
Utilities & green energy
- Sewer: Private Sewer
- Water: Private
- Utilities for property: Electricity Connected, Natural Gas Connected, Sewer Connected, Water Connected
Community & HOA
Community
- Features: Clubhouse, Dog Park, Fitness Center, Gated Community - No Guard, Golf Carts OK, Golf, Park, Pool, Restaurant, Sidewalks, Tennis Court(s)
- Security: Gated Community, Smoke Detector(s)
- Pet fee: $0 monthly
- Senior community: Yes
- Subdivision: CANDLER HILLS
HOA
- Has HOA: Yes
- Amenities included: Basketball Court, Clubhouse, Fence Restrictions, Fitness Center, Gated, Golf Course, Park, Pickleball Court(s), Playground, Pool, Recreation Facilities, RV/Boat Storage, Spa/Hot Tub, Storage, Tennis Court(s), Trail(s)
- Services included: Community Pool, Recreational Facilities
- HOA fee: $366 monthly
- HOA name: Lori Sands
- HOA phone: 352-873-0848
Location
- Region: Ocala
Financial & listing details
- Price per square foot: $213/sqft
- Annual tax amount: $406
- Date on market: 11/12/2026
- Listing terms: Cash,Conventional
- Ownership: Fee Simple
- Total actual rent: 0
- Electric utility on property: Yes
- Road surface type: Paved, Asphalt
Estimated market value
Not available
Estimated sales range
Not available
Not available
Price history
| Date | Event | Price |
|---|---|---|
| 11/12/2026 | Listed for sale | $618,190$213/sqft |
Source:  Stellar MLS #OM735719 Report a problem | ||
Public tax history
Tax history is unavailable.
Monthly payment
Est. payment
Payment breakdown
Explore the cost of this home by adjusting the details. Changes won't be saved.Climate risks
Neighborhood: 34476

Similar homes
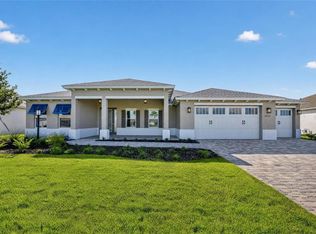
- $619,1804 bd4 ba3.2k sqft10041 SW 81ST LANE ROAD, OCALA, FL 34481New Construction
 MLS ID #OM735539, Jason Taflinger, ON TOP OF THE WORLD REAL EST. Stellar MLS
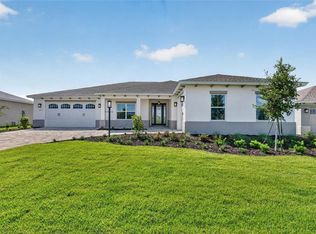
- $589,0053 bd2 ba2.9k sqft10097 SW 81ST LANE ROAD, OCALA, FL 34481New Construction
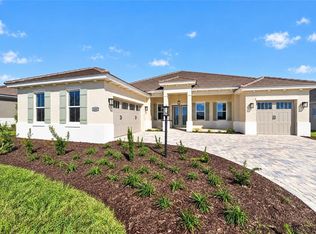 MLS ID #OM735584, Jason Taflinger, ON TOP OF THE WORLD REAL EST. Stellar MLS
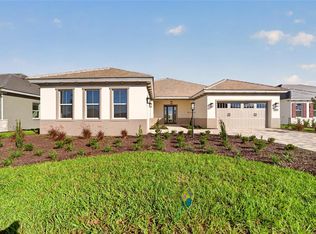
- $572,6403 bd3 ba2.8k sqft10111 SW 81ST LANE ROAD, OCALA, FL 34481New Construction
 MLS ID #OM735612, Jason Taflinger, ON TOP OF THE WORLD REAL EST. Stellar MLS
- $552,5503 bd2 ba2.6k sqft10083 SW 81ST LANE ROAD, OCALA, FL 34481New Construction
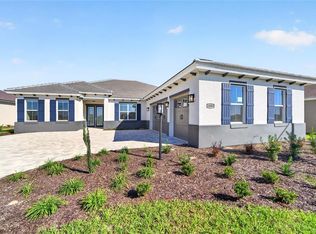 MLS ID #OM735570, Jason Taflinger, ON TOP OF THE WORLD REAL EST. Stellar MLS
- $558,1103 bd3 ba2.2k sqft10055 SW 81ST LANE ROAD, OCALA, FL 34481New ConstructionMLS ID #OM735544, Jason Taflinger, ON TOP OF THE WORLD REAL EST. Stellar MLS
- $479,0003 bd3 ba2.2k sqft10217 SW 84TH STREET ROAD, OCALA, FL 34481New ConstructionMLS ID #OM735729, Jason Taflinger, ON TOP OF THE WORLD REAL EST. Stellar MLS
- $612,5003 bd3 ba2.6k sqft8208 SW 98TH TERRACE ROAD, OCALA, FL 34481For SaleMLS ID #OM735049, Bonnie Ciesla, RE/MAX FOXFIRE - HWY200/103 S. Stellar MLS
- $580,8353 bd2 ba2.6k sqft10029 SW 81ST LANE ROAD, OCALA, FL 34481New ConstructionMLS ID #OM735401, Jason Taflinger, ON TOP OF THE WORLD REAL EST. Stellar MLS
- $635,0003 bd3 ba2.6k sqft9969 SW 83RD LANE, OCALA, FL 34481For SaleMLS ID #OM734456, Christy Main, ON TOP OF THE WORLD REAL EST. Stellar MLS
- $603,9003 bd3 ba2.6k sqft8522 SW 93RD CIRCLE, OCALA, FL 34481For SaleMLS ID #OM731778, Della Lazare, EXP REALTY LLC. Stellar MLS
- $668,0003 bd3 ba2.8k sqft8126 SW 92ND CIRCLE, OCALA, FL 34481For SaleMLS ID #OM734742, Janet Schrepel, ALL FLORIDA HOMES REALTY LLC. Stellar MLS
- $649,8503 bd3 ba2.8k sqft8481 SW 93RD CIRCLE, OCALA, FL 34481For SaleMLS ID #OM732396, Tammy Coughlin, ON TOP OF THE WORLD REAL EST. Stellar MLS
- $599,9003 bd2 ba2.8k sqft9548 SW 86th Place, Ocala, FL 34476For Sale
 MLS ID #B26065389, Silvia C Garcia, Keller Williams Cornerstone RE. BeachesMLS
- $558,3553 bd3 ba2.3k sqft8636 SW 99TH CIRCLE, OCALA, FL 34481New ConstructionMLS ID #OM733975, Jason Taflinger, ON TOP OF THE WORLD REAL EST. Stellar MLS
- $573,5003 bd3 ba2.8k sqft8418 SW 93RD CIRCLE, OCALA, FL 34481For SaleMLS ID #OM732760, Della Lazare, EXP REALTY LLC. Stellar MLS
- $520,0003 bd3 ba2.9k sqft10225 SW 84TH ST ROAD, OCALA, FL 34481New ConstructionMLS ID #OM734801, Jason Taflinger, ON TOP OF THE WORLD REAL EST. Stellar MLS
- $517,0003 bd3 ba2.3k sqft10209 SW 84TH STREET ROAD, OCALA, FL 34481New ConstructionMLS ID #OM734812, Jason Taflinger, ON TOP OF THE WORLD REAL EST. Stellar MLS
- $640,0003 bd3 ba2.3k sqft8361 SW 97TH AVENUE, OCALA, FL 34481For SaleMLS ID #OM734004, Olivia Perez, COMPASS FLORIDA LLC. Stellar MLS
- $495,0003 bd3 ba2.6k sqft10185 SW 84TH STREET ROAD, OCALA, FL 34481New ConstructionMLS ID #OM734807, Jason Taflinger, ON TOP OF THE WORLD REAL EST. Stellar MLS
- $575,0003 bd2 ba2.4k sqft7509 SW 97TH TERRACE ROAD, OCALA, FL 34481For SaleMLS ID #OM734976, Shelia Konnick, CHARLES RUTENBERG REALTY INC. Stellar MLS
