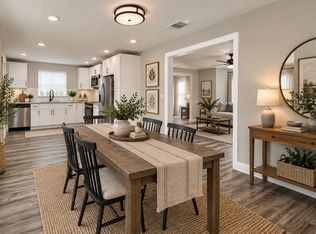
Don't miss out on the opportunity to own this beautifully crafted new construction home located in the heart of downtown Decatur. Estimated completion date is late October. This open-concept floorplan features 9 foot ceilings on the first floor, crown molding, floor outlets in the living room, flat-screen wiring, luxury vinyl plank flooring with carpet in the bedrooms, ceiling fans in all bedrooms and living room, a convenient first-floor powder bath, and a mud bench. The kitchen offers quartz countertops, 42 inch upper cabinets with soft close hinges, tile backsplash, vented exhaust fan above stove, and a Whirlpool appliance package including a range with air fryer and convection capabilities.
Upstairs you’ll find spacious bedrooms with large closets, full bathroom with quartz countertop, 4 additional storage and linen closets, a convenient spacious laundry room, and a primary suite featuring a bathroom with dual sinks, quartz countertop, and a large walk-in closet.
Built with energy efficiency in mind, this home includes LED lighting throughout, R-20 foam insulation in 2x6 exterior walls instead of 2x4, 20 inches of R-49 attic insulation, low-E windows, and a high efficiency 3 ton Daikin FIT HVAC system with variable-speed technology, humidity control, and a smart thermostat. The roof has 30 year architectural composition shingles. Enjoy outdoor living with covered front and back porches and a fully fenced backyard. As an added bonus, the home has an extended garage equipped with a built-in work bench with shelving, and 4 additional electrical outlets. This property is located in a USDA eligible area, giving qualified buyers the opportunity to purchase with no down payment! Contact the listing agent for preferred lender information and any incentives. Professional photos to come as it gets closer to completion.
New construction
$320,000
201 S Cates St, Decatur, TX 76234
3beds
1,710sqft
Single Family Residence
Built in 2026
4,351 Square Feet Lot
$-- Zestimate®
$187/sqft
$-- HOA
What's special
Led lighting throughoutCarpet in the bedroomsOpen-concept floorplanLuxury vinyl plank flooringLow-e windowsLarge walk-in closetTile backsplash
- 1 hour
- 23
- 2
Zillow last checked:
Listing updated:
Listed by:
Monica Spence 0736896,
Spence Real Estate Group LLC 817-235-9681
Source: NTREIS,MLS#: 21384323
Facts & features
Interior
Bedrooms & bathrooms
- Bedrooms: 3
- Bathrooms: 3
- Full bathrooms: 2
- 1/2 bathrooms: 1
Primary bedroom
- Features: Ceiling Fan(s), Dual Sinks, En Suite Bathroom, Linen Closet, Walk-In Closet(s)
- Level: Second
- Dimensions: 15 x 11
Living room
- Features: Ceiling Fan(s)
- Level: First
- Dimensions: 16 x 20
Heating
- Central, Electric, Humidity Control
Cooling
- Central Air, Ceiling Fan(s), Electric, Humidity Control
Appliances
- Included: Dishwasher, Electric Range, Electric Water Heater, Disposal, Microwave, Vented Exhaust Fan
- Laundry: Laundry in Utility Room
Features
- Eat-in Kitchen, High Speed Internet, Open Floorplan, Pantry, Cable TV, Walk-In Closet(s), Wired for Sound
- Flooring: Carpet, Luxury Vinyl Plank
- Windows: Window Coverings
- Has basement: No
- Has fireplace: No
Interior area
- Total interior livable area: 1,710 sqft
Property
Parking
- Total spaces: 2
- Parking features: Concrete, Door-Single, Driveway, Garage Faces Side
- Attached garage spaces: 2
Features
- Levels: Two
- Stories: 2
- Patio & porch: Covered
- Exterior features: Rain Gutters
- Pool features: None
- Fencing: Back Yard,Wood
Lot
- Size: 4,351 Square Feet
- Dimensions: 48 x 90
- Features: Corner Lot, Landscaped, Subdivision, Sprinkler System
Details
- Parcel number: 755498
Construction
Type & style
- Home type: SingleFamily
- Architectural style: Craftsman,Detached
- Property subtype: Single Family Residence
Materials
- Foundation: Slab
- Roof: Composition
Condition
- Under Construction
- New construction: Yes
- Year built: 2026
Utilities & green energy
- Sewer: Public Sewer
- Water: Public
- Utilities for property: Electricity Connected, Overhead Utilities, Sewer Available, Separate Meters, Water Available, Cable Available
Green energy
- Energy efficient items: HVAC, Insulation, Lighting, Thermostat, Windows
- Water conservation: Low-Flow Fixtures
Community & HOA
Community
- Features: Curbs
- Security: Smoke Detector(s), Security Lights
- Subdivision: Mrs E.O. Cates
HOA
- Has HOA: No
Location
- Region: Decatur
Financial & listing details
- Price per square foot: $187/sqft
- Tax assessed value: $57,173
- Annual tax amount: $869
- Date on market: 10/1/2026
- Listing terms: Cash,Conventional,FHA,USDA Loan,VA Loan
- Road surface type: Asphalt
Estimated market value
Not available
Estimated sales range
Not available
Not available
Price history
| Date | Event | Price |
|---|---|---|
| 10/1/2026 | Listed for sale | $320,000$187/sqft |
Source: NTREIS #21384323 Report a problem | ||
Public tax history
| Year | Property taxes | Tax assessment |
|---|---|---|
| 2025 | $869 +17.9% | $48,600 +20% |
| 2024 | $737 +0.3% | $40,500 |
| 2023 | $735 | $40,500 +50% |
| 2022 | -- | $27,000 |
| 2021 | $616 +6.7% | $27,000 +6.7% |
| 2020 | $578 -7.9% | $25,310 |
| 2019 | $627 +149.8% | $25,310 +149.9% |
| 2018 | $251 +14.6% | $10,130 +20% |
| 2017 | $219 | $8,440 |
| 2016 | -- | $8,440 |
| 2015 | -- | $8,440 +25% |
| 2014 | -- | $6,750 -37.7% |
| 2012 | -- | $10,840 |
| 2011 | -- | $10,840 |
| 2010 | -- | $10,840 |
| 2009 | -- | $10,840 |
| 2008 | -- | $10,840 +14.2% |
| 2007 | -- | $9,490 |
Find assessor info on the county website
Monthly payment
Est. payment
Payment breakdown
Explore the cost of this home by adjusting the details. Changes won't be saved.Climate risks
Neighborhood: 76234
Nearby schools
Schools provided by the listing agent
- Elementary: Carson
- Middle: Decatur
- High: Decatur
- District: Decatur ISD
Source: NTREIS. This data may not be complete. We recommend contacting the local school district to confirm school assignments for this home.
Similar homes
- $340,0003 bd2 ba1.6k sqft501 N Miller St, Decatur, TX 76234For Sale
 MLS ID #21389761, Niki Wagner. NTREIS
 - $325,0003 bd2 ba1.8k sqft1501 S Cliff St, Decatur, TX 76234For Sale By Owner

- $--4 bd3 ba2.4k sqft1602 S Stratton St, Decatur, TX 76234Auction
 Auction.com 2
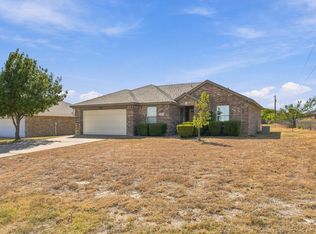
 - $289,9003 bd2 ba1.2k sqft1711 Chenoweth St, Decatur, TX 76234For Sale
 MLS ID #21388749, Jared Lucier. NTREIS
