Discover the charm and potential of this four-bedroom, two-bathroom brick home nestled on 2.25 acres in Mesa Ridge! Just minutes from downtown Decatur and approximately 25 minutes from Fort Worth, this property offers room to spread out with convenient access to shopping, dining, and entertainment. Each bedroom features a walk-in closet, providing generous storage throughout the home. The kitchen offers built-in cabinetry and a window overlooking the backyard, allowing you to enjoy the view and keep an eye on outdoor activities while preparing meals. The spacious laundry room has room for an additional refrigerator or freezer, adding everyday convenience. The primary bedroom features two walk-in closets and a private ensuite with a shower and a single-sink vanity with built-in cabinetry. Outside, the acreage offers space to enjoy the outdoors and bring your ideas to life. Full of character and ready for your personal touch, this Mesa Ridge home is an opportunity to create something special. Bring your vision and schedule your showing today!
For sale
$350,000
614 Mesa Rdg, Decatur, TX 76234
4beds
1,590sqft
Single Family Residence
Built in 2015
2.26 Acres Lot
$-- Zestimate®
$220/sqft
$-- HOA
What's special
Four-bedroom two-bathroom brick homeSpacious laundry room
- 1 day
- 322
- 34
Zillow last checked:
Listing updated:
Listed by:
Tomie Fox 0634368,
Tomie Fox Real Estate Group 940-210-8088,
Lana Hamblin 0784016 940-255-4460,
Tomie Fox Real Estate Group
Source: NTREIS,MLS#: 21409540
Facts & features
Interior
Bedrooms & bathrooms
- Bedrooms: 4
- Bathrooms: 2
- Full bathrooms: 2
Primary bedroom
- Features: En Suite Bathroom, Separate Shower, Walk-In Closet(s)
- Level: First
- Dimensions: 21 x 14
Bedroom
- Features: Walk-In Closet(s)
- Level: First
- Dimensions: 11 x 10
Bedroom
- Features: Walk-In Closet(s)
- Level: First
- Dimensions: 10 x 12
Bedroom
- Features: Walk-In Closet(s)
- Level: First
- Dimensions: 11 x 10
Other
- Features: Built-in Features
- Level: First
- Dimensions: 8 x 6
Kitchen
- Features: Built-in Features, Eat-in Kitchen, Pantry
- Level: First
- Dimensions: 14 x 13
Laundry
- Level: First
- Dimensions: 11 x 6
Living room
- Level: First
- Dimensions: 19 x 17
Heating
- Central, Electric
Cooling
- Central Air, Electric
Appliances
- Included: Dishwasher, Electric Cooktop, Electric Oven, Electric Water Heater, Disposal, Microwave
- Laundry: Washer Hookup, Dryer Hookup, ElectricDryer Hookup, Laundry in Utility Room
Features
- Built-in Features
- Flooring: Carpet, Ceramic Tile, Laminate
- Windows: Window Coverings
- Has basement: No
- Has fireplace: No
- Fireplace features: None
Interior area
- Total interior livable area: 1,590 sqft
Video & virtual tour
Property
Parking
- Total spaces: 2
- Parking features: Additional Parking, Door-Single, Driveway, Garage Faces Front, Garage, Garage Door Opener, Gravel, On Street
- Attached garage spaces: 2
Features
- Levels: One
- Stories: 1
- Patio & porch: Rear Porch, Front Porch, Covered
- Pool features: None
- Fencing: None
Lot
- Size: 2.26 Acres
- Features: Acreage, Back Yard, Interior Lot, Lawn
- Residential vegetation: Grassed
Details
- Parcel number: 760108
Construction
Type & style
- Home type: SingleFamily
- Architectural style: Traditional,Detached
- Property subtype: Single Family Residence
Materials
- Brick
- Foundation: Slab
- Roof: Composition,Shingle
Condition
- Resale
- Year built: 2015
Utilities & green energy
- Sewer: Aerobic Septic, Septic Tank
- Utilities for property: Electricity Available, Electricity Connected, Septic Available
Community & HOA
Community
- Security: Smoke Detector(s)
- Subdivision: Mesa Ridge
HOA
- Has HOA: No
Location
- Region: Decatur
Financial & listing details
- Price per square foot: $220/sqft
- Annual tax amount: $4,668
- Date on market: 10/13/2026
- Listing terms: Cash,Conventional,FHA,VA Loan
Estimated market value
Not available
Estimated sales range
Not available
Not available
Price history
| Date | Event | Price |
|---|---|---|
| 10/13/2026 | Listed for sale | $350,000$220/sqft |
Source: NTREIS #21409540 Report a problem | ||
Public tax history
Tax history is unavailable.
Monthly payment
Est. payment
Payment breakdown
Explore the cost of this home by adjusting the details. Changes won't be saved.Climate risks
Neighborhood: 76234
Nearby schools
Schools provided by the listing agent
- Elementary: Carson
- Middle: Mccarroll,Decatur
- High: Decatur
- District: Decatur ISD
Source: NTREIS. This data may not be complete. We recommend contacting the local school district to confirm school assignments for this home.
Similar homes
- $410,0004 bd2 ba1.9k sqft200 Live Oak Ln, Decatur, TX 76234For Sale
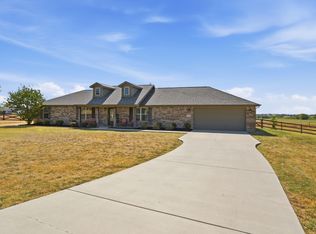 MLS ID #21390257, Tara Stark. NTREIS
 - $365,0004 bd2 ba1.8k sqft360 County Road 4358, Decatur, TX 76234For Sale
 MLS ID #21359798, Sadee Hodges. NTREIS
 - $285,0003 bd2 ba1.4k sqft101 W Park St, Decatur, TX 76234For Sale
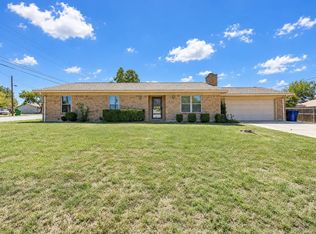 MLS ID #21409476, Kari Newton. NTREIS
 - $436,0004 bd2 ba2.1k sqft2267 County Road 4010, Decatur, TX 76234For Sale
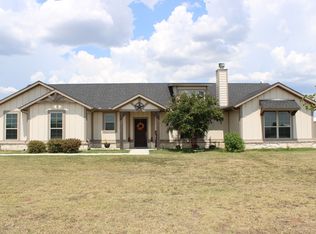 MLS ID #21287512, Brittany DeLaVergne. NTREIS
