Totally Remodeled Colonial on 2.55 Acres with In-Ground Pool! This beautifully updated 3-bedroom, 2.5-bath two-story Colonial is situated on a private 2.55-acre lot just outside of Bath. The home has been extensively remodeled and features a brand-new kitchen with stainless steel appliances, new LVP flooring, new carpeting, fresh paint, and completely updated bathrooms. The spacious family room offers a cozy propane fireplace, while the screened-in porch provides the perfect spot to relax and enjoy the peaceful surroundings. The full walk-out basement offers excellent potential for additional finished living space, hobby areas, or storage. Outside, enjoy the in-ground pool, large driveway with plenty of parking, and expansive grounds offering privacy and plenty of room for outdoor activities. Truly move-in ready and easy to show!
For sale
$637,900
2448 Keeler Rd, Bath, PA 18014
3beds
2,160sqft
Single Family Residence
Built in 1989
2.55 Acres Lot
$557,800 Zestimate®
$295/sqft
$-- HOA
What's special
- 5 days |
- 1,006 |
- 45 |
Zillow last checked:
Listing updated:
Listed by:
Jason R. Kocsis 610-972-8542,
Home Team Real Estate 610-419-8888
Source: GLVR,MLS#: 782073 Originating MLS: Lehigh Valley MLS
Originating MLS: Lehigh Valley MLSFacts & features
Interior
Bedrooms & bathrooms
- Bedrooms: 3
- Bathrooms: 3
- Full bathrooms: 2
- 1/2 bathrooms: 1
Primary bedroom
- Level: First
- Dimensions: 16.00 x 14.00
Bedroom
- Level: Second
- Dimensions: 12.00 x 11.00
Bedroom
- Level: Second
- Dimensions: 11.00 x 10.00
Primary bathroom
- Level: Second
- Dimensions: 9.00 x 7.00
Breakfast room nook
- Level: First
- Dimensions: 11.00 x 9.00
Dining room
- Level: First
- Dimensions: 14.00 x 12.00
Family room
- Level: First
- Dimensions: 18.00 x 14.00
Other
- Level: Second
- Dimensions: 9.00 x 7.00
Half bath
- Level: First
- Dimensions: 7.00 x 6.00
Kitchen
- Level: First
- Dimensions: 12.00 x 11.00
Living room
- Level: First
- Dimensions: 16.00 x 14.00
Other
- Description: Screened in porch
- Level: First
- Dimensions: 18.00 x 14.00
Other
- Description: Closet
- Level: Second
- Dimensions: 11.00 x 9.00
Heating
- Heat Pump
Cooling
- Central Air, Ceiling Fan(s)
Appliances
- Included: Dishwasher, Electric Water Heater, Microwave, Refrigerator
Features
- Breakfast Area, Dining Area, Separate/Formal Dining Room, Eat-in Kitchen
- Flooring: Hardwood, Luxury Vinyl, Luxury VinylPlank
- Windows: Screens
- Basement: Full,Walk-Out Access
- Has fireplace: Yes
- Fireplace features: Family Room
Interior area
- Total interior livable area: 2,160 sqft
- Finished area above ground: 2,160
- Finished area below ground: 0
Property
Parking
- Total spaces: 2
- Parking features: Attached, Garage
- Attached garage spaces: 2
Features
- Stories: 2
- Patio & porch: Porch, Screened
- Exterior features: Pool, Porch
- Has private pool: Yes
- Pool features: In Ground
Lot
- Size: 2.55 Acres
- Features: Sloped, Wooded
Details
- Parcel number: J669A0520
- Zoning: 20I
- Special conditions: None
Construction
Type & style
- Home type: SingleFamily
- Architectural style: Colonial
- Property subtype: Single Family Residence
Materials
- Aluminum Siding, Brick
- Roof: Asphalt,Fiberglass
Condition
- Year built: 1989
Utilities & green energy
- Electric: Circuit Breakers
- Sewer: Septic Tank
- Water: Well
Community & HOA
Community
- Subdivision: Not in Development
Location
- Region: Bath
Financial & listing details
- Price per square foot: $295/sqft
- Tax assessed value: $85,100
- Annual tax amount: $6,579
- Date on market: 8/10/2026
- Ownership type: Fee Simple
Estimated market value
$557,800
$530,000 - $591,000
$3,952/mo
Price history
| Date | Event | Price |
|---|---|---|
| 8/13/2026 | Listed for sale | $637,900+35.4%$295/sqft |
Source:  GLVR #782073 Report a problem GLVR #782073 Report a problem | ||
| 10/4/2024 | Sold | $471,000+4.9%$218/sqft |
Source: PMAR #PM-118693 Report a problem | ||
| 9/14/2024 | Listed for sale | $449,000$208/sqft |
Source: PMAR #PM-118693 Report a problem | ||
Public tax history
| Year | Property taxes | Tax assessment |
|---|---|---|
| 2025 | $6,388 +3.5% | $85,100 |
| 2024 | $6,171 | $85,100 |
| 2023 | $6,171 | $85,100 |
| 2022 | $6,171 +514.5% | $85,100 |
| 2021 | $1,004 | $85,100 |
| 2020 | $1,004 | $85,100 |
| 2018 | $1,004 | $85,100 |
| 2017 | -- | $85,100 |
| 2016 | -- | $85,100 |
| 2015 | -- | $85,100 |
| 2014 | -- | $85,100 |
| 2013 | -- | $85,100 |
| 2012 | -- | $85,100 |
| 2011 | -- | $85,100 |
| 2010 | -- | $85,100 |
| 2004 | -- | $85,100 |
| 2003 | -- | $85,100 |
| 2002 | -- | $85,100 |
| 2000 | -- | $85,100 |
Find assessor info on the county website
Monthly payment
Est. payment
Payment breakdown
Explore the cost of this home by adjusting the details. Changes won't be saved.Climate risks
Neighborhood: 18014
Nearby schools
GreatSchools rating
- 6/10George Wolf El SchoolGrades: PK-5Distance: 2.1 mi
- 4/10Northampton Middle SchoolGrades: 6-8Distance: 7 mi
- 5/10Northampton Area High SchoolGrades: 9-12Distance: 7 mi
Schools provided by the listing agent
- High: Northapton
- District: Northampton
Source: GLVR. This data may not be complete. We recommend contacting the local school district to confirm school assignments for this home.
- $426,1003 bd1 ba1.2k sqft2444 Keeler Rd, Bath, PA 18014Off Market
- $464,9003 bd2 ba2k sqft2452 Keeler Rd, Bath, PA 18014Off Market
- $--9 acresKeller Rd, Nazareth, PA 18064Off Market
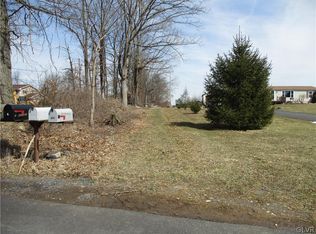
- $480,1003 bd2 ba2.1k sqft2434 Keeler Rd, Bath, PA 18014Off Market
- $593,9004 bd4 ba3.2k sqft2458 Keeler Rd, Bath, PA 18014Off Market
- $115,0002.11 acres2449 Keeler Rd, Bath, PA 18014Sold
- $270,0002.96 acres2400 Plaza Ct, Bath, PA 18014Sold
- $150,0001.88 acres2455 Keeler Rd, Bath, PA 18014Sold
A local agent can set up tours, give advice and negotiate with sellers.
Similar homes
- $625,0003 bd3 ba3.2k sqft947 Tamenend Rd, Bath, PA 18014For Sale
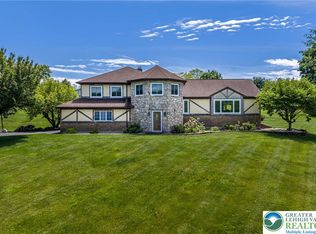 MLS ID #779516, Fred Hutterer Jr., Keller Williams Northampton. GLVR
 - $549,9004 bd3 ba2.4k sqft919 Point Phillips Rd, Bath, PA 18014For Sale
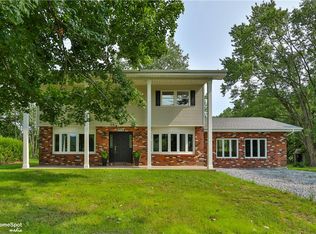 MLS ID #781516, Melanie Onesto, Howard Hanna TheFrederickGroup. GLVR
 - $775,0004 bd3 ba2.8k sqft217 Gower Rd, Nazareth, PA 18064For Sale
 MLS ID #782506, Lisa M. Wright, BHHS Fox & Roach Bethlehem. GLVR
 - $719,9004 bd4 ba2.8k sqft5190 Egypt Rd N, Coplay, PA 18037For Sale
 MLS ID #782536, Desiree R. Carroll, Keller Williams Northampton. GLVR
 - $620,0004 bd3 ba3.1k sqft2199 Acorn Ct, Slatington, PA 18080For SaleMLS ID #780646, Carl J. Billera, Main Street RE Partners. GLVR
- $625,0004 bd3 ba2.6k sqft2011 Wooded Ridge Cir, Fogelsville, PA 18051For SaleMLS ID #780876, Christopher T. Hanna, RE/MAX Real Estate. GLVR
- $749,9004 bd3 ba3.1k sqft4415 Crosswinds Dr, Easton, PA 18045For SaleMLS ID #782708, Shabana Pathan, Keller Williams Northampton. GLVR
- $540,0004 bd3 ba2.7k sqft5783 Shady Ln, Nazareth, PA 18064For SaleMLS ID #781753, Holly A. Sussick, IronValley RE of Lehigh Valley. GLVR
- $540,0004 bd3 ba2.3k sqft66 Labar Rd, Bangor, PA 18013For SaleMLS ID #781941, Shandelys M. Ramos, Freeby Lai Real Estate. GLVR
- $799,5004 bd3 ba2.1k sqft4682 Steuben Rd, Bethlehem, PA 18020For SaleMLS ID #780303, Kimberly D. Rosado, Keller Williams Allentown. GLVR
- $619,0004 bd3 ba2.5k sqft1020 Highland Ave, Bethlehem, PA 18018For SaleMLS ID #779536, Rebecca L. Francis, BHHS Fox & Roach Center Valley. GLVR
- $574,9003 bd2 ba2.1k sqft4880 Little Gap Rd, Kunkletown, PA 18058For SaleMLS ID #776996, Tom Heil, Coldwell Banker Hearthside. GLVR
- $549,9003 bd4 ba2.9k sqft4130 Redbud Dr E, Whitehall, PA 18052For SaleMLS ID #781596, Nick Smith, Coldwell Banker Hearthside. GLVR
- $640,0005 bd4 ba3k sqft4217 Shadowstone Dr, Easton, PA 18040For SaleMLS ID #775605, Kristin Polet, EXP Realty LLC. GLVR
- $572,5083 bd3 ba2.6k sqft707 Gilbert Rd, Gilbert, PA 18331For SaleMLS ID #775656, Roman Belyayev, Freeby Lai Real Estate. GLVR
- $650,0004 bd3 ba2.8k sqft1236 Moffitt Ave, Bethlehem, PA 18018For SaleMLS ID #778266, Anthony P Donofrio Jr., Valley Star Real Estate. GLVR
- $632,5003 bd3 ba2.3k sqft2615 Union Ct, Bethlehem, PA 18017For SaleMLS ID #781537, Jane Schiff, Howard Hanna TheFrederickGroup. GLVR
- $649,9004 bd3 ba3.1k sqft780 Ramblewood Dr, Easton, PA 18040For SaleMLS ID #778297, Shabana Pathan, Keller Williams Northampton. GLVR
- $600,0003 bd3 ba2.7k sqft2243 Apple Rd, Fogelsville, PA 18051For SaleMLS ID #782154, David B. Coleman, RE/MAX Real Estate. GLVR
- $537,5003 bd2 ba2.2k sqft1113 E Emmaus Ave, Allentown, PA 18103For SaleMLS ID #778710, Alexis Oakley, Weichert Realtors. GLVR
