Historic character. Two picturesque acres. Eight remarkable outbuildings. This Lower Nazareth Township farmhouse offers a rare combination of inviting living spaces, authentic craftsmanship, and room to pursue your passions, all within the Nazareth Area School District. With 4 bedrooms, 2.5 baths, and over 2,100 square feet, the home is complemented by an extraordinary collection of barns, garages, and historic structures that make the property memorable.
A long driveway sets the scene, leading to a farmhouse filled with details that tell its story. Beautiful wide-plank flooring flows throughout, beginning in the bright, welcoming foyer. A fireplace anchors the formal dining room, which connects naturally to the spacious living room for easy gathering and entertaining. Blending classic style with modern convenience, the generous kitchen offers ample room to cook and come together. An expansive mudroom with laundry and a half bath adds everyday practicality, while a separate first-floor bonus room provides flexibility for an office, playroom, or creative space.
Upstairs, the spacious primary suite features a private bath with a walk-in shower and beautifully refinished clawfoot soaking tub. Two additional generously sized bedrooms and another full bath with a walk-in shower complete the second floor. The fourth bedroom occupies the third floor, where original hand-hewn beams, carpenter’s Roman numeral markings, and peg-and-beam timber framing reveal the home’s enduring craftsmanship. This distinctive space also lends itself to a home office, studio, or guest retreat. An unfinished basement offers abundant storage.
Beyond the farmhouse, the property opens up a world of possibilities for collectors, craftspeople, gardeners, and hobbyists. The main barn offers more than 3,200 square feet, garage bays, and a separate craft area with electric baseboard heat. Original barn tags remain above the former cattle stalls, preserving a tangible connection to the farm’s agricultural past. A second barn provides additional bays and storage.
The oversized 40-by-40-foot detached garage accommodates 3 or more vehicles and includes workshop space, a slate roof, an electrical subpanel, and a chimney. Whether your interests involve restoring cars, woodworking, or maintaining a collection, there is room here to spread out and create.
The original summer kitchen and attached smokehouse, complete with historic cooking cauldrons, add another layer of character. A corn shed, pig shed, pump house, and functioning historic outhouse round out the eight outbuildings. A charming treehouse adds a playful touch to the peaceful grounds.
From the clawfoot tub to the timber framing and expansive barns, this property offers details and spaces seldom found together. Create your own homestead, make room for long-awaited projects, or simply enjoy the character and breathing room of country living, just minutes from shopping, dining, parks, and major commuter routes. Come explore a property whose possibilities are as compelling as its history.
For sale
Price cut: $24.5K (9/21)
$775,000
4682 Steuben Rd, Bethlehem, PA 18020
4beds
2,140sqft
Farm, Single Family Residence
Built in 1900
2.07 Acres Lot
$746,600 Zestimate®
$362/sqft
$-- HOA
What's special
Two picturesque acresEight remarkable outbuildingsBright welcoming foyerBeautiful wide-plank flooringWalk-in shower
- 90 days
- 853
- 78
Zillow last checked:
Listing updated:
Listed by:
Kimberly D. Rosado 484-357-9284,
Keller Williams Allentown 610-435-1800,
Sarah G. Kaczor 484-548-5690,
Keller Williams Allentown
Source: GLVR,MLS#: 780303 Originating MLS: Lehigh Valley MLS
Originating MLS: Lehigh Valley MLSFacts & features
Interior
Bedrooms & bathrooms
- Bedrooms: 4
- Bathrooms: 3
- Full bathrooms: 2
- 1/2 bathrooms: 1
Primary bedroom
- Description: Original Wide Plank Hardwood Flooring
- Level: Second
- Dimensions: 15.00 x 15.00
Bedroom
- Description: Original Wide Plank Hardwood Flooring, Bright
- Level: Second
- Dimensions: 16.00 x 11.00
Bedroom
- Description: Original Wide Plank Flooring
- Level: Second
- Dimensions: 16.00 x 12.00
Bedroom
- Description: Wall-To-Wall Carpet, Closet, Additional Storage
- Level: Third
- Dimensions: 23.00 x 20.00
Primary bathroom
- Description: Hardwood Flooring, Walk-In Shower, Clawfoot Tub
- Level: Second
- Dimensions: 9.00 x 15.00
Breakfast room nook
- Description: Dining Area, Tile Flooring
- Level: First
- Dimensions: 10.00 x 17.00
Den
- Description: Original Wide Plank Hardwood Flooring
- Level: First
- Dimensions: 15.00 x 12.00
Dining room
- Description: Original Wide Plank Hardwood Flooring, Fireplace
- Level: First
- Dimensions: 16.00 x 13.00
Foyer
- Description: Original Wide Plank Hardwood Flooring
- Level: First
- Dimensions: 7.00 x 13.00
Other
- Description: Walk-In Shower
- Level: Second
- Dimensions: 10.00 x 5.00
Half bath
- Description: Laminate Flooring
- Level: First
- Dimensions: 6.00 x 6.00
Kitchen
- Description: Tile Flooring, Center Island, Granite Counters
- Level: First
- Dimensions: 9.00 x 15.00
Laundry
- Description: Laminate Flooring
- Level: First
- Dimensions: 14.00 x 8.00
Living room
- Description: Original Wide Plank Flooring
- Level: First
- Dimensions: 20.00 x 10.00
Other
- Description: Walk-In Closet
- Level: Second
- Dimensions: 5.00 x 4.00
Other
- Description: Walk-In Closet
- Level: Second
- Dimensions: 5.00 x 4.00
Other
- Description: Unfinished Basement
- Level: Basement
- Dimensions: 23.00 x 26.00
Other
- Description: Utility Room
- Level: Basement
- Dimensions: 17.00 x 14.00
Heating
- Oil, Radiator(s)
Cooling
- None
Appliances
- Included: Dryer, Dishwasher, Gas Oven, Gas Range, Microwave, Oil Water Heater, Refrigerator, Washer
- Laundry: Washer Hookup, Dryer Hookup, Main Level
Features
- Dining Area, Separate/Formal Dining Room, Entrance Foyer, Walk-In Closet(s)
- Flooring: Carpet, Hardwood, Tile
- Basement: Full
Interior area
- Total interior livable area: 2,140 sqft
- Finished area above ground: 2,140
- Finished area below ground: 0
Property
Parking
- Total spaces: 4
- Parking features: Driveway, Detached, Garage
- Garage spaces: 4
- Has uncovered spaces: Yes
Features
- Stories: 3
- Patio & porch: Covered, Porch
- Exterior features: Porch, Shed
Lot
- Size: 2.07 Acres
- Features: Corner Lot, Flat
Details
- Additional structures: Barn(s), Shed(s), Workshop
- Parcel number: L7 20 24 0418
- Zoning: A
- Special conditions: Estate
Construction
Type & style
- Home type: SingleFamily
- Architectural style: Colonial,Farmhouse
- Property subtype: Farm, Single Family Residence
Materials
- Brick
- Roof: Asphalt,Fiberglass
Condition
- Year built: 1900
Utilities & green energy
- Electric: 200+ Amp Service, Circuit Breakers
- Sewer: Septic Tank
- Water: Public
Community & HOA
Community
- Security: Closed Circuit Camera(s)
- Subdivision: Not in Development
Location
- Region: Bethlehem
Financial & listing details
- Price per square foot: $362/sqft
- Tax assessed value: $70,000
- Annual tax amount: $5,337
- Date on market: 7/10/2026
- Ownership type: Fee Simple
Estimated market value
$746,600
$709,000 - $784,000
$2,824/mo
Price history
| Date | Event | Price |
|---|---|---|
| 9/21/2026 | Price change | $775,000-3.1%$362/sqft |
Source:  GLVR #780303 Report a problem GLVR #780303 Report a problem | ||
| 8/10/2026 | Price change | $799,500-5.9%$374/sqft |
Source: GLVR #780303 Report a problem | ||
| 7/18/2026 | Listed for sale | $849,500$397/sqft |
Source: GLVR #780303 Report a problem | ||
Public tax history
| Year | Property taxes | Tax assessment |
|---|---|---|
| 2026 | $5,338 +2.3% | $70,000 |
| 2025 | $5,217 +2.4% | $70,000 |
| 2024 | $5,097 +1% | $70,000 |
| 2023 | $5,047 | $70,000 |
| 2022 | $5,047 +511% | $70,000 |
| 2021 | $826 | $70,000 |
| 2020 | $826 | $70,000 |
| 2018 | $826 | $70,000 |
| 2017 | -- | $70,000 |
| 2016 | -- | $70,000 |
| 2015 | -- | $70,000 |
| 2014 | -- | $70,000 |
| 2013 | -- | $70,000 |
| 2012 | -- | $70,000 |
| 2011 | -- | $70,000 |
| 2010 | -- | $70,000 |
| 2004 | -- | $70,000 |
| 2003 | -- | $70,000 |
| 2002 | -- | $70,000 |
| 2000 | -- | $70,000 |
Find assessor info on the county website
Monthly payment
Est. payment
Payment breakdown
Explore the cost of this home by adjusting the details. Changes won't be saved.Climate risks
Neighborhood: 18020
Nearby schools
Schools provided by the listing agent
- Elementary: Lower Nazareth
- Middle: Nazareth
- High: Nazareth
- District: Nazareth
Source: GLVR. This data may not be complete. We recommend contacting the local school district to confirm school assignments for this home.
Similar homes
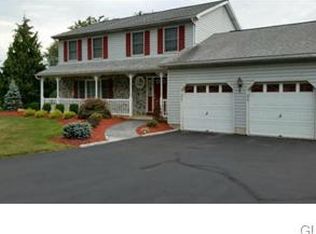
- $679,9004 bd3 ba2.4k sqft3410 Church Rd, Easton, PA 18045For Sale
 MLS ID #785427, Shabana Pathan, Keller Williams Northampton. GLVR
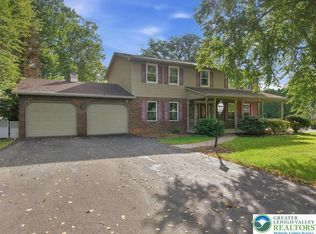
 - $525,0004 bd3 ba3.1k sqft714 Lexington Rd, Nazareth, PA 18064For Sale
 MLS ID #785034, Christopher C. George, Coldwell Banker Hearthside. GLVR

 - $759,9004 bd3 ba2.6k sqft77 Tumble Creek Rd #14, Easton, PA 18042New Construction
 MLS ID #771254, Nicolise Barr, Tuskes Realty. GLVR
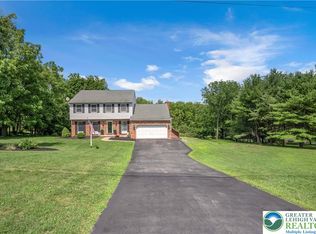
 - $599,9003 bd3 ba2.1k sqft2448 Keeler Rd, Bath, PA 18014For Sale
 MLS ID #782073, Jason R. Kocsis, Home Team Real Estate. GLVR
