Don't miss this opportunity to own a stunning, move-in-ready 2-story custom home with breathtaking Sandia views and NO HOA! This meticulously maintained 3-bedroom, 3-bathrooms home perfectly blends modern luxury with eco-friendly efficiency. The chef's dream kitchen is a showstopper, fully updated with two islands, a bar area, sleek quartz and granite countertops, and premium Samsung stainless steel appliances. Upstairs, the luxurious primary suite features French doors opening to a private balcony and a spa-like suite with a soaking tub and custom-tiled walk-in shower. Complete with an attached 2-car garage with plenty of storage. The home is also equipped with solar! 'Existing FHA loan may be assumable, subject to lender approval and buyer qualification. Current interest rate is approximately 2.89%. Contact listing broker for additional details'
Pending
Price cut: $11K (8/27)
$399,000
1012 25th St SE, Rio Rancho, NM 87124
3beds
2,236sqft
Townhouse
Built in 2021
5,662 Square Feet Lot
$-- Zestimate®
$178/sqft
$-- HOA
What's special
Bar areaLuxurious primary suiteCustom-tiled walk-in showerBreathtaking sandia views
- 149 days
- 158
- 2
Zillow last checked:
Listing updated:
Listed by:
Mark M Valencia 505-718-5773,
Realty One of New Mexico 505-883-9400,
Ronald Bryan Valencia 505-350-6909,
Realty One of New Mexico
Source: SWMLS,MLS#: 1104411
Facts & features
Interior
Bedrooms & bathrooms
- Bedrooms: 3
- Bathrooms: 3
- Full bathrooms: 2
- 1/2 bathrooms: 1
Primary bedroom
- Level: Second
- Area: 224
- Dimensions: 16 x 14
Bedroom 2
- Level: Second
- Area: 144
- Dimensions: 12 x 12
Bedroom 3
- Level: Second
- Area: 144
- Dimensions: 12 x 12
Kitchen
- Level: Main
- Area: 375
- Dimensions: 25 x 15
Living room
- Level: Second
- Area: 2402.1
- Dimensions: 15.3 x 157
Heating
- Central, Forced Air
Cooling
- Refrigerated
Appliances
- Included: Built-In Gas Range, Disposal, Microwave, Refrigerator, Wine Cooler
- Laundry: Electric Dryer Hookup
Features
- Bathtub, Ceiling Fan(s), Dual Sinks, Garden Tub/Roman Tub, High Ceilings, High Speed Internet, Jetted Tub, Kitchen Island, Soaking Tub, Separate Shower, Tub Shower, Walk-In Closet(s)
- Flooring: Carpet, Vinyl
- Windows: Vinyl
- Has basement: No
- Number of fireplaces: 1
- Fireplace features: Custom
Interior area
- Total structure area: 2,236
- Total interior livable area: 2,236 sqft
Property
Parking
- Total spaces: 2
- Parking features: Attached, Garage
- Attached garage spaces: 2
Features
- Levels: Two
- Stories: 2
- Patio & porch: Balcony, Covered, Patio
- Exterior features: Balcony, Private Yard, Sprinkler/Irrigation
- Fencing: Back Yard,Wall
Lot
- Size: 5,662 Square Feet
- Features: Lawn, Landscaped, Sprinklers Automatic, Xeriscape
Details
- Parcel number: 1012068143267
- Zoning description: R-1
Construction
Type & style
- Home type: Townhouse
- Architectural style: Contemporary,Custom
- Property subtype: Townhouse
- Attached to another structure: Yes
Materials
- Frame, Synthetic Stucco
- Foundation: Slab
Condition
- Resale
- New construction: No
- Year built: 2021
Utilities & green energy
- Sewer: Public Sewer
- Water: Public
- Utilities for property: Cable Available, Electricity Connected, Natural Gas Connected, Sewer Connected
Green energy
- Energy generation: Solar
- Water conservation: Water-Smart Landscaping
Community & HOA
Community
- Subdivision: Rio Rancho Estates
Location
- Region: Rio Rancho
Financial & listing details
- Price per square foot: $178/sqft
- Annual tax amount: $4,520
- Date on market: 5/30/2026
- Cumulative days on market: 149 days
- Listing terms: Cash,Conventional,FHA,Owner May Carry,VA Loan
Estimated market value
Not available
Estimated sales range
Not available
Not available
Price history
| Date | Event | Price |
|---|---|---|
| 9/25/2026 | Pending sale | $399,000$178/sqft |
Source:  SWMLS #1104411 Report a problem SWMLS #1104411 Report a problem | ||
| 8/27/2026 | Price change | $399,000-2.7%$178/sqft |
Source: SWMLS #1104411 Report a problem | ||
| 7/3/2026 | Price change | $410,000-2.4%$183/sqft |
Source: SWMLS #1104411 Report a problem | ||
| 6/20/2026 | Price change | $420,000-2.3%$188/sqft |
Source: SWMLS #1104411 Report a problem | ||
| 5/30/2026 | Listed for sale | $430,000$192/sqft |
Source: SWMLS #1104411 Report a problem | ||
| 4/28/2026 | Listing removed | $430,000$192/sqft |
Source: SWMLS #1098290 Report a problem | ||
| 3/18/2026 | Price change | $430,000-2.3%$192/sqft |
Source: SWMLS #1098290 Report a problem | ||
| 2/28/2026 | Price change | $439,999-2.2%$197/sqft |
Source: SWMLS #1098290 Report a problem | ||
| 2/13/2026 | Listed for sale | $449,999$201/sqft |
Source: SWMLS #1098290 Report a problem | ||
| 4/29/2021 | Sold | -- |
Source: SWMLS #985303 Report a problem | ||
Public tax history
Tax history is unavailable.
Monthly payment
Est. payment
Payment breakdown
Explore the cost of this home by adjusting the details. Changes won't be saved.Climate risks
Neighborhood: Rio Rancho Estates
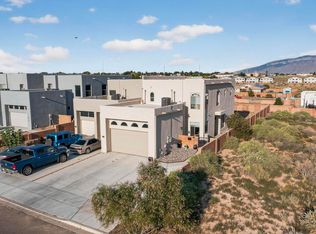

Similar homes
- $480,0004 bd4 ba2.9k sqft2825 Bayas Rd SE, Rio Rancho, NM 87124For Sale
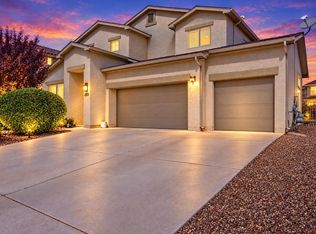 MLS ID #1111966, Tara J Anaya, Keller Williams Realty. SWMLS
 - $395,0003 bd2 ba1.4k sqft3196 Tazanita Loop SE, Rio Rancho, NM 87124For Sale
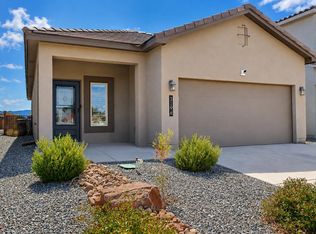 MLS ID #1110931, Valerie A Tafoya, Huynh Win Real Estate Group. SWMLS
 - $469,9003 bd3 ba2.7k sqft3121 Paradise Ct SE, Rio Rancho, NM 87124For Sale
 MLS ID #1106334, Matthew J DeAveiro, Coldwell Banker Legacy. SWMLS
 - $437,0004 bd4 ba2.1k sqft221 Landing Trl NE, Rio Rancho, NM 87124For Sale
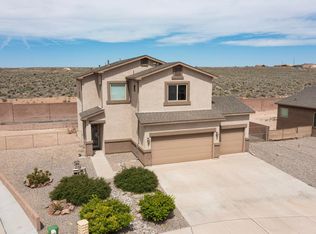 MLS ID #1104597, Jennifer A Souhrada, Limitless Realty, LLC. SWMLS
