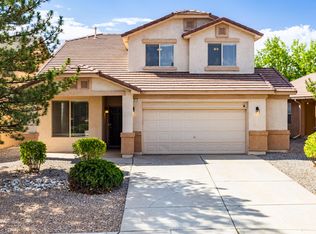
Beautifully maintained 4-bedroom, 2.5-bath home featuring fresh interior paint and select updated light fixtures! The spacious primary suite offers a relaxing garden tub, while three generously sized additional bedrooms are located upstairs, showcasing amazing mountain views. Enjoy the extra living space provided by the upstairs loft, perfect for a second living area, home office, or entertainment space.Step outside to a covered patio overlooking the landscaped front and backyard, ideal for relaxing or entertaining. A spacious storage shed provides additional room for your storage needs. Enjoy the added benefit of solar panels, helping keep electricity bills exceptionally low, with reported bills under $20!Conveniently located in the desirable Cabezon community, within walking distance of shopping, movie theaters, and restaurants, and just minutes from Rust Medical Center, UNM Sandoval Regional Medical Center, Rio Rancho Events Center, CNM, and nearby schools.Cabezon offers wonderful community amenities, including a swimming pool, parks, and walking trails. Enjoy the perfect combination of comfort, convenience, beautiful mountain views, and energy efficiency. This home is ready for its next owner. Don't miss this opportunity!
For sale
$395,000
1018 25th St SE, Rio Rancho, NM 87124
4beds
2,158sqft
Single Family Residence
Built in 2005
7,840 Square Feet Lot
$389,200 Zestimate®
$183/sqft
$39/mo HOA
What's special
Amazing mountain viewsFresh interior paintSelect updated light fixturesSpacious storage shedSpacious primary suiteLandscaped front and backyardRelaxing garden tub
- 7 days
- 530
- 65
Likely to sell faster than
Zillow last checked:
Listing updated:
Listed by:
Ramona Sayson Piskiel 505-515-7337,
Re/Max Exclusive 505-833-1400
Source: SWMLS,MLS#: 1113451
Facts & features
Interior
Bedrooms & bathrooms
- Bedrooms: 4
- Bathrooms: 3
- Full bathrooms: 2
- 1/2 bathrooms: 1
Primary bedroom
- Level: Upper
- Area: 204
- Dimensions: 17 x 12
Kitchen
- Level: Lower
- Area: 247
- Dimensions: 13 x 19
Living room
- Level: Lower
- Area: 182
- Dimensions: 13 x 14
Heating
- Active Solar, Forced Air, Natural Gas
Cooling
- Refrigerated
Appliances
- Included: Dishwasher, Free-Standing Gas Range, Microwave, Refrigerator
- Laundry: Washer Hookup, Electric Dryer Hookup, Gas Dryer Hookup
Features
- Ceiling Fan(s), Garden Tub/Roman Tub, Kitchen Island, Loft, Multiple Living Areas, Main Level Primary, Pantry, Walk-In Closet(s)
- Flooring: Carpet, Tile
- Windows: Double Pane Windows, Insulated Windows
- Has basement: No
- Number of fireplaces: 1
- Fireplace features: Glass Doors, Gas Log
Interior area
- Total structure area: 2,158
- Total interior livable area: 2,158 sqft
Property
Parking
- Total spaces: 2
- Parking features: Attached, Finished Garage, Garage, Garage Door Opener
- Attached garage spaces: 2
Features
- Levels: Two
- Stories: 2
- Patio & porch: Covered, Patio
- Exterior features: Private Yard
- Fencing: Back Yard,Wall
Lot
- Size: 7,840 Square Feet
- Features: Garden, Landscaped, Planned Unit Development, Few Trees
Details
- Additional structures: Garage(s), Shed(s)
- Parcel number: 1012068136266
- Zoning: R-1
- Zoning description: R-1
Construction
Type & style
- Home type: SingleFamily
- Architectural style: Mediterranean
- Property subtype: Single Family Residence
Materials
- Frame, Stucco
- Roof: Tile
Condition
- Resale
- New construction: No
- Year built: 2005
Details
- Builder name: D.R. Horton
Utilities & green energy
- Sewer: Public Sewer
- Water: Public
- Utilities for property: Electricity Connected, Sewer Available, Water Available, Water Connected
Green energy
- Energy generation: Solar
Community & HOA
Community
- Subdivision: Astante At Cabezon
HOA
- Has HOA: Yes
- Services included: Common Areas
- HOA fee: $235 semi-annually
Location
- Region: Rio Rancho
Financial & listing details
- Price per square foot: $183/sqft
- Tax assessed value: $260,680
- Annual tax amount: $3,477
- Date on market: 11/3/2026
- Listing terms: Cash,Conventional,FHA
- Road surface type: Paved
Estimated market value
$389,200
$370,000 - $409,000
$2,572/mo
Price history
| Date | Event | Price |
|---|---|---|
| 11/3/2026 | Listed for sale | $395,000$183/sqft |
Source:  SWMLS #1113451 Report a problem | ||
| 3/2/2017 | Sold | -- |
Source: SWMLS #871561 Report a problem | ||
Public tax history
| Year | Property taxes | Tax assessment |
|---|---|---|
| 2025 | $3,306 -0.5% | $86,893 +3% |
| 2024 | $3,321 +2.4% | $84,363 +3% |
| 2023 | $3,243 +1.9% | $81,906 +3% |
| 2022 | $3,183 -2% | $79,520 +3% |
| 2021 | $3,246 | $77,205 |
| 2020 | $3,246 +15.1% | $77,205 +3% |
| 2019 | $2,820 -6.2% | $74,956 |
| 2018 | $3,005 +15.5% | $74,956 +30.8% |
| 2017 | $2,601 | $57,299 |
| 2016 | $2,601 +2.1% | $57,299 |
| 2014 | $2,546 | $57,299 -21.8% |
| 2013 | $2,546 | $73,300 |
Find assessor info on the county website
Monthly payment
Est. payment
Payment breakdown
Explore the cost of this home by adjusting the details. Changes won't be saved.Climate risks
Neighborhood: Rio Rancho Estates
Nearby schools
Schools provided by the listing agent
- Elementary: Martin L King Jr
- Middle: Lincoln
- High: Rio Rancho
Source: SWMLS. This data may not be complete. We recommend contacting the local school district to confirm school assignments for this home.

Similar homes
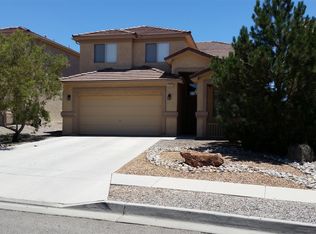
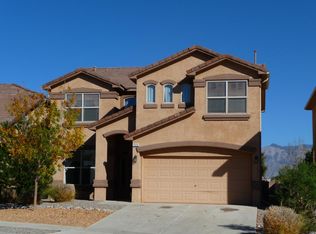
- $383,9004 bd2 ba2k sqft2118 Coba Rd SE, Rio Rancho, NM 87124For Sale
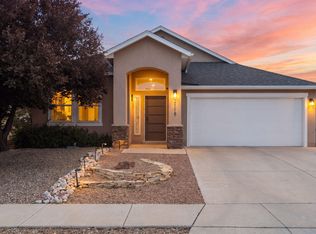 MLS ID #1113574, Johanna Alicia Davies, Prima Real Estate. SWMLS
- $399,9004 bd2 ba2.4k sqft916 Player Loop SE, Rio Rancho, NM 87124For Sale
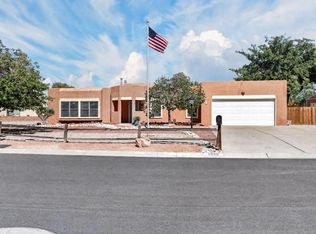 MLS ID #1111036, The Rodgers Neighborhood, Real Broker, LLC. SWMLS
- $399,9004 bd3 ba2k sqft432 Stallion Rd SE, Rio Rancho, NM 87124For Sale
 MLS ID #1112356, Lynette M Manzanares, TruRealty. SWMLS
- $379,9003 bd3 ba2.3k sqft1014 Toscana Rd SE, Rio Rancho, NM 87124For Sale
 MLS ID #1107941, Rory Jensen, Duke City Real Estate Services. SWMLS
