Welcome to this beautiful three-season cottage nestled along the renowned Severn Waterway with approx 100ft of shoreline & where endless boating adventures begin right from your dock. Set on a peaceful bay with expansive, unobstructed water views, this property offers far more than a traditional waterfront retreat. The Severn Waterway is a 53km interconnected boating paradise, providing access to Sparrow Lake, countless scenic bays and channels, and many kilometres of navigable waterways to explore. Inside, the cottage features 3 comfortable bedrooms, a full bathroom, and an open-concept living and dining area with large windows that showcase the spectacular waterfront views. A spacious screened-in porch provides the perfect place to enjoy morning coffee, evening sunsets, or bug-free summer nights while taking in the tranquil surroundings. Completing the property is a large double-car garage, offering plenty of room for vehicles, boats, water toys, and all your cottage essentials. Whether you're seeking peaceful weekends or an active waterfront lifestyle filled with boating, fishing, and exploring, this is your opportunity to experience the very best of cottage living on the Severn Waterway.
For sale
C$729,900
1012 Armstrong Rd, Gravenhurst, ON P0E 1G0
3beds
1baths
Single Family Residence
Built in ----
0 Square Feet Lot
$-- Zestimate®
C$--/sqft
C$-- HOA
What's special
Three-season cottagePeaceful bayExpansive unobstructed water viewsSpacious screened-in porchLarge double-car garage
- 1 day |
- 14 |
- 0 |
Zillow last checked:
Listing updated:
Listed by:
RE/MAX ESCARPMENT REALTY INC.
Source: TRREB,MLS®#: X13593364 Originating MLS®#: Toronto Regional Real Estate Board
Originating MLS®#: Toronto Regional Real Estate BoardFacts & features
Interior
Bedrooms & bathrooms
- Bedrooms: 3
- Bathrooms: 1
Bedroom
- Level: Main
- Dimensions: 3.3 x 2.74
Bedroom 2
- Level: Main
- Dimensions: 3.16 x 3.08
Bedroom 3
- Level: Main
- Dimensions: 3.14 x 2.74
Bathroom
- Level: Main
- Dimensions: 2.23 x 1.68
Dining room
- Level: Main
- Dimensions: 4.33 x 2.45
Kitchen
- Level: Main
- Dimensions: 2.81 x 2.4
Living room
- Level: Main
- Dimensions: 4.41 x 3.91
Heating
- Baseboard, Electric
Cooling
- Window Unit(s)
Appliances
- Included: Water Heater Owned
Features
- Primary Bedroom - Main Floor
- Basement: None
- Has fireplace: Yes
- Fireplace features: Wood Burning Stove
Interior area
- Living area range: 700-1100 null
Video & virtual tour
Property
Parking
- Total spaces: 7
- Parking features: Private Double
- Has garage: Yes
Features
- Patio & porch: Enclosed, Deck
- Exterior features: Fishing, Landscaped, Seasonal Living, Private Dock
- Pool features: None
- Has view: Yes
- View description: Bay, Water, Trees/Woods, Panoramic
- Has water view: Yes
- Water view: Bay,Water,Direct,Unobstructive
- Waterfront features: Dock, Trent System, Direct, Bay
- Body of water: Trent-Severn Waterway
Lot
- Size: 0 Square Feet
- Features: Clear View, Lake Access, Other, Waterfront, River/Stream, Wooded/Treed, Irregular Lot
Details
- Additional structures: Shed
- Parcel number: 480390139
Construction
Type & style
- Home type: SingleFamily
- Architectural style: Bungalow
- Property subtype: Single Family Residence
Materials
- Wood
- Foundation: Concrete Block, Other
- Roof: Asphalt Shingle
Utilities & green energy
- Sewer: Septic
- Water: Lake/River, Sediment Filter, Water System
- Utilities for property: Electricity Connected, Garbage Pickup, Recycling Pickup, Phone Available, Internet Other
Community & HOA
Community
- Security: Smoke Detector(s), Carbon Monoxide Detector(s)
Location
- Region: Gravenhurst
Financial & listing details
- Tax assessed value: C$275,000
- Annual tax amount: C$2,996
- Date on market: 7/22/2026
RE/MAX ESCARPMENT REALTY INC.
RE/MAX ESCARPMENT REALTY INC.
By pressing Contact Agent, you agree that the real estate professional identified above may call/text you about your search, which may involve use of automated means and pre-recorded/artificial voices. You don't need to consent as a condition of buying any property, goods, or services. Message/data rates may apply. You also agree to our Terms of Use. Zillow does not endorse any real estate professionals. We may share information about your recent and future site activity with your agent to help them understand what you're looking for in a home.
Price history
Price history is unavailable.
Public tax history
Tax history is unavailable.
Climate risks
Neighborhood: P0E
Nearby schools
GreatSchools rating
No schools nearby
We couldn't find any schools near this home.
- C$---- bd-- ba-- sqft1336 S Morrison Lake Rd #RSV40, Town Of Gravenhurst, ON P0E1G0Off Market
- C$1,449,9003 bd2 ba-- sqft27 Island #2ML, Town Of Gravenhurst, ON P0E1G0For Sale
- C$199,0003 bd2 ba800 sqft1336 S Morrison Lake Rd #23, Town Of Gravenhurst, ON P0E1G0For Sale

- C$79,0002 bd1 ba-- sqft1336 S Morrison Lake Rd #8, Town Of Gravenhurst, ON P0E1G0For Sale
- C$67,9003 bd1 ba-- sqft1336 S Morrison Lake Rd #RSV035, Town Of Gravenhurst, ON P0E1G0For Sale
- C$69,9003 bd1 ba-- sqft1336 S Morrison Lake Rd #MOR09, Town Of Gravenhurst, ON P0E1G0For Sale
- C$44,5003 bd1 ba-- sqft1336 S Morrison Lake Rd #29, Town Of Gravenhurst, ON P0E1G0For Sale
- C$99,0002 bd1 ba-- sqft1336 S Morrison Lake Rd #MOR14, Town Of Gravenhurst, ON P0E1G0For Sale
Similar homes
- C$829,9002 bd1 ba-- sqft1190 S Morrison Lake Rd, Town Of Gravenhurst, ON P0E 1G0For Sale
 MLS ID #X13588514, RIGHT AT HOME REALTY INC.. TRREB
 - C$699,9003 bd1 ba-- sqft22 Mile Is, Gravenhurst, ON P0E 1G0For Sale
 MLS ID #X12913884, Royal LePage Lakes Of Muskoka Realty. TRREB
 - C$799,0004 bd2 ba-- sqft1077 Misty Ln, Gravenhurst, ON P0E 1G0For Sale
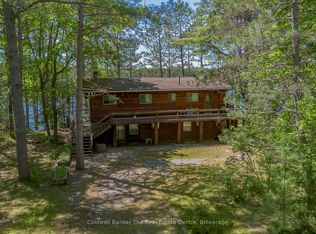 MLS ID #X13439754, Coldwell Banker The Real Estate Centre. TRREB
 - C$749,0003 bd2 ba-- sqft5760 Kahshe Lake Shr, Town Of Gravenhurst, ON P0E 1G0For Sale
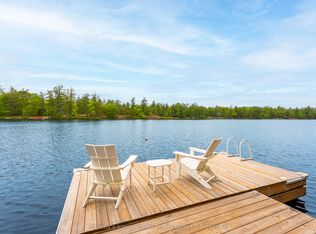 MLS ID #X12943376, Sotheby's International Realty Canada. TRREB
 - C$724,7774 bd2 ba-- sqft144 George St, Tay, ON L0K 2A0For SaleMLS ID #S13597768, RE/MAX Georgian Bay Realty Ltd. TRREB
- C$629,0004 bd4 ba-- sqft107 Pine St, Tay, ON L0K 2C0For SaleMLS ID #S13588908, Keller Williams Experience Realty. TRREB
- C$699,0003 bd2 ba-- sqft250 Wapaska Cres, Gravenhurst, ON P1P 1R2For SaleMLS ID #X13163078, Muskoka Real Estate Services Inc. TRREB
- C$999,0003 bd1 ba-- sqft1277 & 1279 Woodland Dr, Gravenhurst, ON P0E 1G0For SaleMLS ID #X13492706, Johnston & Daniel Rushbrooke Realty. TRREB
- C$725,0004 bd3 ba-- sqft19 Springwood Cres, Gravenhurst, ON P1P 1Z1For SaleMLS ID #X13073790, CENTURY 21 HERITAGE GROUP LTD.. TRREB
- C$775,0002 bd1 ba-- sqft1379 Muskoka Rd #169-4, Town Of Gravenhurst, ON P1P 1R2For SaleMLS ID #X13549318, Royal LePage Lakes Of Muskoka Realty. TRREB
- C$1,049,9003 bd2 ba-- sqft433 Whites Falls Rd, Georgian Bay, ON L0K 1S0For SaleMLS ID #X13591024, HOMELIFE LANDMARK REALTY INC.. TRREB
- C$599,9004 bd2 ba-- sqft8020 Park Lane Cres, Ramara, ON L0K 2B0For SaleMLS ID #S13594828, PARKER COULTER REALTY BROKERAGE INC.. TRREB
- C$575,0003 bd2 ba-- sqft110 Fraser St, Gravenhurst, ON P1P 1C9For SaleMLS ID #X13565408, Re/Max Professionals North. TRREB
- C$625,0002 bd1 ba-- sqft2871 Muskoka Rd Unit 169-1, Muskoka Lakes, ON P0B 1J0For SaleMLS ID #X13594594, Forest Hill Real Estate Inc.. TRREB
- C$699,0003 bd2 ba-- sqft7516 Island Cres W, Ramara, ON L0K 2B0For SaleMLS ID #S13477520, KELLER WILLIAMS EXPERIENCE REALTY. TRREB
- C$749,0003 bd1 ba-- sqft1118 Tomingas Rd, Gravenhurst, ON P1P 0G3For SaleMLS ID #X13170916, Re/Max Professionals North. TRREB
- C$729,9003 bd1 ba-- sqft183 Bonnell Rd, Bracebridge, ON P1L 0M1For SaleMLS ID #X13548070, FOREST HILL REAL ESTATE INC.. TRREB
- C$699,9003 bd2 ba-- sqft4202 Canal Rd, Severn, ON L0K 2B0For SaleMLS ID #S13222004, Century 21 B.J. Roth Realty Ltd.. TRREB
- C$724,9003 bd4 ba-- sqft80 Coldwater Rd W, Orillia, ON L3V 3L4For SaleMLS ID #S13551868, CENTURY 21 B.J. ROTH REALTY LTD., BROKERAGE. TRREB
- C$749,9003 bd1 ba-- sqft82 4th St, Orillia, ON L3V 4B8For SaleMLS ID #S13532980, RE/MAX HALLMARK CHAY REALTY. TRREB
