Truly one-of-a-kind, this waterfront estate offers an exceptional setup for multi-generational living, extended guests, or income-producing possibilities, with three distinct living spaces thoughtfully designed to provide both privacy and connection. The main residence features 3 bedrooms and 2 bathrooms on the main level, along with an expansive open-concept living, dining, and kitchen area designed for gathering and entertaining. A cozy sitting area anchored by a beautiful stone fireplace adds warmth and character, while the light-filled sunroom showcases stunning water views. The finished basement provides even more flexibility with a spacious living/flex room, dining area, kitchenette, 1 bedroom, and 1.5 bathrooms-creating an ideal space for guests, extended family, or a private secondary living area. The second residence offers its own private front entrance while also providing interior access to the main home when desired. Upstairs, you'll find 2 bedrooms, 1 bathroom, and an open-concept kitchen, dining, and living area. A gorgeous sunroom overlooking the water creates the perfect place to relax and enjoy the view. The lower level includes an additional bedroom and full bathroom, offering even more privacy and versatility. Adding to the uniqueness of the property are three separate garages, allowing each living area to maintain a sense of independence while remaining part of one cohesive estate. Outside, a spacious deck and patio invite you to take full advantage of the peaceful waterfront setting, with expansive views creating an incredible backdrop for everyday living and entertaining. Whether envisioned as a multi-generational family compound, private guest accommodations, or a property with rental income potential, this remarkable waterfront estate offers a combination of space, flexibility, and views that is truly hard to find. Located just minutes to Athens or 316, great for commuting!!
Active
$1,600,000
160 Evans Dr, Bogart, GA 30622
7beds
9,700sqft
Single Family Residence
Built in 2007
1.5 Acres Lot
$1,493,600 Zestimate®
$165/sqft
$-- HOA
What's special
Waterfront estateThree separate garagesSpacious deck and patioThree distinct living spaces
- 1 day |
- 99 |
- 4 |
Zillow last checked:
Listing updated:
Listed by:
Kelli Head 7067682304,
RE/MAX Classic
Source: GAMLS,MLS#: 10825894
Facts & features
Interior
Bedrooms & bathrooms
- Bedrooms: 7
- Bathrooms: 6
- Full bathrooms: 5
- 1/2 bathrooms: 1
- Main level bathrooms: 3
- Main level bedrooms: 5
Rooms
- Room types: Bonus Room, Den, Family Room, Foyer, Laundry, Sun Room
Dining room
- Features: Dining Rm/Living Rm Combo
Kitchen
- Features: Breakfast Bar, Kitchen Island, Pantry, Second Kitchen, Solid Surface Counters, Walk-in Pantry
Heating
- Central, Electric
Cooling
- Central Air
Appliances
- Included: Cooktop, Dishwasher, Double Oven, Dryer, Microwave, Oven, Refrigerator, Stainless Steel Appliance(s), Washer
- Laundry: Upper Level
Features
- Bookcases, Double Vanity, In-Law Floorplan, Master On Main Level, Roommate Plan, Separate Shower, Split Bedroom Plan, Vaulted Ceiling(s), Walk-In Closet(s)
- Flooring: Carpet, Hardwood, Tile
- Windows: Double Pane Windows
- Basement: Bath Finished,Bath/Stubbed,Boat Door,Exterior Entry,Finished,Full,Interior Entry
- Number of fireplaces: 1
- Fireplace features: Living Room, Master Bedroom
Interior area
- Total structure area: 9,700
- Total interior livable area: 9,700 sqft
- Finished area above ground: 5,300
- Finished area below ground: 4,400
Video & virtual tour
Property
Parking
- Total spaces: 8
- Parking features: Attached, Basement, Garage, Garage Door Opener, Kitchen Level, Parking Pad, Side/Rear Entrance
- Has attached garage: Yes
- Has uncovered spaces: Yes
Features
- Levels: Two
- Stories: 2
- Patio & porch: Deck, Patio
- Exterior features: Veranda
- Has view: Yes
- View description: Lake
- Has water view: Yes
- Water view: Lake
- Waterfront features: Deep Water Access, Lake, Lake Privileges, No Dock Or Boathouse
- Body of water: Bear Creek Reservoir
- Frontage type: Lakefront,Waterfront
Lot
- Size: 1.5 Acres
- Features: Level, Private
- Residential vegetation: Cleared
Details
- Additional structures: Garage(s), Second Garage, Second Residence
- Parcel number: 059 010E1
- Other equipment: Intercom
Construction
Type & style
- Home type: SingleFamily
- Architectural style: Traditional
- Property subtype: Single Family Residence
Materials
- Vinyl Siding
- Roof: Composition
Condition
- Resale
- New construction: No
- Year built: 2007
Utilities & green energy
- Electric: Generator
- Sewer: Septic Tank
- Water: Well
- Utilities for property: Cable Available, Electricity Available, High Speed Internet
Community & HOA
Community
- Features: Lake
- Subdivision: None
HOA
- Has HOA: No
- Services included: None
Location
- Region: Bogart
Financial & listing details
- Price per square foot: $165/sqft
- Tax assessed value: $587,400
- Annual tax amount: $2,023
- Date on market: 8/14/2026
- Cumulative days on market: 1 day
- Listing agreement: Exclusive Right To Sell
- Listing terms: Cash,Conventional
- Electric utility on property: Yes
Estimated market value
$1,493,600
$1.42M - $1.57M
$2,437/mo
Price history
| Date | Event | Price |
|---|---|---|
| 8/14/2026 | Listed for sale | $1,600,000$165/sqft |
Source:  GAMLS #10825894 Report a problem GAMLS #10825894 Report a problem | ||
| 8/1/2026 | Listing removed | $1,600,000$165/sqft |
Source: GAMLS #10681895 Report a problem | ||
| 1/30/2026 | Listed for sale | $1,600,000+1.6%$165/sqft |
Source: GAMLS #10681895 Report a problem | ||
| 12/1/2025 | Listing removed | $1,575,000$162/sqft |
Source: GAMLS #10581070 Report a problem | ||
| 9/17/2025 | Price change | $1,575,000-1.6%$162/sqft |
Source: GAMLS #10581070 Report a problem | ||
| 8/8/2025 | Listed for sale | $1,600,000$165/sqft |
Source: GAMLS #10581070 Report a problem | ||
| 8/5/2025 | Listing removed | $1,600,000$165/sqft |
Source: GAMLS #10512448 Report a problem | ||
| 5/1/2025 | Listed for sale | $1,600,000$165/sqft |
Source: GAMLS #10512448 Report a problem | ||
Public tax history
| Year | Property taxes | Tax assessment |
|---|---|---|
| 2025 | $5,956 +0.7% | $234,960 |
| 2024 | $5,914 +0.3% | $234,960 +9.2% |
| 2023 | $5,895 +36.6% | $215,080 +42.1% |
| 2022 | $4,317 -0.7% | $151,320 |
| 2021 | $4,347 +8.6% | $151,320 +20.9% |
| 2020 | $4,005 -1.4% | $125,160 |
| 2019 | $4,060 +3.7% | $125,160 +4.5% |
| 2018 | $3,916 +6% | $119,800 +6.5% |
| 2017 | $3,694 +0.6% | $112,492 |
| 2016 | $3,673 -0.6% | $112,492 0% |
| 2015 | $3,694 -0.4% | $112,493 +3% |
| 2014 | $3,710 +2.3% | $109,182 |
| 2013 | $3,627 | $109,182 |
| 2012 | -- | -- |
| 2011 | -- | -- |
| 2010 | -- | -- |
Find assessor info on the county website
Monthly payment
Est. payment
Payment breakdown
Explore the cost of this home by adjusting the details. Changes won't be saved.Climate risks
Neighborhood: 30622
Nearby schools
GreatSchools rating
- 7/10South Jackson Elementary SchoolGrades: PK-5Distance: 6.3 mi
- 6/10East Jackson Comprehensive High SchoolGrades: 8-12Distance: 11.3 mi
- 7/10East Jackson Middle SchoolGrades: 6-7Distance: 11.6 mi
Schools provided by the listing agent
- Elementary: South Jackson
- Middle: East Jackson
- High: East Jackson
Source: GAMLS. This data may not be complete. We recommend contacting the local school district to confirm school assignments for this home.
- $550-- bd-- ba-- sqftEvans Dr, Bogart, GA 30622Off Market
- $1,075,0003 bd2 ba1.9k sqft175 Evans Dr, Bogart, GA 30622Sold

- $1,054,1005 bd5 ba4.9k sqft86 Evans Dr, Bogart, GA 30622Off Market
- $--2 acres175A Evans Dr, Bogart, GA 30622Off Market
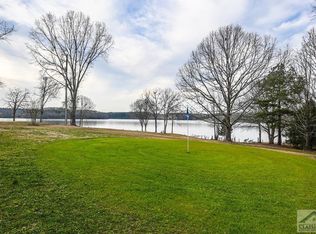
- $--3.14 acres175B Evans Dr, Bogart, GA 30622Off Market
- $--3 acres175C Evans Dr, Bogart, GA 30622Off Market
- $806,4004 bd3 ba4.9k sqft103 Evans Dr, Bogart, GA 30622Off Market
- $222,200-- bd1 ba920 sqft364 Old Savage Rd, Bogart, GA 30622Off Market
A local agent can set up tours, give advice and negotiate with sellers.
Similar homes
- $1,249,9005 bd5 ba5.6k sqft240 Deerfield Rd, Bogart, GA 30622For Sale
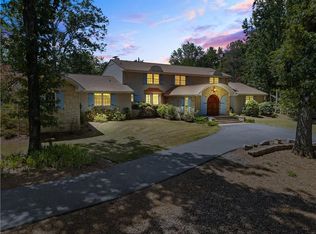
 MLS ID #7699539, MARY BETH MCLAUGHLIN, Atlanta Fine Homes Sotheby's International. FMLS GA
 - $1,750,0006 bd6 ba5.2k sqft38 River Shoals Dr, Athens, GA 30606Active

 MLS ID #10782977, Callie F Waller, Corcoran Classic Living. GAMLS
 - $1,575,0007 bd8 ba10k sqft1271 Carl Davis Rd, Monroe, GA 30656Active
 MLS ID #10801109, Chris Mullins, Keller Williams Realty Atl. Partners. GAMLS
 - $1,499,0006 bd5 ba7k sqft130 Wexford Pl, Athens, GA 30606Active
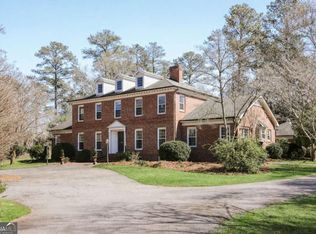 MLS ID #10709493, Gena N Knox, Dwell Real Estate. GAMLS
 - $1,865,0006 bd7 ba6k sqft1405 Evergreen Park, Statham, GA 30666ActiveMLS ID #10763465, Sarah Lee, eXp Realty. GAMLS
- $1,300,0006 bd6 ba9.4k sqft1267 Old Victron School Rd, Hoschton, GA 30548ActiveMLS ID #10817056, Mandy Sayles, BHHS Georgia Properties. GAMLS
- $1,390,0006 bd8 ba6.4k sqft1774 Gentry Ln, Statham, GA 30666ActiveMLS ID #10773517, Lynn Brogdon, RE/MAX Living. GAMLS
- $1,300,0006 bd6 ba5.7k sqft1440 Chandler Bridge Rd, Nicholson, GA 30565ActiveMLS ID #10807161, Michael Moulder, Georgia Dreams Realty. GAMLS
- $1,500,0005 bd4 ba5.1k sqft1825 Skelton Rd, Hoschton, GA 30548ActiveMLS ID #10791329, Jill Jackson, Real Broker, LLC. GAMLS
- $1,400,0005 bd5 ba4.9k sqft3850 Hog Mountain Rd, Watkinsville, GA 30677ActiveMLS ID #10820340, Jeremiah Peters, Virtual Properties Realty.com. GAMLS
- $1,500,0006 bd3 ba6.1k sqft280 Etheridge Rd, Auburn, GA 30011ActiveMLS ID #10819955, Maggie Wright, Method Real Estate Advisors. GAMLS
- $1,485,0006 bd6 ba7.8k sqft1123 Dee Kennedy Rd, Auburn, GA 30011ActiveMLS ID #10766029, Susan W Clark, Keller Williams Realty Atl. Partners. GAMLS
- $1,699,9006 bd10 ba8.3k sqft224 Fortson Dr, Athens, GA 30606ActiveMLS ID #10712021, Cheri Cherry, Dwell Real Estate. GAMLS
- $1,545,0004 bd5 ba7k sqft1790 Lipscomb Lake Rd, Pendergrass, GA 30567ActiveMLS ID #10811721, Mark Spain, Mark Spain Real Estate. GAMLS
- $1,497,0007 bd6 ba5.2k sqft1217 Cabin Bridge Rd, Bethlehem, GA 30620ActiveMLS ID #10608621, Diego Oliveira, Keller Williams Realty Atl. Partners. GAMLS
- $1,199,0006 bd5 ba5.5k sqft51 Howington Rd, Jefferson, GA 30549ActiveMLS ID #10807705, Lamar Roberts, Braselton Real Estate Group. GAMLS
- $1,395,0005 bd6 ba7k sqft1040 Pimlico Ln, Bishop, GA 30621ActiveMLS ID #10615060, Jennifer Westmoreland, Coldwell Banker Upchurch Realty. GAMLS
- $1,849,9006 bd8 ba8.1k sqft62 Cedar Trl, Commerce, GA 30529ActiveMLS ID #10741056, Ralph M Harvey III, Listwithfreedom.com INC. GAMLS
- $1,775,0005 bd5 ba5.7k sqft2202/2206 Lem Edwards Rd, Colbert, GA 30628ActiveMLS ID #10724502, Joe Polaneczky, Nabo Realty Inc.. GAMLS
- $1,825,0005 bd7 ba6.3k sqft605 Carriage Ave, Jefferson, GA 30549ActiveMLS ID #10779254, Meg Anderson, Candler Real Estate Group. GAMLS
