Be among the first to explore our newest phase, now open for presales. The thoughtfully designed Autumn II floorplan offers comfort, function, and style in one spacious package. Enjoy the ease of open-concept living with a bright and airy main living area, ideal for entertaining or quiet nights in. The home includes three well-proportioned bedrooms, two full bathrooms, and a convenient two-car garage. Brooke Ridge Lane offers a peaceful, nature-filled retreat with a small-town feel, convenient access to Wilmington, abundant outdoor recreation, and nearby coastal destinations--creating the perfect blend of relaxation and connection in North Carolina. Stop by our Welcome Center located at 248 Fifty Lakes Dr for more information. Home shown is a representation of the floor plan and may include optional features or upgrades. Elevations, materials, colors, finishes, square footage, and included features may vary from the actual home. Please consult a Sales Representative for complete details.
Sold for $294,244
$294,244
1013 Brooke Ridge Lane, Boiling Spring Lakes, NC 28461
3beds
1,731sqft
Single Family Residence
Built in 2026
0.34 Acres Lot
$351,900 Zestimate®
$170/sqft
$2,379 Estimated rent
Home value
$351,900
$331,000 - $373,000
$2,379/mo
Zestimate® history
Owner options
List your home for rent
$2,379/mo
Rent Zestimate®
Find your next renter with Zillow Rental Manager. Plus, with online applications, you can quickly screen prospective tenants – for free.
$2,379/mo
Rent Zestimate®
Refinance and save
$1,752/mo
Est. payment
Refinancing to a lower rate could help reduce your monthly payments and save thousands over the life of the loan.
$1,752/mo
Est. payment
Explore your selling options
Work with a Zillow partner agent
Leverage their expertise and Zillow's premium Showcase listings to get your home seen by more buyers.
Get startedList with your own agent
Get your home in front of millions of buyers by listing it on Zillow.
Learn how to do itSell it yourself
Take full control of how buyers see your home on Zillow by listing For Sale by Owner (FSBO).
List your homeWhat's special
Zillow last checked:
Listing updated:
Listed by:
Logan Homes Team 910-622-0531,
Coldwell Banker Sea Coast Advantage
Bought with:
William S Burton, 322568
Fathom Realty NC LLC
Source: Hive MLS,MLS#: 100543174 Originating MLS: Cape Fear Realtors MLS, Inc.
Originating MLS: Cape Fear Realtors MLS, Inc.Facts & features
Interior
Bedrooms & bathrooms
- Bedrooms: 3
- Bathrooms: 2
- Full bathrooms: 2
Rooms
- Room types: Master Bedroom, Bedroom 2, Bedroom 3, Living Room
Primary bedroom
- Dimensions: 149 x 137
Bedroom 2
- Dimensions: 135 x 110
Bedroom 3
- Dimensions: 110 x 110
Kitchen
- Dimensions: 104 x 139
Living room
- Dimensions: 140 x 245
Heating
- Heat Pump, Electric
Cooling
- Heat Pump
Appliances
- Included: Built-In Microwave, Range, Dishwasher
- Laundry: Laundry Room
Features
- Walk-in Closet(s), Kitchen Island, Pantry, Walk-in Shower, Walk-In Closet(s)
- Flooring: LVT/LVP, Carpet
Interior area
- Total structure area: 1,731
- Total interior livable area: 1,731 sqft
Property
Parking
- Total spaces: 2
- Parking features: Concrete, Off Street
- Attached garage spaces: 2
Features
- Levels: One
- Stories: 1
- Patio & porch: Patio
- Exterior features: Irrigation System
- Fencing: None
- Has view: Yes
- View description: See Remarks
- Frontage type: See Remarks
Lot
- Size: 0.34 Acres
- Dimensions: 94 x 161
Details
- Parcel number: 142ki004
- Zoning: R-1
- Special conditions: Standard
Construction
Type & style
- Home type: SingleFamily
- Property subtype: Single Family Residence
Materials
- Vinyl Siding, Wood Frame
- Foundation: Slab
- Roof: Architectural Shingle
Condition
- To Be Built
- New construction: Yes
- Year built: 2026
Utilities & green energy
- Sewer: Septic Tank
- Water: County Water
- Utilities for property: Water Connected
Green energy
- Energy efficient items: Lighting
Community & HOA
Community
- Subdivision: Boiling Spring Lakes
HOA
- Has HOA: No
Location
- Region: Boiling Spring Lakes
Financial & listing details
- Price per square foot: $170/sqft
- Tax assessed value: $85,890
- Date on market: 11/28/2025
- Cumulative days on market: 1 day
- Listing agreement: Blanket Listing Agreement
- Listing terms: Cash,Conventional,FHA,USDA Loan,VA Loan
- Road surface type: Paved
Price history
| Date | Event | Price |
|---|---|---|
| 7/22/2026 | Sold | $294,244$170/sqft |
Source:  Hive MLS #100543174 Report a problem Hive MLS #100543174 Report a problem | ||
Public tax history
Tax history is unavailable.
Neighborhood: 28461
Nearby homes
- $296,2503 bd2 ba1.5k sqft1021 Brooke Ridge Ln HOMESITE 6, Boiling Spring Lakes, NC 28461New Construction

- $323,0273 bd2 ba1.9k sqft1017 Brooke Ridge Ln, Boiling Spring Lakes, NC 28461New Construction
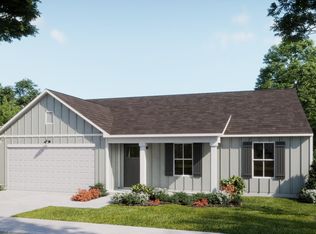
- $331,5424 bd2 ba1.9k sqft1022 Brooke Ridge Ln LOT 16, Boiling Spring Lakes, NC 28461New Construction

- $317,4703 bd2 ba1.7k sqft1025 Brooke Ridge Ln, Boiling Spring Lakes, NC 28461New Construction

- $298,5313 bd2 ba1.7k sqft1018 Brooke Ridge Ln, Boiling Spring Lakes, NC 28461New Construction
- $315,6003 bd2 ba1.5k sqft1030 Brooke Ridge Ln, Boiling Spring Lakes, NC 28461New Construction
- $269,9003 bd2 ba1.2k sqft1014 Brooke Ridge Ln, Boiling Spring Lakes, NC 28461New Construction
- $309,4983 bd2 ba1.5k sqft1009 Brooke Ridge Ln, Boiling Spring Lakes, NC 28461New Construction
Nearby schools
GreatSchools rating
- 3/10Bolivia ElementaryGrades: PK-5Distance: 6.5 mi
- 4/10South Brunswick MiddleGrades: 6-8Distance: 3 mi
- 4/10South Brunswick HighGrades: 9-12Distance: 2.8 mi
Schools provided by the listing agent
- Elementary: Bolivia
- Middle: South Brunswick
- High: South Brunswick
Source: Hive MLS. This data may not be complete. We recommend contacting the local school district to confirm school assignments for this home.
Get a cash offer in 3 minutes
Find out how much your home could sell for in as little as 3 minutes with a no-obligation cash offer.
Estimated market value
$351,900
Get a cash offer in 3 minutes
Find out how much your home could sell for in as little as 3 minutes with a no-obligation cash offer.
Estimated market value
$351,900
- North Carolina
- Brunswick County
- Boiling Spring Lakes
- 28461
- 1013 Brooke Ridge Lane
Nearby cities
Nearby zip codes
Other Boiling Spring Lakes Topics
- Apartments for Rent in 28461
- Houses for Sale in 28461
- Houses for Rent in 28461
- 28461 Real Estate
- Boiling Spring Lakes Condos
- Houses for Sale in Boiling Spring Lakes
- Newest Listings in Boiling Spring Lakes
- Boiling Spring Lakes Home Values
- Boiling Spring Lakes Real Estate Agents
- Boiling Spring Lakes Refinance
- Boiling Spring Lakes Mortgage Rates
