Single-story new construction home situated on Lot #16, approximately ⅓-acre, in Boiling Spring Lakes, NC. This 1,950 sq ft residence offers 4 bedrooms and 2 full bathrooms with a functional, open-concept layout designed for comfortable everyday living and 9' ceilings. The exterior features vinyl siding, a covered front porch, and an attached two-car garage. The interior includes a spacious central living area with ample natural light, an open dining area, and a kitchen overlooking the main living space. The primary bedroom includes a private en-suite bathroom and closet. Three additional bedrooms are well-sized and share a second full bathroom. The single-level layout supports ease of access and efficient use of space. The level lot offers room for outdoor enjoyment and future improvements. Conveniently located approximately 35 minutes from downtown Wilmington, NC, and just over one hour from North Myrtle Beach, SC, with additional access to lakes, golf, and nature areas. Oak Island beaches, Southport waterfront, shopping, and dining are all within a short drive.
For a limited time get $20,000 Flex Cash when using the preferred lender and attorney! Visit our Welcome Center for all the details at 961 Plymouth Rd in Boiling Spring Lakes. Home shown is a representation of the floor plan and may include optional features or upgrades. Elevations, materials, colors, finishes, square footage, and included features may vary from the actual home. Please consult a Sales Representative for complete details.
New construction
Price cut: $6.6K (8/5)
$324,900
1022 Brooke Ridge Lane Lot #16, Boiling Spring Lakes, NC 28461
4beds
1,950sqft
Single Family Residence
Built in 2026
0.35 Acres Lot
$324,300 Zestimate®
$167/sqft
$15/mo HOA
What's special
Covered front porchOpen dining areaAttached two-car garageVinyl sidingFunctional open-concept layout
- 106 days
- 150
- 14
Zillow last checked:
Listing updated:
Listed by:
Logan Homes Team 910-622-0531,
Coldwell Banker Sea Coast Advantage
Source: Hive MLS,MLS#: 100578892 Originating MLS: Cape Fear Realtors MLS, Inc.
Originating MLS: Cape Fear Realtors MLS, Inc.Facts & features
Interior
Bedrooms & bathrooms
- Bedrooms: 4
- Bathrooms: 2
- Full bathrooms: 2
Rooms
- Room types: Master Bedroom, Bedroom 2, Bedroom 3, Bedroom 4, Living Room, Dining Room
Primary bedroom
- Level: First
- Dimensions: 15.1 x 14
Bedroom 2
- Level: First
- Dimensions: 11.6 x 11.6
Bedroom 3
- Level: First
- Dimensions: 11.6 x 11.8
Bedroom 4
- Level: First
- Dimensions: 10.9 x 11.8
Dining room
- Level: First
- Dimensions: 10.6 x 14.6
Living room
- Level: First
- Dimensions: 16.6 x 18.11
Heating
- Heat Pump, Electric
Cooling
- Heat Pump
Appliances
- Included: Built-In Microwave, Range, Dishwasher
- Laundry: Laundry Room
Features
- Walk-in Closet(s), High Ceilings, Kitchen Island, Pantry, Walk-in Shower, Walk-In Closet(s)
- Flooring: LVT/LVP, Carpet
- Basement: None
- Attic: Pull Down Stairs
- Has fireplace: No
Interior area
- Total structure area: 1,950
- Total interior livable area: 1,950 sqft
Property
Parking
- Total spaces: 2
- Parking features: Garage Faces Front, Attached, Concrete, Off Street, Garage
- Attached garage spaces: 2
Features
- Levels: One
- Patio & porch: Patio, Porch
- Exterior features: Irrigation System
- Fencing: None
- Has view: Yes
- View description: See Remarks
- Frontage type: See Remarks
Lot
- Size: 0.35 Acres
- Dimensions: 162 x 94 x 162 x 94
- Features: Wooded
Details
- Parcel number: 142ki016
- Zoning: R1
- Special conditions: Standard
Construction
Type & style
- Home type: SingleFamily
- Property subtype: Single Family Residence
Materials
- Vinyl Siding, Wood Frame
- Foundation: Slab
- Roof: Shingle
Condition
- New Construction,To Be Built
- New construction: Yes
- Year built: 2026
Details
- Warranty included: Yes
Utilities & green energy
- Sewer: Septic Tank
- Water: Public
- Utilities for property: Water Connected
Green energy
- Energy efficient items: Lighting
Community & HOA
Community
- Subdivision: Boiling Spring Lakes
HOA
- Has HOA: Yes
- Amenities included: Maintenance Common Areas, Management
- HOA fee: $180 annually
- HOA name: Brooke Ridge Lane Homeowners Association
- HOA phone: 910-523-2510
Location
- Region: Boiling Spring Lakes
Financial & listing details
- Price per square foot: $167/sqft
- Date on market: 6/3/2026
- Cumulative days on market: 106 days
- Listing agreement: Blanket Listing Agreement
- Listing terms: Cash,Conventional,FHA,USDA Loan,VA Loan
- Road surface type: Paved
Estimated market value
$324,300
$308,000 - $341,000
$2,436/mo
Price history
| Date | Event | Price |
|---|---|---|
| 8/5/2026 | Price change | $324,900-2%$167/sqft |
Source:  Hive MLS #100578892 Report a problem Hive MLS #100578892 Report a problem | ||
| 7/1/2026 | Price change | $331,542+0%$170/sqft |
Source: Hive MLS #100578892 Report a problem | ||
| 6/13/2026 | Price change | $331,535+1.1%$170/sqft |
Source: Hive MLS #100578892 Report a problem | ||
| 6/3/2026 | Listed for sale | $328,035$168/sqft |
Source: Hive MLS #100578892 Report a problem | ||
Public tax history
Tax history is unavailable.
Monthly payment
Est. payment
Payment breakdown
Explore the cost of this home by adjusting the details. Changes won't be saved.Climate risks
Neighborhood: 28461
Nearby schools
Schools provided by the listing agent
- Elementary: Bolivia
- Middle: South Brunswick
- High: South Brunswick
Source: Hive MLS. This data may not be complete. We recommend contacting the local school district to confirm school assignments for this home.
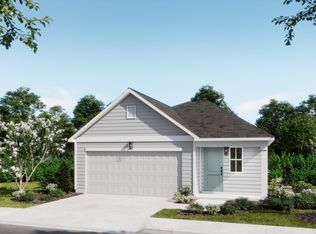
- $269,9002 bd2 ba1.2k sqft1026 Brooke Ridge Ln, Boiling Spring Lakes, NC 28461New Construction
- $324,9003 bd2 ba1.7k sqft1022 Brooke Ridge Ln, Boiling Spring Lakes, NC 28461New Construction


- $298,5313 bd2 ba1.7k sqft1018 Brooke Ridge Ln, Boiling Spring Lakes, NC 28461Sold
- $289,9003 bd2 ba1.5k sqft1021 Brooke Ridge Ln HOMESITE 6, Boiling Spring Lakes, NC 28461Sold

Similar homes
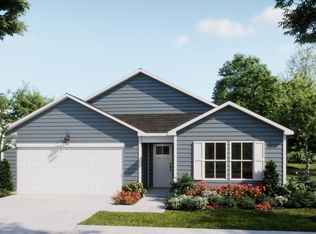
- $324,9003 bd2 ba1.7k sqft1037 Brooke Ridge Lane, Boiling Spring Lakes, NC 28461New Construction
 Hive MLS
 - $299,9003 bd2 ba1.7k sqft1025 Brooke Ridge Lane, Boiling Spring Lakes, NC 28461New Construction
 Hive MLS
 - $324,9003 bd2 ba1.7k sqft1022 Brooke Ridge Ln, Boiling Spring Lakes, NC 28461New ConstructionLogan Homes
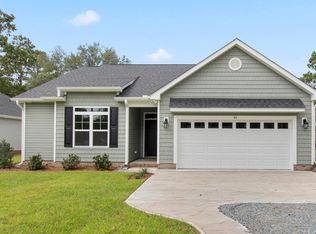
- from $324,2003 bd2 ba1.6k sqftShelton Plan, Boiling Spring Lakes, Boiling Spring Lakes, NC 28461New Construction
 Langbeen Builders
 - $319,9003 bd2 ba1.7k sqft770 Pelican Cove Way SE #301, Southport, NC 28461New ConstructionMLS ID #100560324, Logan Homes Team, Coldwell Banker Sea Coast Advantage. Hive MLS
- $367,5543 bd2 ba1.7k sqft629 Pelican Cove Way SE #247, Southport, NC 28461New ConstructionMLS ID #100598830, Logan Homes Team, Coldwell Banker Sea Coast Advantage. Hive MLS
- $330,0004 bd2 ba1.7k sqft2062 Arbovale Court SE Lot 45, Bolivia, NC 28422For SaleMLS ID #100589918, Ashley Garland, Coldwell Banker Sea Coast Advantage. Hive MLS
- $312,0003 bd2 ba1.6k sqft1038 Burled Oak Ridge Loop SE, Bolivia, NC 28422For SaleMLS ID #100566336, Kim E Cotton, RE/MAX Southern Coast. Hive MLS
- $359,4804 bd3 ba2.4k sqft4034 Nightfall Parkway NE, Winnabow, NC 28479New ConstructionHive MLS
- $318,5003 bd2 ba1.6k sqft1115 Burled Oak Ridge Loop SE, Bolivia, NC 28422For SaleMLS ID #100569205, Sarah Young, RE/MAX Southern Properties. Hive MLS
- $299,9004 bd2 ba1.8k sqft249 Ocean Pointe Boulevard SE, Bolivia, NC 28422For SaleMLS ID #100587823, Whitney Schnorr, LPT Realty. Hive MLS
- $349,9004 bd3 ba1.7k sqft2532 Provence Drive SE, Bolivia, NC 28422For SaleMLS ID #100577882, Robert M McClure, McClure Group Realty LLC. Hive MLS
- $405,0004 bd3 ba2.1k sqft162 Autumn Breeze Lane NE, Bolivia, NC 28422For SaleMLS ID #100574187, Laura Mathis, Coldwell Banker Sea Coast Advantage-Leland. Hive MLS
