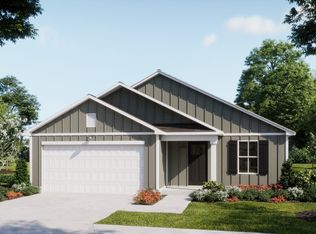
Welcome home to the Hickory floor plan on Brooke Ridge Lane. The Hickory is one of our most popular floor plans. With 1583 sq ft and single level simplicity, this home offers something for everyone. Discover desirable options like vinyl flooring and carpet throughout the home for comfort and easy clean up, as well as Sod and Irrigation in the front and side yards for those hot summer days. Step out to the patio with your morning coffee and enjoy the generously sized lot where you can create your own oasis. Hurry, just 20 homesites are available in this niche community. For a limited time get $15,000 to use as you choose when using the preferred lender and attorney! Boiling Spring Lakes is central to it all, 20 minutes to the beach, 15 minutes to Southport, 30 minutes to Wilmington. Take advantage of city amenities including Spring Lake Park with spring and fall concert series, swimming beach and great fishing. Try your hand at pickleball at Muse Park, or stop over at the community center which hosts the senior center, fitness room, and before and after school programs. Amenities are located throughout the city. Come visit us at our Welcome Center located at 961 Plymouth Rd in Boiling Spring Lakes for more details. Home shown is a representation of the floor plan and may include optional features or upgrades. Elevations, materials, colors, finishes, square footage, and included features may vary from the actual home. Please consult a Sales Representative for complete details.
Under contract
$289,900
1021 Brooke Ridge Ln #Homesite 6, Boiling Spring Lakes, NC 28461
3beds
1,583sqft
Single Family Residence
Built in 2026
0.35 Acres Lot
$288,900 Zestimate®
$183/sqft
$15/mo HOA
What's special
- 133 days
- 104
- 0
Zillow last checked:
Listing updated:
Listed by:
Logan Homes Team 910-622-0531,
Coldwell Banker Sea Coast Advantage
Source: Hive MLS,MLS#: 100597351 Originating MLS: Cape Fear Realtors MLS, Inc.
Originating MLS: Cape Fear Realtors MLS, Inc.Facts & features
Interior
Bedrooms & bathrooms
- Bedrooms: 3
- Bathrooms: 2
- Full bathrooms: 2
Rooms
- Room types: Bedroom 3, Dining Room, Living Room, Master Bedroom, Laundry, Bedroom 2
Primary bedroom
- Level: First
- Dimensions: 14.4 x 14.6
Bedroom 2
- Level: First
- Dimensions: 12 x 11.5
Bedroom 3
- Level: First
- Dimensions: 10.11 x 12
Dining room
- Level: First
- Dimensions: 15.6 x 9.6
Kitchen
- Level: First
- Dimensions: 11.2 x 10.1
Laundry
- Level: First
- Dimensions: 7.1 x 6
Living room
- Level: First
- Dimensions: 15.6 x 18
Heating
- Heat Pump, Electric
Cooling
- Heat Pump
Appliances
- Included: Range, Dishwasher
- Laundry: Dryer Hookup, Washer Hookup, Laundry Room
Features
- Walk-in Closet(s), Kitchen Island, Pantry, Walk-in Shower, Walk-In Closet(s)
- Flooring: Carpet, Vinyl
- Basement: None
- Has fireplace: No
Interior area
- Total structure area: 1,583
- Total interior livable area: 1,583 sqft
Property
Parking
- Total spaces: 2
- Parking features: Concrete, Off Street, Paved, Garage
- Attached garage spaces: 2
Features
- Levels: One
- Patio & porch: Patio
- Exterior features: Irrigation System
- Fencing: None
- Has view: Yes
- View description: See Remarks
- Waterfront features: None
- Frontage type: See Remarks
Lot
- Size: 0.35 Acres
- Dimensions: 161 x 93 x 161 x 93
- Features: Wooded
Details
- Parcel number: 142ki006
- Zoning: R1
- Special conditions: Standard
Construction
Type & style
- Home type: SingleFamily
- Property subtype: Single Family Residence
Materials
- Vinyl Siding, Wood Frame
- Foundation: Slab
- Roof: Shingle
Condition
- Under Construction
- New construction: Yes
- Year built: 2026
Details
- Warranty included: Yes
Utilities & green energy
- Sewer: Septic Tank
- Water: Public
- Utilities for property: Water Connected
Green energy
- Energy efficient items: Lighting
Community & HOA
Community
- Subdivision: Boiling Spring Lakes
HOA
- Has HOA: Yes
- Amenities included: Maintenance Common Areas, Management
- HOA fee: $180 annually
- HOA name: Brooke Ridge Lane Homeowners Association
- HOA phone: 910-523-2510
Location
- Region: Boiling Spring Lakes
Financial & listing details
- Price per square foot: $183/sqft
- Date on market: 8/19/2026
- Cumulative days on market: 133 days
- Listing agreement: Blanket Listing Agreement
- Listing terms: Cash,Conventional,FHA,USDA Loan,VA Loan
- Road surface type: Paved
Estimated market value
$288,900
$274,000 - $303,000
$2,180/mo
Price history
| Date | Event | Price |
|---|---|---|
| 8/18/2026 | Listing removed | $289,900$183/sqft |
Source:  Hive MLS #100583842 Report a problem Hive MLS #100583842 Report a problem | ||
| 8/5/2026 | Price change | $289,900-2.1%$183/sqft |
Source: Hive MLS #100583842 Report a problem | ||
| 7/1/2026 | Price change | $296,2500%$187/sqft |
Source: Hive MLS #100583842 Report a problem | ||
| 6/24/2026 | Listed for sale | $296,300$187/sqft |
Source: Hive MLS #100583842 Report a problem | ||
Public tax history
Tax history is unavailable.
Monthly payment
Est. payment
Payment breakdown
Explore the cost of this home by adjusting the details. Changes won't be saved.Climate risks
Neighborhood: 28461
Nearby schools
Schools provided by the listing agent
- Elementary: Bolivia
- Middle: South Brunswick
- High: South Brunswick
Source: Hive MLS. This data may not be complete. We recommend contacting the local school district to confirm school assignments for this home.
- $294,2443 bd2 ba1.7k sqft1013 Brooke Ridge Ln, Boiling Spring Lakes, NC 28461Sold

- $299,9003 bd2 ba1.7k sqft1025 Brooke Ridge Ln, Boiling Spring Lakes, NC 28461New Construction
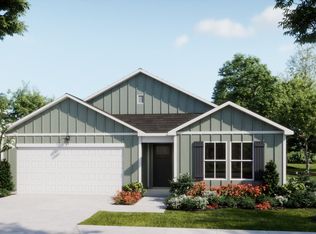
- $324,9003 bd2 ba1.7k sqft1022 Brooke Ridge Ln, Boiling Spring Lakes, NC 28461New Construction

- $324,9004 bd2 ba1.9k sqft1022 Brooke Ridge Ln LOT 16, Boiling Spring Lakes, NC 28461New Construction

Similar homes
- $272,0003 bd2 ba1.2k sqft1481 E Boiling Spring Road, Southport, NC 28461For Sale
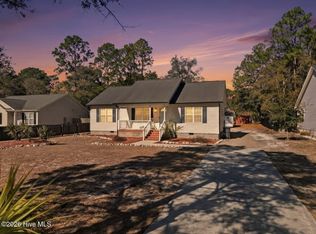
 MLS ID #100555280, Zackary I Mayo, PROACTIVE Real Estate. Hive MLS
 - $299,9003 bd2 ba1.7k sqft940 Parkway Road #197, Boiling Spring Lakes, NC 28461New Construction
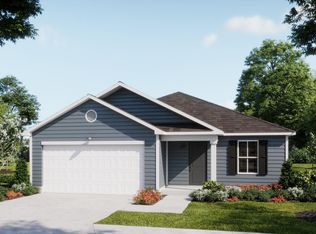 MLS ID #100599137, Logan Homes Team, Coldwell Banker Sea Coast Advantage. Hive MLS
 - $306,2103 bd2 ba1.4k sqft921 Parkway Drive #208, Boiling Spring Lakes, NC 28461New Construction
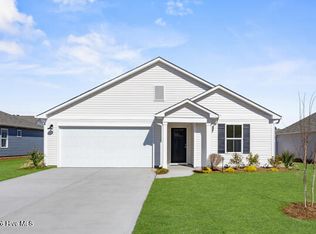 MLS ID #100593271, Logan Homes Team, Coldwell Banker Sea Coast Advantage. Hive MLS
 - $325,3084 bd2 ba1.7k sqft1034 Brooke Ridge Ln, Boiling Spring Lakes, NC 28461New Construction
 Logan Homes
 - $325,0003 bd2 ba1.3k sqft356 Drayton Road, Southport, NC 28461New ConstructionMLS ID #100601251, Hank Troscianiec & Associates, Keller Williams Innovate-OKI. Hive MLS
- $314,9003 bd2 ba1.7k sqft891 Plymouth Road, Boiling Spring Lakes, NC 28461New ConstructionMLS ID #100596052, Logan Homes Team, Coldwell Banker Sea Coast Advantage. Hive MLS
- $305,0002 bd3 ba1.3k sqft288 Charlestown Road, Boiling Spring Lakes, NC 28461New ConstructionHive MLS
- $259,0003 bd2 ba1.2k sqft4778 Abbington Oaks Way SE Lot # 3, Southport, NC 28461For SaleMLS ID #100583774, Myles Williams, Southport Realty, Inc.. Hive MLS
- $279,9993 bd2 ba1.2k sqft1552 Gunnel Drive SE #112, Winnabow, NC 28479New ConstructionHive MLS
- $299,0073 bd2 ba1.5k sqft426 Galloping Foal Way SE, Bolivia, NC 28422New ConstructionHive MLS
- $299,9003 bd2 ba1.1k sqft215 Gardenview Court NE, Leland, NC 28451For SaleMLS ID #100593016, Neil Leonard, Berkshire Hathaway HomeServices Carolina Premier Properties. Hive MLS
- $279,0003 bd2 ba1.3k sqft1735 Riverton Drive SE Lot 35, Bolivia, NC 28422For SaleMLS ID #100583570, Melissa Marsh, Northrop Realty. Hive MLS
- $294,9993 bd2 ba1.6k sqft3085 Golden Field Drive SE Lot 78, Bolivia, NC 28422New ConstructionHive MLS
- $299,9993 bd2 ba1.6k sqft3097 Golden Field Drive SE Lot 75, Bolivia, NC 28422New ConstructionHive MLS
- $319,0003 bd2 ba1.6k sqft1617 Meridian Forest Drive SE Lot 64, Bolivia, NC 28422For SaleMLS ID #100599427, Pam L Katz, Margaret Rudd Assoc/O.I.. Hive MLS
- $312,8403 bd2 ba1.6k sqft565 Brambleton Drive SE Lot 99, Bolivia, NC 28422New ConstructionHive MLS
- $299,9004 bd2 ba1.8k sqft249 Ocean Pointe Boulevard SE, Bolivia, NC 28422For SaleMLS ID #100587823, Whitney Schnorr, LPT Realty. Hive MLS
- $314,9004 bd2 ba1.6k sqft2487 Provence Drive SE, Bolivia, NC 28422For SaleMLS ID #100580394, Charlene B Cole, Southern Realty Advantage LLC. Hive MLS
