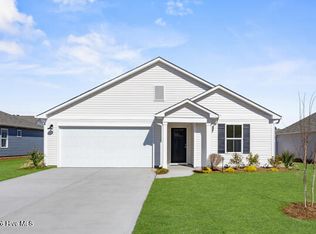
Welcome to the Silvermist on Brooke Ridge Lane--designed with comfort and convenience in mind. This thoughtfully planned home offers just the right amount of space, featuring a welcoming foyer that flows seamlessly into the kitchen, casual dining area, and living room. Down the hall, you'll find a bedroom with its own walk-in closet and easy access to the main bath. The owner's suite is generously sized, complete with a double vanity, step-in shower, and spacious walk-in closet. Additional highlights include a separate laundry room and a two-car garage, adding everyday practicality. Nestled on a quiet street with only 21 homesites, Brooke Ridge offers a peaceful setting while still being close to everything you need. Logan Homes brings decades of coastal building experience and trusted quality. Visit the Welcome Center at 961 Plymouth Rd for details. Home shown is a representation of the floor plan and may include optional features or upgrades. Elevations, materials, colors, finishes, square footage, and included features may vary from the actual home. Please consult a Sales Representative for complete details.
Under contract
$269,900
1026 Brooke Ridge Lane, Boiling Spring Lakes, NC 28461
2beds
1,247sqft
Single Family Residence
Built in 2026
0.34 Acres Lot
$-- Zestimate®
$216/sqft
$15/mo HOA
What's special
- 77 days
- 4
- 0
Zillow last checked:
Listing updated:
Listed by:
Logan Homes Team 910-622-0531,
Coldwell Banker Sea Coast Advantage
Source: Hive MLS,MLS#: 100594406 Originating MLS: Cape Fear Realtors MLS, Inc.
Originating MLS: Cape Fear Realtors MLS, Inc.Facts & features
Interior
Bedrooms & bathrooms
- Bedrooms: 2
- Bathrooms: 2
- Full bathrooms: 2
Rooms
- Room types: Master Bedroom, Bedroom 2, Living Room
Primary bedroom
- Level: First
- Dimensions: 141 x 114
Bedroom 2
- Level: First
- Dimensions: 1110 x 100
Kitchen
- Level: First
- Dimensions: 137 x 155
Living room
- Level: First
- Dimensions: 150 x 140
Heating
- Heat Pump, Electric
Cooling
- Heat Pump
Appliances
- Included: Range, Dishwasher
- Laundry: Laundry Room
Features
- Walk-in Closet(s), Entrance Foyer, Kitchen Island, Pantry, Walk-in Shower, Walk-In Closet(s)
- Flooring: LVT/LVP, Carpet
- Attic: Pull Down Stairs
- Has fireplace: No
Interior area
- Total structure area: 1,247
- Total interior livable area: 1,247 sqft
Property
Parking
- Total spaces: 2
- Parking features: Concrete, Off Street
- Attached garage spaces: 2
Features
- Levels: One
- Patio & porch: None
- Exterior features: Irrigation System
- Fencing: None
- View description: None
- Frontage type: See Remarks
Lot
- Size: 0.34 Acres
- Dimensions: 96 x 161
Details
- Parcel number: 142ki015
- Zoning: Bs-R-1
- Special conditions: Standard
Construction
Type & style
- Home type: SingleFamily
- Property subtype: Single Family Residence
Materials
- Vinyl Siding, Wood Frame
- Foundation: Slab
- Roof: Shingle
Condition
- To Be Built
- New construction: Yes
- Year built: 2026
Details
- Warranty included: Yes
Utilities & green energy
- Sewer: Septic Tank
- Water: Public
- Utilities for property: Water Connected
Green energy
- Energy efficient items: Lighting
Community & HOA
Community
- Subdivision: Boiling Spring Lakes
HOA
- Has HOA: Yes
- Amenities included: Maintenance Common Areas
- HOA fee: $180 annually
- HOA name: Brooke Ridge Lane Homeowners Association
- HOA phone: 910-523-2510
Location
- Region: Boiling Spring Lakes
Financial & listing details
- Price per square foot: $216/sqft
- Date on market: 8/6/2026
- Cumulative days on market: 77 days
- Listing agreement: Blanket Listing Agreement
- Listing terms: Cash,Conventional,FHA,USDA Loan,VA Loan
- Road surface type: Paved
Estimated market value
Not available
Estimated sales range
Not available
$1,991/mo
Price history
| Date | Event | Price |
|---|---|---|
| 8/6/2026 | Contingent | $269,900$216/sqft |
Source:  Hive MLS #100594406 Report a problem Hive MLS #100594406 Report a problem | ||
Public tax history
Tax history is unavailable.
Monthly payment
Est. payment
Payment breakdown
Explore the cost of this home by adjusting the details. Changes won't be saved.Climate risks
Neighborhood: 28461
Nearby schools
Schools provided by the listing agent
- Elementary: Bolivia
- Middle: South Brunswick
- High: South Brunswick
Source: Hive MLS. This data may not be complete. We recommend contacting the local school district to confirm school assignments for this home.
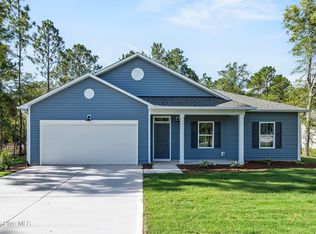
- $309,9004 bd2 ba1.9k sqft1022 Brooke Ridge Ln LOT 16, Boiling Spring Lakes, NC 28461New Construction
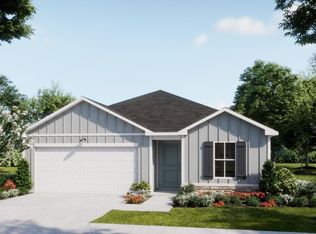
- $315,6003 bd2 ba1.5k sqft1030 Brooke Ridge Ln, Boiling Spring Lakes, NC 28461New Construction
- $289,9003 bd2 ba1.5k sqft1021 Brooke Ridge Ln HOMESITE 6, Boiling Spring Lakes, NC 28461Sold

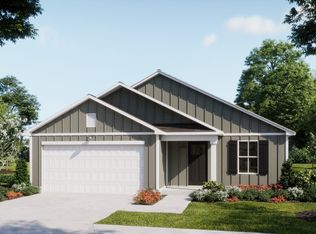
- $299,9004 bd2 ba1.7k sqft1034 Brooke Ridge Ln, Boiling Spring Lakes, NC 28461New Construction
Similar homes
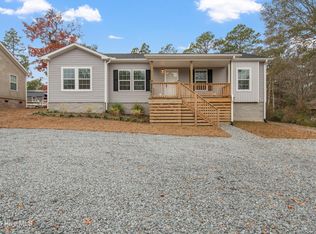
- $289,0003 bd2 ba1.4k sqft530 Sioux Road, Southport, NC 28461New Construction
 MLS ID #100544559, Mia K Bryans, Coldwell Banker Sea Coast Advantage. Hive MLS
 - $289,9003 bd2 ba1.4k sqft921 Parkway Road #208, Boiling Spring Lakes, NC 28461New Construction
 MLS ID #100593271, Logan Homes Team, Coldwell Banker Sea Coast Advantage. Hive MLS
 - $299,7843 bd2 ba1.5k sqft850 Parkway Road #188, Boiling Spring Lakes, NC 28461New Construction
 Hive MLS
 - $299,9003 bd2 ba1.7k sqft921 Plymouth Road #176, Boiling Spring Lakes, NC 28461New Construction
 Hive MLS
 - $249,0003 bd2 ba1.2k sqft4778 Abbington Oaks Way SE Lot # 3, Southport, NC 28461For SaleMLS ID #100583774, Myles Williams, Southport Realty, Inc.. Hive MLS
- $289,9003 bd2 ba1.5k sqft625 Pelican Cove Way SE #248, Southport, NC 28461New ConstructionHive MLS
- $269,0003 bd2 ba1.3k sqft4979 Kona Court Unit 6, Southport, NC 28461For SaleMLS ID #100590008, Hank Troscianiec & Associates, Keller Williams Innovate-OKI. Hive MLS
- $259,9003 bd3 ba1.2k sqft1504 Pine Log Trail NE, Bolivia, NC 28422New ConstructionMLS ID #100588248, Jess Mantooth, Keller Williams Innovate-Wilmington. Hive MLS
- $350,0003 bd2 ba1.4k sqft4279 River Birch Drive, Southport, NC 28461New ConstructionMLS ID #100589479, Kim Skipper Anderson, Art Skipper Realty Inc.. Hive MLS
- $275,0003 bd2 ba1.7k sqft1568 W New Carraway Place SE, Bolivia, NC 28422For SaleMLS ID #100591215, Natalie M Moore, NorthGroup Real Estate LLC. Hive MLS
- $259,9993 bd2 ba1.2k sqft1538 W White Egret Lane NE Lot 805, Bolivia, NC 28422New ConstructionHive MLS
- $240,0003 bd2 ba1k sqft1794 Penelton Court SE, Bolivia, NC 28422For SaleMLS ID #100603830, The Cameron Team, Coldwell Banker Sea Coast Advantage. Hive MLS
- $274,9993 bd3 ba1.5k sqft1246 Skystone Loop NE Lot 75, Supply, NC 28462New ConstructionHive MLS
