Opportunity to own a beautiful 64.67-acre ranch held by one family for 50 years, offering privacy and timeless charm just minutes from Burton. The welcoming hilltop farmhouse features 5 bedrooms and 4 baths, with separate living and dining rooms, a large butler’s pantry, bonus room ideal for a library or office, two primary bathrooms with walk-in closets, guest bedrooms downstairs, and a spacious bunk room upstairs. A long front porch with decking invites relaxed outdoor living beneath magnificent live oaks, including one stunning tree creating a sweeping canopy. The property also includes a 2-bedroom/1-bath bungalow guest house, a 1-bedroom/1-bath cabin, and a barn/shop plus additional old barns showcasing antique wood, all surrounded by classic countryside beauty. Conveniently located between Houston and Austin and less than an hour to College Station. Currently under agricultural exemption.
For sale
$2,285,000
10137 Fm 390 Rd W, Burton, TX 77835
5beds
3,852sqft
Farm
Built in 2001
64.67 Acres Lot
$2,067,600 Zestimate®
$593/sqft
$-- HOA
What's special
Welcoming hilltop farmhouseClassic countryside beautySpacious bunk room upstairsGuest bedrooms downstairs
- 208 days
- 114
- 11
Zillow last checked:
Listing updated:
Listed by:
Linda Plant TREC #0660736 713-240-5813,
Martha Turner Sotheby's International Realty - Round Top
Source: HAR,MLS#: 65522216
Facts & features
Interior
Bedrooms & bathrooms
- Bedrooms: 5
- Bathrooms: 4
- Full bathrooms: 4
Primary bedroom
- Level: First
- Area: 300
- Dimensions: 15x20
Bedroom
- Level: First
- Area: 126
- Dimensions: 14x9
Bedroom
- Level: First
- Area: 408
- Dimensions: 24x17
Bedroom
- Level: First
- Area: 135
- Dimensions: 15x9
Bedroom
- Level: First
- Area: 156
- Dimensions: 12x13
Other
- Level: First
- Area: 153
- Dimensions: 9x17
Other
- Level: First
- Area: 192
- Dimensions: 12x16
Other
- Level: First
- Area: 192
- Dimensions: 12x16
Other
- Level: First
- Area: 196
- Dimensions: 14x14
Other
- Level: First
- Area: 65
- Dimensions: 13x5
Other
- Level: First
- Area: 42
- Dimensions: 7x6
Dining room
- Level: First
- Area: 195
- Dimensions: 15x13
Kitchen
- Level: First
- Area: 156
- Dimensions: 12x13
Living room
- Level: First
- Area: 289
- Dimensions: 17x17
Primary bath
- Level: First
- Area: 110
- Dimensions: 11x10
Primary bath
- Level: First
- Area: 121
- Dimensions: 11x11
Utility room
- Level: First
- Area: 65
- Dimensions: 5x13
Utility room
- Level: First
- Area: 65
- Dimensions: 5x13
Heating
- Electric
Cooling
- Ceiling Fan(s), Electric, Window Unit(s)
Appliances
- Included: Disposal, Dryer, Washer, Water Softener, Electric Oven, Microwave, Electric Range
- Laundry: Electric Dryer Hookup, Washer Hookup
Features
- Crown Molding, Formal Entry/Foyer, High Ceilings, Primary Bed - 1st Floor, Walk-In Closet(s)
- Flooring: Carpet, Tile, Wood
- Windows: Window Coverings
- Number of fireplaces: 1
Interior area
- Total structure area: 3,852
- Total interior livable area: 3,852 sqft
Property
Parking
- Parking features: Driveway Gate, Workshop in Garage
Features
- Stories: 1
- Fencing: Fenced
- Has view: Yes
- View description: Water
- Has water view: Yes
- Water view: Water
- Waterfront features: Pond
Lot
- Size: 64.67 Acres
- Features: Pasture, Greenbelt, 50 or more Acres
- Topography: Rolling
Details
- Additional structures: 2 or More Barns, Barn(s), Shed(s)
- Parcel number: R11081
Construction
Type & style
- Home type: SingleFamily
- Property subtype: Farm
Materials
- Wood
- Foundation: Pillar/Post/Pier
Condition
- New construction: No
- Year built: 2001
Utilities & green energy
- Sewer: Septic Tank
- Water: Well
Green energy
- Energy efficient items: Thermostat
Community & HOA
Location
- Region: Burton
Financial & listing details
- Price per square foot: $593/sqft
- Tax assessed value: $2,204,410
- Annual tax amount: $9,188
- Date on market: 3/31/2026
- Listing terms: Cash,Conventional
- Exclusions: Chandelier In Dining And Chandelier In Guest House
- Road surface type: Asphalt
Estimated market value
$2,067,600
$1.96M - $2.17M
$4,529/mo
Price history
| Date | Event | Price |
|---|---|---|
| 10/10/2026 | Listed for sale | $2,285,000-7.9%$593/sqft |
Source:  HAR #65522216 Report a problem HAR #65522216 Report a problem | ||
| 3/31/2026 | Listed for sale | $2,480,000$644/sqft |
Source: HAR #65522216 Report a problem | ||
Public tax history
| Year | Property taxes | Tax assessment |
|---|---|---|
| 2025 | $8,257 +9.7% | $2,204,410 +21.4% |
| 2024 | $7,525 +1.4% | $1,815,760 +232.3% |
| 2023 | $7,422 +166.4% | $546,450 -1.8% |
| 2022 | $2,786 -60.5% | $556,320 -56.3% |
| 2021 | $7,054 -62.5% | $1,272,210 +7.7% |
| 2020 | $18,816 -0.3% | $1,181,710 -0.1% |
| 2019 | $18,869 | $1,182,370 +13.1% |
| 2017 | -- | $1,045,060 +7.5% |
| 2016 | -- | $971,870 +2% |
| 2015 | -- | $952,560 +23% |
| 2014 | -- | $774,700 |
Find assessor info on the county website
Monthly payment
Est. payment
Payment breakdown
Explore the cost of this home by adjusting the details. Changes won't be saved.Climate risks
Neighborhood: 77835
Nearby schools
Schools provided by the listing agent
- Elementary: Burton Elementary School (Burton)
- Middle: Burton High School
- High: Burton High School
Source: HAR. This data may not be complete. We recommend contacting the local school district to confirm school assignments for this home.
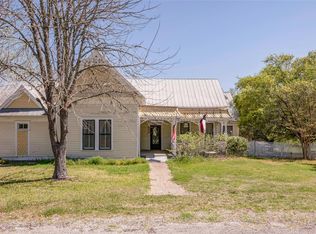
Similar homes
- $2,495,0003 bd2 ba2.4k sqft10100 Harmon School Rd, Burton, TX 77835For Sale
 MLS ID #60019341, Jennifer Arnold, CB&A, Realtors-Katy. HAR
 - $1,850,0004 bd3 ba2.5k sqft6510 Ganske Rd, Burton, TX 77835For Sale
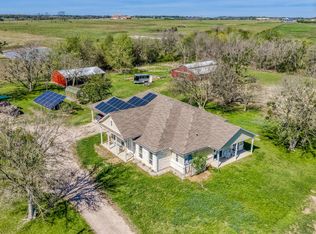 MLS ID #62311628, Samantha Medve, Medve Real Estate, LLC. HAR
 - $2,300,0003 bd2 ba3.9k sqft3225 Terrier Hill Ln, Brenham, TX 77833Active
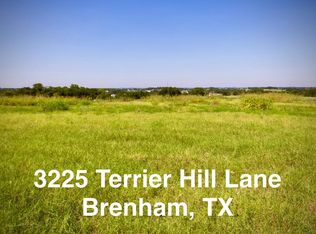
 MLS ID #5548660, TJ Loessin, Loessin Properties. Unlock MLS
 - $2,522,4105 bd4 ba5.5k sqft7900 Old Gay Hill Rd, Brenham, TX 77833For Sale
 MLS ID #64209059, James Heller, Republic Ranches, LLC. HAR
 - $2,250,0008 bd-- ba5.3k sqft1281 Post Oak Point Rd, New Ulm, TX 78950ActiveMLS ID #7480944, Alice Duffy, Keller Williams - Lake Travis. Unlock MLS
