Tucked away in the countryside of Washington County, this 28-acre property offers the best of Texas living.
The 4 BD/3.5 BA main house has an open-concept floorplan, which is ideal for both intimate family life and grand-scale entertaining. Its chef’s kitchen features premium appliances, a generous island, and custom cabinetry. The primary suite is a true retreat, complete with a spa-inspired ensuite bathroom, walk-in closet, and private access to the covered veranda and pool. Additional bedrooms are generously sized, and a private casita is perfect for guests.
Step outside to discover an outdoor paradise: a spacious porch, beautiful pool, and panoramic views of serene pastures and Texas sunsets. The property is fully fenced, making it ideal for equestrian or livestock use, and includes a large barn, equipment storage, and a private pond. All of this and it is located just minutes from the charming communities of Carmine and Round Top. Come experience the best of Texas living.
For sale
$1,495,000
14450 Hartstack Rd, Carmine, TX 78932
4beds
3,336sqft
Farm
Built in 2011
28.12 Acres Lot
$1,438,800 Zestimate®
$448/sqft
$-- HOA
What's special
Beautiful poolLarge barnSpacious porchOpen-concept floorplanPremium appliancesEquipment storageCovered veranda
- 2 days
- 127
- 20
Likely to sell faster than
Zillow last checked:
Listing updated:
Listed by:
Adam Mayer TREC #0782453 979-966-9102,
Round Top Real Estate
Source: HAR,MLS#: 97983864
Facts & features
Interior
Bedrooms & bathrooms
- Bedrooms: 4
- Bathrooms: 4
- Full bathrooms: 3
- 1/2 bathrooms: 1
Primary bedroom
- Level: First
- Area: 325
- Dimensions: 25x13
Bedroom
- Level: Second
- Dimensions: 0x0
Bedroom
- Level: Second
- Area: 132
- Dimensions: 12x11
Bedroom
- Level: Second
- Area: 132
- Dimensions: 12x11
Dining room
- Level: First
- Area: 143
- Dimensions: 13x11
Game room
- Level: Second
- Area: 324
- Dimensions: 18x18
Kitchen
- Level: First
- Area: 216
- Dimensions: 18x12
Living room
- Level: First
- Area: 780
- Dimensions: 30x26
Utility room
- Level: First
- Area: 77
- Dimensions: 11x7
Heating
- Natural Gas, Zoned
Cooling
- Ceiling Fan(s), Electric, Zoned
Appliances
- Included: Disposal, Refrigerator, Convection Oven, Double Oven, Microwave, Gas Cooktop, Dishwasher
- Laundry: Electric Dryer Hookup, Gas Dryer Hookup, Washer Hookup
Features
- Crown Molding, High Ceilings, Primary Bed - 1st Floor, Sitting Area, Walk-In Closet(s)
- Flooring: Carpet, Engineered Hardwood, Tile
- Windows: Window Coverings
- Number of fireplaces: 1
- Fireplace features: Gas, Wood Burning
Interior area
- Total structure area: 3,336
- Total interior livable area: 3,336 sqft
Property
Parking
- Total spaces: 4
- Parking features: Attached, Attached Carport
- Attached garage spaces: 2
- Carport spaces: 2
- Covered spaces: 4
Features
- Stories: 2
- Has private pool: Yes
- Pool features: In Ground
- Fencing: Fenced
- Has view: Yes
- View description: Water
- Has water view: Yes
- Water view: Water
- Waterfront features: Pond
Lot
- Size: 28.12 Acres
- Features: Cleared, Wooded, 20 Up to 50 Acres
- Topography: Level,Ravine
Details
- Additional structures: 2 or More Barns, Barn(s), Guest House, Shed(s)
- Parcel number: R60935
Construction
Type & style
- Home type: SingleFamily
- Architectural style: Traditional
- Property subtype: Farm
Materials
- Cement Board, Stone
- Foundation: Slab
Condition
- New construction: No
- Year built: 2011
Utilities & green energy
- Sewer: Septic Tank
- Water: Well
Green energy
- Energy efficient items: Thermostat
Community & HOA
Community
- Subdivision: Carmine/Burton/Round Top
Location
- Region: Carmine
Financial & listing details
- Price per square foot: $448/sqft
- Tax assessed value: $1,324,000
- Annual tax amount: $6,185
- Date on market: 10/9/2026
- Listing terms: Cash,Conventional
- Exclusions: See Listing Agent
- Road surface type: Asphalt
Estimated market value
$1,438,800
$1.37M - $1.51M
$4,434/mo
Price history
| Date | Event | Price |
|---|---|---|
| 10/9/2026 | Listed for sale | $1,495,000-11.8%$448/sqft |
Source:  HAR #97983864 Report a problem HAR #97983864 Report a problem | ||
| 11/24/2025 | Listing removed | $1,695,000$508/sqft |
Source: HAR #40533401 Report a problem | ||
| 9/4/2025 | Price change | $1,695,000-5.6%$508/sqft |
Source: HAR #40533401 Report a problem | ||
| 5/29/2025 | Listed for sale | $1,795,000+63.2%$538/sqft |
Source: HAR #40533401 Report a problem | ||
| 11/9/2021 | Listing removed | -- |
Source: HAR #8157801 Report a problem | ||
| 9/21/2021 | Pending sale | $1,100,000$330/sqft |
Source: HAR #8157801 Report a problem | ||
| 9/15/2021 | Price change | $1,100,000-12%$330/sqft |
Source: HAR #8157801 Report a problem | ||
| 8/13/2021 | Listed for sale | $1,250,000$375/sqft |
Source: HAR #8157801 Report a problem | ||
Public tax history
| Year | Property taxes | Tax assessment |
|---|---|---|
| 2025 | $6,185 -12.9% | $1,324,000 -5.3% |
| 2024 | $7,097 +8.7% | $1,398,520 +154.3% |
| 2023 | $6,529 +48.1% | $549,930 -47.2% |
| 2022 | $4,408 +81.1% | $1,040,880 +119.2% |
| 2021 | $2,434 -64.4% | $474,800 +4.1% |
| 2020 | $6,832 -1.2% | $456,080 -1% |
| 2019 | $6,917 | $460,480 +7.8% |
| 2017 | -- | $427,310 |
| 2016 | -- | -- |
| 2015 | -- | -- |
| 2014 | -- | $396,930 +3.7% |
| 2013 | -- | $382,647 +9.3% |
| 2012 | -- | $350,240 |
Find assessor info on the county website
Monthly payment
Est. payment
Payment breakdown
Explore the cost of this home by adjusting the details. Changes won't be saved.Climate risks
Neighborhood: 78932
Nearby schools
Schools provided by the listing agent
- Elementary: Burton Elementary School (Burton)
- Middle: Burton High School
- High: Burton High School
Source: HAR. This data may not be complete. We recommend contacting the local school district to confirm school assignments for this home.
Similar homes
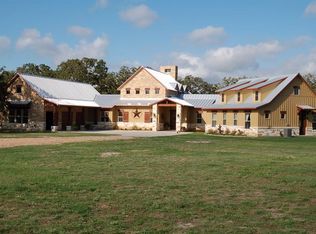
- $1,295,0003 bd3 ba2.3k sqft1928 Koether Rd, Carmine, TX 78932For Sale
 MLS ID #17456307, Deborah Behringer, Hart Land Real Estate. HAR
 - $1,489,0002 bd2 ba2.1k sqft11201 Wildlife Cir, Carmine, TX 78932For Sale
 MLS ID #78815891, Adam Mayer, Round Top Real Estate. HAR
 - $1,099,0003 bd3 ba2.4k sqft3685 Nixon Lake Rd, Carmine, TX 78932For Sale
 MLS ID #87724566, Lynn Zarr, Jr., Martha Turner Sotheby's International Realty. HAR
 - $1,495,0003 bd3 ba2.7k sqft2120 Hohenwalde School Rd, Brenham, TX 77833For Sale
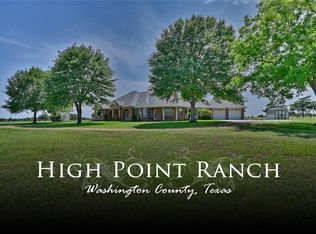 MLS ID #26649975, Tammy Foreman, Hodde Real Estate Company. HAR
