Located on a quiet cul-de-sac off Bybee Road, just outside the Round Top city limits, this timeless farmhouse-style home sits on 5 tree-shaded acres and offers the perfect blend of country living and convenience. The 4-bedroom, 3.5-bath home features a welcoming living room with fireplace, a country kitchen with island, breakfast area, and dining areas, plus an adjoining family room ideal as a den or playroom. A second-story balcony porch provides a peaceful place to relax overlooking the huge backyard. The walk-out basement includes a guest bedroom, guest bath, bonus room with fireplace, and two large storage rooms. Outdoors, enjoy a spacious backyard with a stone firepit and multiple sitting areas perfect for entertaining. Additional amenities include a detached one-car garage and a drive-through two-car garage. Offered furnished with select seller exclusions, this exceptional property is just minutes from Round Top's renowned restaurants, shops, galleries, and year-round events.
For sale
$1,795,000
533 Bybee Rd, Round Top, TX 78954
4beds
3,800sqft
Farm
Built in 2000
5.04 Acres Lot
$-- Zestimate®
$472/sqft
$-- HOA
What's special
Detached one-car garageWalk-out basementDrive-through two-car garageDining areasQuiet cul-de-sacBonus room with fireplaceCountry kitchen with island
- 1 day
- 67
- 3
Zillow last checked:
Listing updated:
Listed by:
Linda Plant TREC #0660736 713-240-5813,
Martha Turner Sotheby's International Realty - Round Top
Source: HAR,MLS#: 72206145
Facts & features
Interior
Bedrooms & bathrooms
- Bedrooms: 4
- Bathrooms: 4
- Full bathrooms: 3
- 1/2 bathrooms: 1
Primary bedroom
- Level: First
- Area: 208
- Dimensions: 13x16
Bedroom
- Level: Second
- Area: 108
- Dimensions: 9x12
Bedroom
- Level: Fourth
- Area: 195
- Dimensions: 13x15
Bedroom
- Level: Second
- Area: 132
- Dimensions: 11x12
Other
- Level: Second
- Area: 48
- Dimensions: 8x6
Dining room
- Level: First
- Area: 96
- Dimensions: 8x12
Game room
- Level: First
- Area: 286
- Dimensions: 13x22
Half bath
- Level: First
- Area: 20
- Dimensions: 4x5
Kitchen
- Level: First
- Area: 192
- Dimensions: 16x12
Living room
- Level: First
- Area: 396
- Dimensions: 22x18
Primary bath
- Level: First
- Area: 112
- Dimensions: 8x14
Utility room
- Level: First
- Area: 15
- Dimensions: 5x3
Heating
- Electric
Cooling
- Ceiling Fan(s), Electric
Appliances
- Included: Disposal, Dryer, Refrigerator, Washer, Water Softener, Wine Refrigerator, Double Oven, Electric Oven, Microwave, Electric Range, Dishwasher
- Laundry: Electric Dryer Hookup, Washer Hookup
Features
- 2 Staircases, High Ceilings, 2 Bedrooms Up, Primary Bed - 1st Floor, Walk-In Closet(s)
- Flooring: Carpet, Tile, Wood
- Windows: Window Coverings
- Has basement: Yes
- Number of fireplaces: 2
- Fireplace features: Gas Log
Interior area
- Total structure area: 3,800
- Total interior livable area: 3,800 sqft
Property
Parking
- Total spaces: 2
- Parking features: Attached
- Attached garage spaces: 2
Features
- Stories: 2
- Fencing: Fenced
Lot
- Size: 5.04 Acres
- Features: Wooded, 5 Up to 10 Acres
- Topography: Sloping
Details
- Additional parcels included: 73827
- Parcel number: 53789
Construction
Type & style
- Home type: SingleFamily
- Property subtype: Farm
Materials
- Cement Board
- Foundation: Slab
Condition
- New construction: No
- Year built: 2000
Utilities & green energy
- Sewer: Septic Tank
- Water: Well
Green energy
- Energy efficient items: Attic Vents, Thermostat
Community & HOA
Community
- Subdivision: Bybee-Krause
Location
- Region: Round Top
Financial & listing details
- Price per square foot: $472/sqft
- Tax assessed value: $2,436,700
- Date on market: 11/10/2026
- Listing terms: Cash,Conventional
- Road surface type: Asphalt
Estimated market value
Not available
Estimated sales range
Not available
Not available
Price history
| Date | Event | Price |
|---|---|---|
| 11/10/2026 | Listed for sale | $1,795,000-5.3%$472/sqft |
Source:  HAR #72206145 Report a problem | ||
| 10/28/2026 | Listing removed | $1,895,000$499/sqft |
Source: HAR #75908769 Report a problem | ||
| 7/23/2026 | Price change | $1,895,000-15.7%$499/sqft |
Source: HAR #75908769 Report a problem | ||
| 7/6/2026 | Price change | $2,249,000-10%$592/sqft |
Source: HAR #75908769 Report a problem | ||
| 6/4/2026 | Price change | $2,499,000-5.7%$658/sqft |
Source: HAR #75908769 Report a problem | ||
| 4/28/2026 | Price change | $2,650,000-5.4%$697/sqft |
Source: HAR #75908769 Report a problem | ||
| 2/20/2026 | Listed for sale | $2,800,000+300.6%$737/sqft |
Source: HAR #75908769 Report a problem | ||
| 10/7/2015 | Listing removed | $699,000$184/sqft |
Source: Heritage TX Country Properties #39387703 Report a problem | ||
| 8/6/2015 | Listed for sale | $699,000$184/sqft |
Source: Heritage TX Country Properties #39387703 Report a problem | ||
Public tax history
| Year | Property taxes | Tax assessment |
|---|---|---|
| 2026 | -- | $1,980,000 +5% |
| 2025 | $20,889 +14.4% | $1,885,450 +20% |
| 2024 | $18,253 +16.8% | $1,571,208 +20% |
| 2023 | $15,621 -1.4% | $1,309,340 -18.4% |
| 2022 | $15,845 +46.7% | $1,603,770 +112.6% |
| 2021 | $10,799 | $754,190 +12.3% |
| 2020 | -- | $671,320 +1.8% |
| 2019 | -- | $659,460 +11.6% |
| 2018 | -- | $591,170 +7.1% |
| 2017 | -- | $551,730 -1.2% |
| 2016 | -- | $558,200 +75.4% |
| 2015 | -- | $318,300 +2.6% |
| 2014 | -- | $310,260 |
| 2012 | -- | $310,260 |
| 2011 | -- | -- |
| 2010 | -- | -- |
| 2009 | -- | -- |
| 2008 | -- | $311,730 +7.1% |
| 2007 | -- | $291,104 |
Find assessor info on the county website
Monthly payment
Est. payment
Payment breakdown
Explore the cost of this home by adjusting the details. Changes won't be saved.Climate risks
Neighborhood: 78954
Nearby schools
Schools provided by the listing agent
- Elementary: Round Top-Carmine Elementary School
- Middle: Round Top-Carmine High School
- High: Round Top-Carmine High School
Source: HAR. This data may not be complete. We recommend contacting the local school district to confirm school assignments for this home.
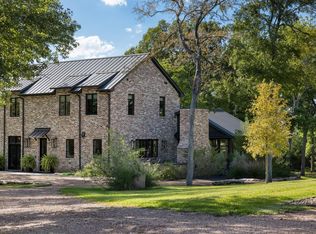
Similar homes
- $1,995,0004 bd3 ba2.5k sqft107 Drake Ln, Round Top, TX 78954For Sale
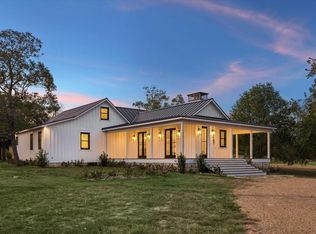 MLS ID #34463820, Lisa Mayer, Round Top Real Estate. HAR
- $1,785,0004 bd5 ba3.5k sqft114 Turney Trce, Round Top, TX 78954New Construction
 MLS ID #11444804, Angela Longo, Compass RE Texas, LLC - Memorial. HAR
- $1,950,0003 bd2 ba1.9k sqft6219 Andreas Rd, Round Top Area, TX 78954For Sale
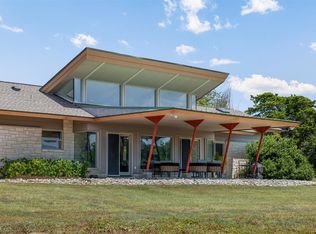 MLS ID #28752371, Christopher Diehl, Round Top Real Estate. HAR
- $2,195,0004 bd5 ba4.1k sqft133 Drake Ln, Round Top, TX 78954New Construction
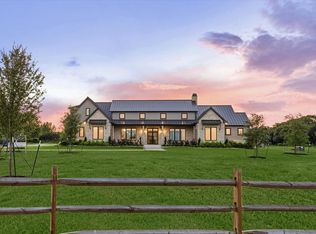 MLS ID #83986884, Lisa Mayer, Round Top Real Estate. HAR
