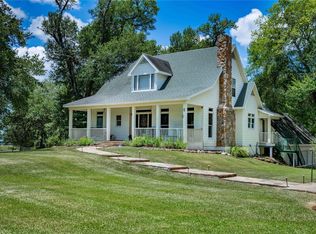
Hilltop living with postcard views just minutes from Round Top Square, this beautifully renovated 1898 two-story home sits on 30 peaceful, ag-exempt acres overlooking a serene pond. Offering 4 bedrooms, 3.5 baths, and an elevator, the home blends historic charm with modern convenience, featuring a wide wraparound porch perfect for relaxing and enjoying the scenery. The main-level primary suite includes two vanities, a soaking tub, and a walk-in shower, while the country kitchen is ideal for gatherings with stainless steel countertops and a pantry. Upstairs offers three guest bedrooms, two full baths, a living area, and a screened-in porch spanning the back of the home with sweeping pasture views. A rare opportunity for privacy, views, and the classic Round Top lifestyle, ideally located between Houston, Austin, and College Station. Ag exemption in place.
For sale
$2,100,000
895 S Weyand Rd, Round Top, TX 78954
4beds
2,722sqft
Farm
Built in 1898
31 Acres Lot
$1,971,100 Zestimate®
$771/sqft
$-- HOA
What's special
Soaking tubOverlooking a serene pondStainless steel countertopsTwo vanitiesMain-level primary suiteWalk-in shower
- 12 days
- 187
- 15
Likely to sell faster than
Zillow last checked:
Listing updated:
Listed by:
Linda Plant TREC #0660736 713-240-5813,
Martha Turner Sotheby's International Realty - Round Top
Source: HAR,MLS#: 33010486
Facts & features
Interior
Bedrooms & bathrooms
- Bedrooms: 4
- Bathrooms: 4
- Full bathrooms: 3
- 1/2 bathrooms: 1
Primary bedroom
- Level: First
- Area: 209
- Dimensions: 11x19
Bedroom
- Level: Second
- Area: 208
- Dimensions: 13x16
Bedroom
- Level: Second
- Area: 208
- Dimensions: 13x16
Bedroom
- Level: Second
- Area: 144
- Dimensions: 9x16
Other
- Level: First
- Area: 35
- Dimensions: 7x5
Other
- Level: Second
- Area: 28
- Dimensions: 4x7
Other
- Level: Second
- Area: 28
- Dimensions: 4x7
Dining room
- Level: First
- Area: 224
- Dimensions: 16x14
Other
- Level: Second
- Area: 138
- Dimensions: 23x6
Other
- Level: Second
- Area: 144
- Dimensions: 9x16
Family room
- Level: Second
- Area: 270
- Dimensions: 18x15
Kitchen
- Level: First
- Area: 209
- Dimensions: 11x19
Living room
- Level: First
- Area: 240
- Dimensions: 16x15
Primary bath
- Level: First
- Area: 180
- Dimensions: 20x9
Utility room
- Level: Second
- Area: 54
- Dimensions: 6x9
Heating
- Propane
Cooling
- Ceiling Fan(s), Electric
Appliances
- Included: Dryer, Refrigerator, Washer, Electric Oven, Microwave, Gas Range, Dishwasher
- Laundry: Washer Hookup
Features
- Elevator, Formal Entry/Foyer, High Ceilings, 1 Bedroom Up, Primary Bed - 1st Floor
- Flooring: Carpet, Tile, Wood
- Windows: Window Coverings
Interior area
- Total structure area: 2,722
- Total interior livable area: 2,722 sqft
Property
Features
- Stories: 2
- Fencing: Fenced
- Has view: Yes
- View description: Water
- Has water view: Yes
- Water view: Water
- Waterfront features: Pond
Lot
- Size: 31 Acres
- Features: Pasture, Wooded, 20 Up to 50 Acres
- Topography: Rolling
Details
- Additional structures: Shed(s)
- Parcel number: R48962
Construction
Type & style
- Home type: SingleFamily
- Architectural style: Traditional
- Property subtype: Farm
Materials
- Wood
- Foundation: Pillar/Post/Pier
Condition
- New construction: No
- Year built: 1898
Utilities & green energy
- Sewer: Septic Tank
- Water: Well
Green energy
- Energy efficient items: Thermostat
Community & HOA
Community
- Subdivision: John Shaw League A-92
Location
- Region: Round Top
Financial & listing details
- Price per square foot: $771/sqft
- Tax assessed value: $4,424,710
- Annual tax amount: $4,579
- Date on market: 9/24/2026
- Listing terms: Cash,Conventional
- Road surface type: Asphalt
Estimated market value
$1,971,100
$1.83M - $2.07M
Not available
Price history
| Date | Event | Price |
|---|---|---|
| 9/24/2026 | Listed for sale | $2,100,000-12.5%$771/sqft |
Source:  HAR #33010486 Report a problem HAR #33010486 Report a problem | ||
| 9/21/2026 | Listing removed | $2,400,000$882/sqft |
Source: HAR #87299146 Report a problem | ||
| 7/8/2026 | Price change | $2,400,000-14.3%$882/sqft |
Source: HAR #87299146 Report a problem | ||
| 3/23/2026 | Listed for sale | $2,800,000$1,029/sqft |
Source: HAR #87299146 Report a problem | ||
Public tax history
| Year | Property taxes | Tax assessment |
|---|---|---|
| 2025 | $4,579 -3.1% | $4,424,710 +0.1% |
| 2024 | $4,727 +10.3% | $4,418,170 +30.9% |
| 2023 | $4,287 +12.9% | $3,375,000 +47.7% |
| 2022 | $3,797 +13.7% | $2,285,440 +149% |
| 2021 | $3,339 | $917,810 +4.6% |
| 2020 | -- | $877,620 +9.4% |
| 2019 | -- | $802,190 -4.4% |
| 2018 | -- | $839,160 +3.3% |
| 2017 | -- | $812,450 +9.4% |
| 2016 | -- | $742,410 +81.7% |
| 2015 | -- | $408,500 |
| 2014 | -- | -- |
Find assessor info on the county website
Monthly payment
Est. payment
Payment breakdown
Explore the cost of this home by adjusting the details. Changes won't be saved.Climate risks
Neighborhood: 78954
Nearby schools
Schools provided by the listing agent
- Elementary: Round Top-Carmine Elementary School
- Middle: Round Top-Carmine High School
- High: Round Top-Carmine High School
Source: HAR. This data may not be complete. We recommend contacting the local school district to confirm school assignments for this home.
- $3,509,100-- bd-- ba4.2k sqft830 S Weyand Rd, Round Top, TX 78954Off Market
- $4,200,0005 bd5 ba5.8k sqft770 S Weyand Rd, Round Top, TX 78954New Construction
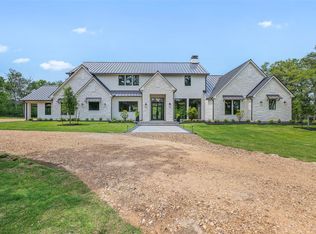
- $1,033,300-- bd-- ba2.3k sqft878 S Weyand Rd, Round Top, TX 78954Off Market
- $1,812,000-- bd-- ba3.5k sqft1032 S Weyand Rd, Round Top, TX 78954Off Market
Similar homes
- $2,295,0004 bd3 ba2.5k sqft107 Drake Ln, Round Top, TX 78954For Sale
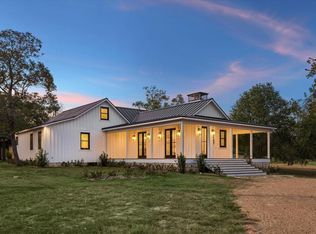 MLS ID #34463820, Lisa Mayer, Round Top Real Estate. HAR
 - $1,979,0002 bd3 ba2.6k sqft3600 Noak Rd, Round Top, TX 78954For Sale
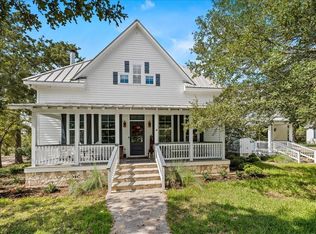 MLS ID #66775811, Adam Mayer, Round Top Real Estate. HAR
 - $1,950,0003 bd2 ba1.9k sqft6219 Andreas Rd, Round Top Area, TX 78954For Sale
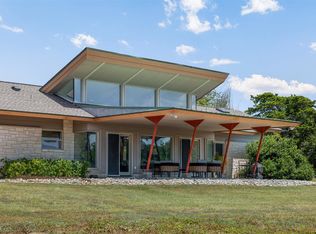 MLS ID #28752371, Christopher Diehl, Round Top Real Estate. HAR
 - $1,895,0004 bd4 ba2.8k sqft533 Bybee Rd, Round Top, TX 78954For Sale
 MLS ID #75908769, Frank Hillbolt, Round Top Real Estate. HAR
 - $1,875,0003 bd3 ba2k sqft6389 Miller Rd, New Ulm, TX 78950Active
 MLS ID #2630498, Natalie Kopp, Gottesman Residential R.E.. Unlock MLS
