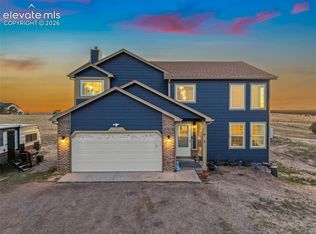
Here is your chance at a new build without all the construction costs and delays. Almost 2000sqft in this new never lived in home with upgrades galore. Chefs kitchen with all the bells and whistles include bar/island, lots of tile and hidden walk-in pantry. Deluxe primary main floor master with extra fancy en suite, big walk-in shower and huge closet area. 2 more main floor bedrooms. Coming in from the oversized 3 car garage large laundry/mud room area with full connecting bath. Unlimited possibilities in the unfinished basement with rough in bath. Another bonus to this 10 acre lot are the outbuildings including 5 stall horse barn, separate tack room, additional storage, chicken coop plus more all in their own buildings ready to use how you want. Breathtaking views of Pikes Peak from the living room and all over the property. Great location between Judge Orr and Hwy 24 with easy access in and out. Make sure you take a look.
New construction
$799,000
10165 McClelland Rd, Calhan, CO 80808
3beds
3,798sqft
Single Family Residence
Built in 2026
10 Acres Lot
$-- Zestimate®
$210/sqft
$-- HOA
What's special
Chicken coopSeparate tack roomUpgrades galoreExtra fancy en suiteHidden walk-in pantryBig walk-in showerHuge closet area
- 27 days
- 218
- 13
Zillow last checked:
Listing updated:
Listed by:
Dustin Wager 303-725-8391,
Legends Real Estate
Source: elevateMLS,MLS#: 9177114
Facts & features
Interior
Bedrooms & bathrooms
- Bedrooms: 3
- Bathrooms: 2
- Full bathrooms: 2
Other
- Level: Main
Heating
- Forced Air
Cooling
- Central Air
Appliances
- Included: Dishwasher, Exhaust Fan, Microwave, Oven, Range, Refrigerator
- Laundry: Main Level
Features
- 5-Pc Bath, 6-Panel Doors, Pantry
- Flooring: Carpet, Ceramic Tile, Luxury Vinyl
- Basement: Full,Unfinished
Interior area
- Total structure area: 3,798
- Total interior livable area: 3,798 sqft
- Finished area above ground: 1,899
- Finished area below ground: 1,899
Property
Parking
- Total spaces: 3
- Parking features: Attached, Even with Main Level, Garage Door Opener, Oversized, RV Access/Parking
- Attached garage spaces: 3
Features
- Patio & porch: Concrete
- Fencing: Back Yard
- Has view: Yes
- View description: Panoramic, Mountain(s), View of Pikes Peak
Lot
- Size: 10 Acres
- Features: Backs to Open Space, Level, Meadow, Rural, Horses (Zoned), Horses(Zoned for 2 or more)
Details
- Additional structures: Loafing Shed, Stable(s), Storage
- Parcel number: 3200000135
Construction
Type & style
- Home type: SingleFamily
- Architectural style: Ranch
- Property subtype: Single Family Residence
Materials
- Wood Siding, UBC/IBC/IRC Standard Modular
- Roof: Composite Shingle
Condition
- New Construction
- New construction: Yes
- Year built: 2026
Details
- Builder name: Accolade Homes
Utilities & green energy
- Water: Well
- Utilities for property: Electricity Connected, Propane
Community & HOA
Location
- Region: Calhan
Financial & listing details
- Price per square foot: $210/sqft
- Tax assessed value: $325,638
- Annual tax amount: $939
- Date on market: 9/26/2026
- Listing terms: Cash,Conventional,FHA,VA Loan
- Electric utility on property: Yes
Estimated market value
Not available
Estimated sales range
Not available
Not available
Price history
| Date | Event | Price |
|---|---|---|
| 9/26/2026 | Listed for sale | $799,000+263.3%$210/sqft |
Source:  elevateMLS #9177114 Report a problem | ||
| 4/1/2026 | Listing removed | $219,900$58/sqft |
Source: elevateMLS #2140745 Report a problem | ||
| 3/28/2025 | Listed for sale | $219,900+28.9%$58/sqft |
Source: elevateMLS #2140745 Report a problem | ||
| 5/19/2022 | Sold | $170,635-7.8%$45/sqft |
Source: Public Record Report a problem | ||
| 4/20/2022 | Listed for sale | $185,000$49/sqft |
Source: elevateMLS #1308802 Report a problem | ||
| 3/23/2022 | Listing removed | -- |
Source: elevateMLS #1308802 Report a problem | ||
| 2/24/2022 | Price change | $185,000-7.5%$49/sqft |
Source: elevateMLS #1308802 Report a problem | ||
| 2/14/2022 | Listed for sale | $200,000+300.8%$53/sqft |
Source: elevateMLS #1308802 Report a problem | ||
| 9/16/2004 | Sold | $49,900+6.7%$13/sqft |
Source: Public Record Report a problem | ||
| 2/26/2004 | Sold | $46,781-6.4%$12/sqft |
Source: Public Record Report a problem | ||
| 7/8/1996 | Sold | $50,000$13/sqft |
Source: Public Record Report a problem | ||
Public tax history
| Year | Property taxes | Tax assessment |
|---|---|---|
| 2025 | $446 +35.2% | $22,960 +124.4% |
| 2024 | $330 -34.3% | $10,230 -29.3% |
| 2023 | $502 -6.5% | $14,470 +32.4% |
| 2022 | $537 | $10,930 -2.8% |
| 2021 | -- | $11,240 +12.6% |
| 2020 | $491 +1.7% | $9,980 |
| 2019 | $483 | $9,980 |
Find assessor info on the county website
Monthly payment
Est. payment
Payment breakdown
Explore the cost of this home by adjusting the details. Changes won't be saved.Climate risks
Neighborhood: 80808
Nearby schools
Schools provided by the listing agent
- Elementary: Peyton
- Middle: Peyton
- High: Peyton
- District: Peyton 23JT
Source: elevateMLS. This data may not be complete. We recommend contacting the local school district to confirm school assignments for this home.
Similar homes
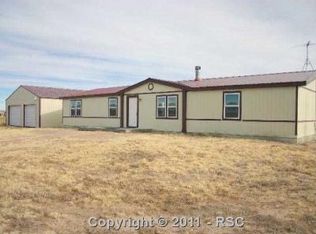
- $775,0005 bd3 ba3.5k sqft17347 County Road 94, Calhan, CO 80808For Sale
 MLS ID #1926668, EMPOWERHOME Team, Keller Williams DTC. REcolorado as distributed by MLS GRID
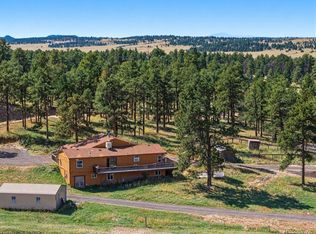
- $799,9003 bd2 ba3.5k sqftLOT 3 J D Johnson Rd, Peyton, CO 80831New Construction
 MLS ID #8932947, Bryan Decker, Exp Realty LLC. elevateMLS
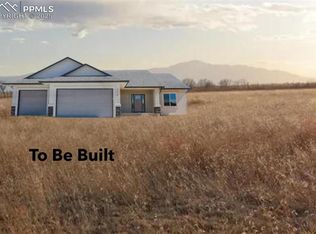
- $850,0006 bd4 ba5k sqft9330 Berridge Rd, Calhan, CO 80808For Sale
 MLS ID #3770140, Michael Dale Bottenfield, Manchester Properties, LLC. elevateMLS
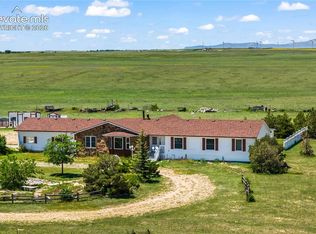
- $675,0005 bd4 ba2.8k sqft12320 Oregon Wagon Trl, Elbert, CO 80106For Sale
 MLS ID #8427739, Lauren Schneider C2EX GRI MRP , Exp Realty LLC. elevateMLS
- $568,0003 bd2 ba3.2k sqft29375 Tallgrass Vw, Calhan, CO 80808New ConstructionMLS ID #8711332, Delores Decoto, Prospect Realty Services. elevateMLS
- $895,0003 bd3 ba2.8k sqft11660 Green Acres Ln, Colorado Springs, CO 80908For SaleMLS ID #3321107, Casey Ann Clark, Realty of America LLC. elevateMLS
- $568,0003 bd2 ba3.2k sqft29295 Tallgrass Vw, Calhan, CO 80808For SaleMLS ID #4216870, Anna White, Porch & Willow LLC. elevateMLS
- $538,0003 bd2 ba3.2k sqft8345 S Calhan Hwy, Calhan, CO 80808New ConstructionMLS ID #8671188, Anna White, Porch & Willow LLC. elevateMLS
- $975,0005 bd4 ba4.1k sqft2788 N Peyton Hwy, Calhan, CO 80808For SaleMLS ID #2387294, Tanya Walter C2EX MRP RENE SRES , ERA Shields Real Estate. elevateMLS
- $725,0004 bd3 ba3.7k sqft11386 San Luis Peak Way, Peyton, CO 80831For SaleMLS ID #9325289, Dan Egan, Engel & Voelkers Pikes Peak. elevateMLS
- $799,0004 bd4 ba4k sqft10031 Keating Dr, Peyton, CO 80831For SaleMLS ID #4047629, Josh Trujillo, Keller Williams Clients Choice Realty. elevateMLS
- $665,0005 bd2 ba2.3k sqft755 High Prairie Pt, Calhan, CO 80808For SaleMLS ID #1133294, Nathan Johnson MRP GRI CRS ABR , RE/MAX Real Estate Group LLC. elevateMLS
- $785,5004 bd3 ba2.1k sqft12895 Green Meadow Dr, Elbert, CO 80106For SaleMLS ID #7376511, Michael Turner, LIV Sotheby's International Realty CO Springs. elevateMLS
- $995,0004 bd5 ba3.3k sqft16990 Early Light Dr, Colorado Springs, CO 80908New ConstructionMLS ID #6692555, Camellia Coray, Coldwell Banker Realty. elevateMLS
- $625,0005 bd3 ba3k sqft19027 Murphy Rd, Peyton, CO 80831For SaleMLS ID #1704566, Lauren Frohman, Keller Williams Premier Realty. elevateMLS
- $535,0004 bd2 ba1.9k sqft23390 Handle Rd, Calhan, CO 80808For SaleMLS ID #8794954, Dan Darling, Resident Realty North Metro LLC. elevateMLS
- $895,0004 bd4 ba3.7k sqft7585 Ponca Rd, Colorado Springs, CO 80908For SaleMLS ID #6898532, Langlee Schafer ABR GRI RENE SRES , The Cutting Edge. elevateMLS
- $910,0004 bd3 ba3.6k sqft2660 N Peyton Hwy, Peyton, CO 80831For SaleMLS ID #5871201, Tanya Walter C2EX MRP RENE SRES , ERA Shields Real Estate. elevateMLS
- $495,0003 bd2 ba2.5k sqft4125 Log Rd, Peyton, CO 80831For SaleMLS ID #7482993, Gail Tobin, RE/MAX Real Estate Group LLC. elevateMLS
- $700,0005 bd4 ba4.6k sqft10862 Torreys Peak Way, Peyton, CO 80831For SaleMLS ID #6888047, Christina Dunfee CNE CRS GRI MRP SFR , Realty One Group Premier. elevateMLS
