This is an incredible opportunity to call "The Blown Prairie Ranch" your own! Sitting on nearly 214 acres, this property includes two homesteads. Homestead number one is a sprawling, custom built six bedroom, four bath ranch-style home complete with a two car attached garage, multiple sheds, massive steel 30x40 steel out-building and chicken coop. Wood burning stove, gas fireplace, vaulted ceilings and a massive, covered deck that allows you to fully enjoy the beauty of the plains! Full basement with two finished bedrooms, 3/4 bath and plenty of unfinished space to create the ultimate entertaining area. Massive steel outbuilding has electrical and concrete floor. Mature trees, pond, circular drive-way, generator, fenced in pastures and one year old roof, Homestead number one offers everything a country boy (and/or gal) could want! Homestead number two is a charming red roofed log cabin with multiple loafing sheds and large equestrian style arena. Cabin has one bedroom plus upstairs loft, kitchen, bathroom and full size laundry area. Two homesteads and nearly 214 acres...opportunities like this do not present themselves too often!
For sale
$850,000
9330 Berridge Rd, Calhan, CO 80808
6beds
5,045sqft
Single Family Residence
Built in 1996
213.72 Acres Lot
$-- Zestimate®
$168/sqft
$-- HOA
What's special
Gas fireplaceMature treesMultiple loafing shedsChicken coopFenced in pasturesLarge equestrian style arenaVaulted ceilings
- 66 days
- 325
- 40
Zillow last checked:
Listing updated:
Listed by:
Michael Dale Bottenfield 719-332-1048,
Manchester Properties, LLC
Source: elevateMLS,MLS#: 3770140
Facts & features
Interior
Bedrooms & bathrooms
- Bedrooms: 6
- Bathrooms: 4
- Full bathrooms: 2
- 3/4 bathrooms: 2
Other
- Level: Main
- Area: 192 Square Feet
- Dimensions: 16 x 12
Heating
- Forced Air, Propane
Cooling
- Ceiling Fan(s), Central Air
Appliances
- Included: Dishwasher, Disposal, Exhaust Fan, Oven, Range, Refrigerator
- Laundry: Electric Hook-up, Main Level
Features
- 5-Pc Bath, 9Ft + Ceilings, French Doors, Vaulted Ceiling(s), Pantry
- Flooring: Carpet, Tile, Wood
- Basement: Full,Partially Finished
- Number of fireplaces: 2
- Fireplace features: Gas, Two
Interior area
- Total structure area: 5,045
- Total interior livable area: 5,045 sqft
- Finished area above ground: 2,530
- Finished area below ground: 2,515
Property
Parking
- Total spaces: 2
- Parking features: Attached, Gravel Driveway
- Attached garage spaces: 2
Accessibility
- Accessibility features: Accessible Approach with Ramp
Features
- Patio & porch: Covered, Wood Deck
- Has spa: Yes
- Spa features: Hot Tub/Spa
- Fencing: Full
Lot
- Size: 213.72 Acres
- Features: Level, Rural, Horses (Zoned)
Details
- Additional structures: Barn(s), Workshop, Storage, See Remarks
- Parcel number: 0200000157
- Other equipment: Sump Pump
Construction
Type & style
- Home type: SingleFamily
- Architectural style: Ranch
- Property subtype: Single Family Residence
Materials
- Wood Siding, Framed on Lot, Frame
- Roof: Composite Shingle
Condition
- Existing Home
- New construction: No
- Year built: 1996
Utilities & green energy
- Water: Well
- Utilities for property: Electricity Connected, Propane, Phone Available
Community & HOA
Location
- Region: Calhan
Financial & listing details
- Price per square foot: $168/sqft
- Tax assessed value: $73,424
- Annual tax amount: $1,660
- Date on market: 8/8/2026
- Listing terms: Cash,Conventional,USDA Loan
- Electric utility on property: Yes
Estimated market value
Not available
Estimated sales range
Not available
Not available
Price history
| Date | Event | Price |
|---|---|---|
| 8/8/2026 | Listed for sale | $850,000-8.1%$168/sqft |
Source:  elevateMLS #3770140 Report a problem elevateMLS #3770140 Report a problem | ||
| 4/27/2026 | Listing removed | $925,000$183/sqft |
Source: elevateMLS #7359292 Report a problem | ||
| 4/8/2026 | Price change | $925,000-2.6%$183/sqft |
Source: elevateMLS #7359292 Report a problem | ||
| 11/3/2025 | Listed for sale | $950,000$188/sqft |
Source: elevateMLS #7359292 Report a problem | ||
Public tax history
| Year | Property taxes | Tax assessment |
|---|---|---|
| 2018 | $340 | $7,940 |
Find assessor info on the county website
Monthly payment
Est. payment
Payment breakdown
Explore the cost of this home by adjusting the details. Changes won't be saved.Climate risks
Neighborhood: 80808
Nearby schools

Similar homes
- $850,0005 bd5 ba3.6k sqft40051 Cold Iron Rd, Ramah, CO 80832For Sale
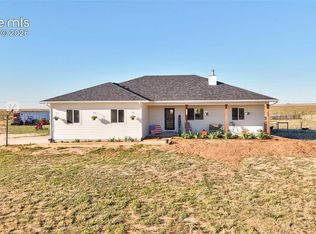
 MLS ID #5558627, Jared Bryant, REMAX PROPERTIES. elevateMLS
 - $985,0005 bd3 ba3.1k sqft16255 Barney Rd, Calhan, CO 80808For Sale
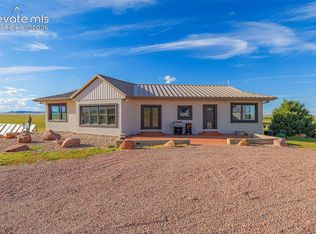 MLS ID #1738558, Mark Davis, Coldwell Banker Realty. elevateMLS
 - $--3 bd3 ba3.2k sqft333 8th St, Calhan, CO 80808Auction
 Auction.com 2
 - $950,0005 bd3 ba3.4k sqft2202 N Ellicott Hwy, Calhan, CO 80808For Sale
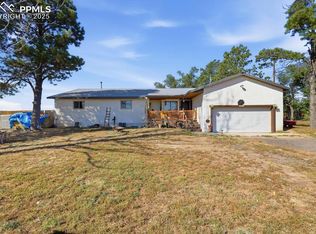 MLS ID #8190120, Cindy Geer MRP , Pink Realty Inc. elevateMLS
 - $859,9005 bd5 ba3.5k sqft2015 N Ellicott Hwy, Calhan, CO 80808For SaleMLS ID #3607858, John William Pierce, HomeSmart. elevateMLS
- $799,0004 bd3 ba3.1k sqft18105 County Road 113, Ramah, CO 80832For SaleMLS ID #8475956, Jim Digby, Hayden Outdoors LLC. elevateMLS
- $635,0003 bd2 ba4k sqft9785 N Rush Rd, Rush, CO 80833For SaleMLS ID #5350803, Alysa Casorla MRP RSPS , EXIT Realty DTC, Cherry Creek, Pikes Peak. elevateMLS
- $799,0003 bd2 ba3.7k sqft10165 McClelland Rd, Calhan, CO 80808New ConstructionMLS ID #9177114, Dustin Wager, Legends Real Estate. elevateMLS
- $697,0004 bd4 ba4.4k sqft18300 County Road 105, Ramah, CO 80832For SaleMLS ID #7743482, Missy Campbell CRS GRI , The Platinum Group. elevateMLS
- $485,0004 bd3 ba3.2k sqft24975 Sanborn Rd, Calhan, CO 80808For SaleMLS ID #4625101, Charles Brown ABR GRI SRES , REMAX PROPERTIES. elevateMLS
- $599,0005 bd3 ba3.2k sqft5000 County Road 133, Ramah, CO 80832For SaleMLS ID #1269266, Vickie Elrick GRI SRES , Homestead Services, Inc.. elevateMLS
- $587,5004 bd3 ba2.9k sqft140 N Ellicott Hwy, Calhan, CO 80808For SaleMLS ID #1360044, Tina Swonger CDPE GRI SFR , REMAX PROPERTIES. elevateMLS
- $725,0004 bd3 ba3.6k sqft23225 County Road 125, Simla, CO 80835For Sale
 MLS ID #8736341, Rob Herrmann, Whitetail Properties Real Estate Llc. REcolorado as distributed by MLS GRID
 - $700,0004 bd3 ba2.8k sqft17650 Femont Fort Rd, Peyton, CO 80831For SaleMLS ID #3612185, Lonnie Clower, ERA Shields Real Estate. elevateMLS
- $1,200,0004 bd2 ba3.4k sqft1165 N Ellicott Hwy, Calhan, CO 80808For SaleMLS ID #9653826, Chuck Armstrong, McGraw Pikes Peak Group. elevateMLS
- $568,0003 bd2 ba3.2k sqft29375 Tallgrass Vw, Calhan, CO 80808New ConstructionMLS ID #8711332, Delores Decoto, Prospect Realty Services. elevateMLS
- $568,0003 bd2 ba3.2k sqft29295 Tallgrass Vw, Calhan, CO 80808For SaleMLS ID #4216870, Anna White, Porch & Willow LLC. elevateMLS
- $538,0003 bd2 ba3.2k sqft8345 S Calhan Hwy, Calhan, CO 80808New ConstructionMLS ID #8671188, Anna White, Porch & Willow LLC. elevateMLS
- $495,0003 bd2 ba2.5k sqft4125 Log Rd, Peyton, CO 80831For SaleMLS ID #7482993, Gail Tobin, RE/MAX Real Estate Group LLC. elevateMLS
