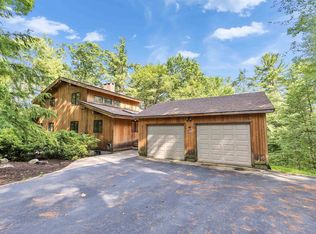
Nestled on a peaceful country road in Rindge, this charming property offers the perfect blend of privacy, comfort, and New England character. Surrounded by natural beauty, the home sits on a generous lot with mature trees and open space ideal for relaxing, entertaining, or simply enjoying the quiet setting. Inside, you’ll find a warm and inviting layout with abundant natural light, spacious living areas, and thoughtful details throughout. The kitchen provides ample cabinetry and workspace, making it both functional and welcoming, while the adjoining dining and living areas create a seamless flow for everyday living. The bedrooms are comfortably sized, offering flexibility for family, guests, or a home office. Additional features may include hardwood floors, updated systems, and plenty of storage, ensuring both charm and practicality. Step outside to enjoy the expansive yard perfect for gardening, outdoor gatherings, or taking in the scenic surroundings. Whether you’re looking for a full-time residence or a peaceful retreat, this property delivers a serene lifestyle while still being conveniently located near local amenities, schools, and outdoor recreation. Many recent updates to include roof shingles, 4-bedroom septic system and many more! Don’t miss the opportunity to own a slice of tranquility in one of southern New Hampshire’s most sought after towns. "SELLER WILLING TO CONSIDER CONCESSIONS TOWARDS BUYER CLOSING COST."
For sale
Price cut: $40.1K (9/30)
$649,900
102 Hubbard Hill Rd, Rindge, NH 03461
4beds
2,887sqft
Single Family Residence
Built in 1789
2 Square Feet Lot
$644,300 Zestimate®
$225/sqft
$-- HOA
What's special
Scenic surroundingsHardwood floorsAbundant natural lightThoughtful details throughoutWarm and inviting layoutPlenty of storageSurrounded by natural beauty
- 10 days
- 748
- 59
Zillow last checked:
Listing updated:
Listed by:
Amy Reisert 603-387-6371,
Borderline Realty 603-899-3297,
Amy Reisert 603-387-6371
Source: MLS PIN,MLS#: 73585610
Facts & features
Interior
Bedrooms & bathrooms
- Bedrooms: 4
- Bathrooms: 4
- Full bathrooms: 3
- 1/2 bathrooms: 1
Primary bedroom
- Level: First
Bedroom 2
- Level: First
Bedroom 3
- Level: Second
Bedroom 4
- Level: Second
Primary bathroom
- Features: Yes
Dining room
- Level: First
Family room
- Level: First
Kitchen
- Level: First
Living room
- Level: First
Office
- Level: Second
Heating
- Central, Baseboard, Ductless
Cooling
- Ductless
Appliances
- Included: Electric Water Heater, Range, Microwave, ENERGY STAR Qualified Refrigerator, Wine Refrigerator, ENERGY STAR Qualified Dishwasher
- Laundry: In Basement
Features
- Office, Entry Hall, High Speed Internet
- Flooring: Wood, Tile
- Basement: Partial,Crawl Space,Slab
- Number of fireplaces: 1
Interior area
- Total structure area: 2,887
- Total interior livable area: 2,887 sqft
- Finished area above ground: 2,887
Property
Parking
- Total spaces: 4
- Parking features: Off Street, Stone/Gravel
- Uncovered spaces: 4
Features
- Patio & porch: Porch - Enclosed
- Exterior features: Porch - Enclosed, Fruit Trees, Stone Wall
Lot
- Size: 2 Square Feet
- Features: Cleared, Level
Details
- Parcel number: 934043
- Zoning: Res
Construction
Type & style
- Home type: SingleFamily
- Architectural style: Cape,Antique
- Property subtype: Single Family Residence
Materials
- Post & Beam
- Foundation: Stone
- Roof: Shingle
Condition
- Year built: 1789
Utilities & green energy
- Electric: Circuit Breakers, 200+ Amp Service
- Sewer: Private Sewer
- Water: Private
- Utilities for property: for Gas Range
Community & HOA
Community
- Features: Shopping, Tennis Court(s), Golf, Medical Facility, Bike Path, Highway Access, Private School, Public School, University
HOA
- Has HOA: No
Location
- Region: Rindge
Financial & listing details
- Price per square foot: $225/sqft
- Tax assessed value: $437,400
- Annual tax amount: $6,031
- Date on market: 10/1/2026
- Listing terms: Seller W/Participate
- Road surface type: Paved
Estimated market value
$644,300
$612,000 - $677,000
$3,667/mo
Price history
| Date | Event | Price |
|---|---|---|
| 9/30/2026 | Price change | $649,900-5.8%$225/sqft |
Source:  PrimeMLS #5105924 Report a problem PrimeMLS #5105924 Report a problem | ||
| 8/20/2026 | Listed for sale | $690,000+84%$239/sqft |
Source: PrimeMLS #5105924 Report a problem | ||
| 8/1/2025 | Sold | $375,000-25%$130/sqft |
Source: PrimeMLS #5048524 Report a problem | ||
| 7/21/2025 | Contingent | $499,900$173/sqft |
Source: PrimeMLS #5048524 Report a problem | ||
| 7/16/2025 | Listed for sale | $499,900$173/sqft |
Source: PrimeMLS #5048524 Report a problem | ||
| 7/4/2025 | Contingent | $499,900$173/sqft |
Source: PrimeMLS #5048524 Report a problem | ||
| 6/25/2025 | Listed for sale | $499,900+53.8%$173/sqft |
Source: PrimeMLS #5048524 Report a problem | ||
| 6/27/2019 | Listing removed | $325,000$113/sqft |
Source: Bean Group #72489036 Report a problem | ||
| 4/25/2019 | Listed for sale | $325,000$113/sqft |
Source: Bean Group / Peterborough #4747471 Report a problem | ||
Public tax history
| Year | Property taxes | Tax assessment |
|---|---|---|
| 2024 | $7,783 +1.1% | $307,500 |
| 2023 | $7,700 +9% | $307,500 +0.3% |
| 2022 | $7,061 +1.7% | $306,600 |
| 2021 | $6,944 +0.9% | $306,600 |
| 2020 | $6,883 -1.4% | $306,600 +22% |
| 2019 | $6,979 +0.9% | $251,400 |
| 2018 | $6,914 +1.1% | $251,400 |
| 2017 | $6,836 -2.6% | $251,400 |
| 2016 | $7,017 +0.1% | $251,400 |
| 2015 | $7,012 -17.3% | $251,400 -22.9% |
| 2014 | $8,483 +9.9% | $325,900 +7.5% |
| 2013 | $7,719 +8.2% | $303,200 |
| 2010 | $7,131 -10.9% | $303,200 -17.6% |
| 2009 | $8,002 | $368,100 |
Find assessor info on the county website
Monthly payment
Est. payment
Payment breakdown
Explore the cost of this home by adjusting the details. Changes won't be saved.Climate risks
Neighborhood: 03461
Similar homes
- $599,9004 bd3 ba2.5k sqft247 Middle Winchendon Road, Rindge, NH 03461Active
 MLS ID #5107635, Amy Reisert. PrimeMLS
 - $699,9004 bd3 ba3.6k sqft32 Atlantic Drive, Rindge, NH 03461Active
 MLS ID #5102744, Tiffany Lee. PrimeMLS
 - $799,4994 bd3 ba3k sqft20 Jay Drive, Rindge, NH 03461Active
 MLS ID #5099505, Dean Deschenes. PrimeMLS
 - $549,0004 bd2 ba1.9k sqft407 Middle Winchendon Road, Rindge, NH 03461Active
 MLS ID #5093781, Sadie Halliday. PrimeMLS
