Motivated Seller!!! 100k price drop. Welcome to 102 Jenness Road, part of a brand new four-unit condominium community offering the perfect blend of modern design, quality craftsmanship, and low-maintenance living. Tucked away on a private wooded lot just ½ mile from Route 101, this home offers a peaceful setting with convenient access to I-95, Routes 93 and 495, and the Seacoast beaches. Inside, you'll find finishes rarely seen at this price point, including solid ¾-inch European white oak character-grade hardwood flooring throughout, flush-mount wood floor vents, quartz countertops throughout, custom tile work, and high-end finishes. The open-concept kitchen features custom cabinetry, premium stainless steel appliances, a gas range, and flows seamlessly into the oversized living room with a gas fireplace. Step outside to the spacious 10' x 16' rear deck, perfect for grilling, outdoor dining, and entertaining while overlooking the private backyard.The second floor offers a generous primary suite with a walk-in closet and beautifully finished en-suite bath, along with two additional bedrooms, a full bath, and convenient second-floor laundry. Additional highlights include central air, an oversized two-car garage, and a large unfinished storage area ideal for seasonal items, recreational gear, or a future home gym. Pet-friendly with low condo fees, this intimate four-unit community offers the ease of condominium living without compromising on privacy, space, or quality. Don't miss your opportunity to own a brand-new home with exceptional finishes in a prime location. Schedule your private showing today before they are gone!
Active
Listed by: Great Island Realty LLC • Mckenzie Phelps • 603-433-3350
$550,000
102 Jenness Road #B, Epping, NH 03042
3beds
1,759sqft
Condominium
Built in 2025
-- sqft lot
$646,700 Zestimate®
$313/sqft
$-- HOA
What's special
Gas fireplaceOversized two-car garageConvenient second-floor laundryHigh-end finishesPrivate wooded lotPrivate backyardGas range
- 6 hours
- 36
- 3
Zillow last checked:
Listing updated:
Listed by:
Mckenzie Phelps,
Great Island Realty LLC 603-433-3350
Source: PrimeMLS,MLS#: 5115698
Facts & features
Interior
Bedrooms & bathrooms
- Bedrooms: 3
- Bathrooms: 3
- Full bathrooms: 2
- 1/2 bathrooms: 1
Heating
- Propane, Forced Air, Gas Fireplace
Cooling
- Central Air
Appliances
- Included: Dishwasher, Microwave, Refrigerator, Gas Stove
- Laundry: Laundry Hook-ups
Features
- Dining Area, Kitchen Island, Primary BR w/ BA, Indoor Storage
- Flooring: Ceramic Tile, Hardwood
- Has basement: No
- Number of fireplaces: 1
- Fireplace features: Gas, 1 Fireplace
Interior area
- Total structure area: 2,304
- Total interior livable area: 1,759 sqft
- Finished area above ground: 1,759
- Finished area below ground: 0
Property
Parking
- Total spaces: 2
- Parking features: Paved, Assigned, Driveway, Garage
- Garage spaces: 2
- Has uncovered spaces: Yes
Features
- Levels: 3
- Stories: 3
- Exterior features: Deck
Lot
- Features: Condo Development, Level, Wooded
Details
- Zoning description: R
- Special conditions: Standard
Construction
Type & style
- Home type: Condo
- Property subtype: Condominium
Materials
- Wood Frame, Vinyl Siding
- Foundation: Concrete
- Roof: Shingle
Condition
- New construction: No
- Year built: 2025
Utilities & green energy
- Electric: 100 Amp Service, Circuit Breakers
- Sewer: Shared Septic
- Utilities for property: Cable
Community & HOA
Community
- Subdivision: 102 Jenness Road Condominium
HOA
- Services included: Maintenance Grounds, Plowing, Sewer, For Reserves
- Additional fee info: Fee: $315
Location
- Region: Epping
Financial & listing details
- Price per square foot: $313/sqft
- Date on market: 10/26/2026
Estimated market value
$646,700
$614,000 - $679,000
$3,826/mo
Price history
| Date | Event | Price |
|---|---|---|
| 10/26/2026 | Listed for sale | $550,000-15.4%$313/sqft |
Source:  PrimeMLS #5115698 Report a problem PrimeMLS #5115698 Report a problem | ||
| 9/29/2026 | Listing removed | $650,000$370/sqft |
Source: PrimeMLS #5101890 Report a problem | ||
| 7/27/2026 | Listed for sale | $650,000$370/sqft |
Source: PrimeMLS #5101890 Report a problem | ||
Public tax history
Tax history is unavailable.
Monthly payment
Est. payment
Payment breakdown
Explore the cost of this home by adjusting the details. Changes won't be saved.Climate risks
Neighborhood: 03042
Nearby schools
Schools provided by the listing agent
- Elementary: Epping Elem School
- Middle: Epping Middle School
- High: Epping Middle High School
- District: Epping School District SAU #14
Source: PrimeMLS. This data may not be complete. We recommend contacting the local school district to confirm school assignments for this home.

Similar homes
- $550,0003 bd3 ba1.7k sqft102 Jenness Road #A, Epping, NH 03042Active
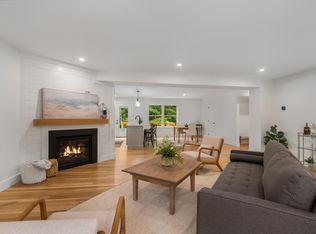 MLS ID #5115699, Mckenzie Phelps. PrimeMLS
 - $529,9003 bd3 ba1.5k sqftViolette Estates, Epping, NH 03042Active
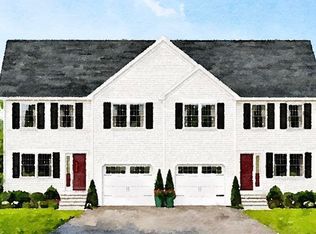 MLS ID #5107299, Star L Higgins. PrimeMLS
 - $824,0003 bd4 ba2.2k sqft30 Apple Way, Epping, NH 03042Active
 MLS ID #5110233, Marie D Holt. PrimeMLS
 - $549,0003 bd3 ba1.5k sqft55 Prospect Street #B, Dover, NH 03820Active
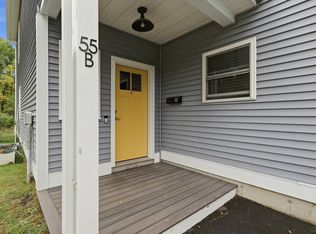 MLS ID #5112422, Krista Lombardi. PrimeMLS
