Tastefully updated for modern living with a layout that offers both everyday comfort and plenty of flexibility, this raised ranch has so much more than meets the eye! The main level offers an open kitchen, dining and living area, creating a welcoming space for both everyday living and entertaining. Just off the main living area, a sun-filled bonus room with a cathedral ceiling offers a wonderful extension of the living space. It’s the perfect spot to relax, unwind and take in the changing seasons throughout the year. Three bedrooms offer comfortable living space, while the lower level is where the options are endless! The large great-room features a wood stove and wet bar, creating the perfect space for movie nights, game days, entertaining or simply spreading out. Adjacent to the family room is an additional room with endless possibilities! Use it as a home office, playroom, gym, hobby space, guest area, additional living space or explore the potential for an accessory apartment. And then there's the yard! Set well back from the road, the property offers an unexpected sense of privacy along with a large, level backyard that's ideal for gatherings, gardening, play or simply enjoying the outdoors. A deck, patio and established garden areas add to the appeal. With updated living spaces, flexible lower-level options, a private setting and an expansive flat yard, this is a home that can adapt to a variety of lifestyles and needs. Come see all the possibilities for yourself!
Active
Listed by: 603 Birch Realty, LLC • Amy Solomons
$639,900
36 Noyes Road, Londonderry, NH 03053
3beds
2,327sqft
Ranch
Built in 1980
1.55 Acres Lot
$626,800 Zestimate®
$275/sqft
$-- HOA
What's special
- 3 days
- 790
- 92
Zillow last checked:
Listing updated:
Listed by:
Amy Solomons,
603 Birch Realty, LLC 603-856-7420
Source: PrimeMLS,MLS#: 5112895
Facts & features
Interior
Bedrooms & bathrooms
- Bedrooms: 3
- Bathrooms: 2
- Full bathrooms: 1
- 3/4 bathrooms: 1
Heating
- Oil
Cooling
- Mini Split
Appliances
- Included: Dishwasher, Dryer, Microwave, Gas Range, Refrigerator, Washer
Features
- Basement: Finished,Full,Interior Entry
Interior area
- Total structure area: 2,607
- Total interior livable area: 2,327 sqft
- Finished area above ground: 2,327
- Finished area below ground: 0
Property
Parking
- Parking features: Paved
Features
- Levels: Two,Split Level
- Stories: 2
Lot
- Size: 1.55 Acres
- Features: Country Setting, Landscaped, Secluded, Sloped
Details
- Parcel number: LONDM015L0440
- Zoning description: AR-1
- Special conditions: Standard
Construction
Type & style
- Home type: SingleFamily
- Architectural style: Raised Ranch
- Property subtype: Ranch
Materials
- Wood Frame
- Foundation: Poured Concrete
- Roof: Asphalt Shingle
Condition
- New construction: No
- Year built: 1980
Utilities & green energy
- Electric: 200+ Amp Service
- Sewer: Private Sewer
- Utilities for property: Cable, Propane
Community & HOA
Location
- Region: Londonderry
Financial & listing details
- Price per square foot: $275/sqft
- Tax assessed value: $458,300
- Annual tax amount: $7,727
- Date on market: 10/5/2026
- Road surface type: Paved
Estimated market value
$626,800
$595,000 - $658,000
$3,166/mo
Price history
| Date | Event | Price |
|---|---|---|
| 10/8/2026 | Listed for sale | $639,900+166.6%$275/sqft |
Source:  PrimeMLS #5112895 Report a problem PrimeMLS #5112895 Report a problem | ||
| 10/28/2003 | Sold | $240,000+100.2%$103/sqft |
Source: Public Record Report a problem | ||
| 11/7/1997 | Sold | $119,900$52/sqft |
Source: Public Record Report a problem | ||
Public tax history
| Year | Property taxes | Tax assessment |
|---|---|---|
| 2024 | $7,397 +3.1% | $458,300 |
| 2023 | $7,172 -0.8% | $458,300 +17.2% |
| 2022 | $7,229 +6.8% | $391,200 +16.2% |
| 2020 | $6,769 +3.7% | $336,600 |
| 2019 | $6,527 +10.1% | $336,600 +23.8% |
| 2018 | $5,930 +0.9% | $272,000 |
| 2017 | $5,878 +0.5% | $272,000 |
| 2016 | $5,848 +2.3% | $272,000 |
| 2015 | $5,717 -0.3% | $272,000 |
| 2014 | $5,736 | $272,000 |
Find assessor info on the county website
Monthly payment
Est. payment
Payment breakdown
Explore the cost of this home by adjusting the details. Changes won't be saved.Climate risks
Neighborhood: 03053
Nearby schools
Schools provided by the listing agent
- Elementary: North Elementary School
- Middle: Londonderry Middle School
- High: Londonderry Senior HS
- District: Londonderry School District
Source: PrimeMLS. This data may not be complete. We recommend contacting the local school district to confirm school assignments for this home.
Similar homes
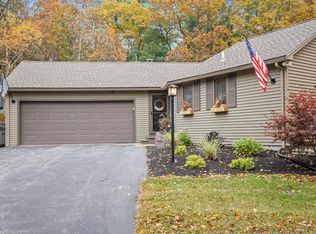
- $625,0003 bd1 ba1.6k sqft7 Bancroft Road, Londonderry, NH 03053Active
 MLS ID #5110017, Amanda Butler. PrimeMLS
 - $629,7263 bd3 ba1.7k sqft5 Middleridge Road, Derry, NH 03038Active
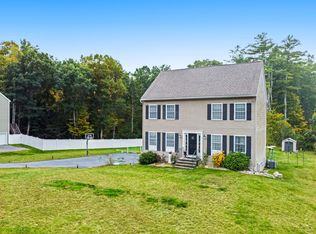 MLS ID #5112915, Trevor Gearin. PrimeMLS
 - $839,9004 bd3 ba3.3k sqft96 Pillsbury Road, Londonderry, NH 03053Active
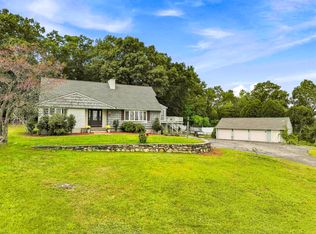 MLS ID #5109532, Borath Men. PrimeMLS
 - $479,9003 bd2 ba1.3k sqft36 Constance Street, Merrimack, NH 03054Active
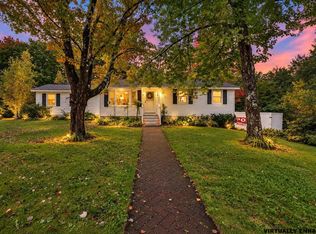 MLS ID #5112912, Heather Goodwin. PrimeMLS
