NEW ROOF! Welcome home for the holidays! Privately situated on 3.73 acres in desirable Deerfield, this beautifully maintained and thoughtfully updated 3-bedroom, 2.5-bath Colonial offers the perfect combination of charm, comfort, and flexible living space. You'll love preparing holiday treats in the spacious kitchen featuring a large center island, gleaming quartz countertops, ss appliances, closet pantry, eat-in area, and new flooring. The glass slider leads directly to the deck, making year-round grilling a breeze! The nearby formal dining room, complete with a beautiful chandelier, sets the stage for memorable holiday gatherings. The impressive great room features a gorgeous gas fireplace and plenty of room for larger furnishings, while the additional living room offers a cozy retreat with a Harman pellet stove for those chilly New England evenings. A convenient half bath with laundry area completes the first floor. Upstairs, you'll find a serene primary suite featuring a private 3/4 bath and custom-designed walk-in closet. Two additional bedrooms and a spacious full bath with a relaxing soaking tub complete the second level. Need more room? The finished lower level offers versatile space for an office, gym, or den, with a convenient mudroom area near the attached 2-car garage. Additional amenities include a whole-house generator and freshly painted in many of the main-level rooms. Enjoy added convenience w/ a full irrigation system, Culligan water softener & filtration system, ADT-wired security system, Google Home cameras, & Ethernet connectivity. Parking and storage are plentiful with an attached 2-car garage PLUS a detached 1-car garage. Watch the stars by the firepit and relax in the hot tub on the patio. Summer will be fun in the Gibraltar pool. The fenced yard and private woods create a picturesque setting for entertaining and to enjoy every season. Quick Closing Possible!
Active
Listed by: Redfin Corporation • Sherre Dubis • 603-733-4257
$699,900
110 Middle Road, Deerfield, NH 03037
3beds
2,509sqft
Single Family Residence
Built in 2004
3.73 Acres Lot
$701,200 Zestimate®
$279/sqft
$-- HOA
What's special
Gibraltar poolSerene primary suiteCustom-designed walk-in closetFormal dining roomNew flooringYear-round grilling a breezeFenced yard
- 5 days
- 560
- 45
Zillow last checked:
Listing updated:
Listed by:
Sherre Dubis,
Redfin Corporation 603-733-4257
Source: PrimeMLS,MLS#: 5116930
Facts & features
Interior
Bedrooms & bathrooms
- Bedrooms: 3
- Bathrooms: 3
- Full bathrooms: 1
- 3/4 bathrooms: 1
- 1/2 bathrooms: 1
Heating
- Pellet Stove, Electric, Forced Air, Zoned
Cooling
- Central Air
Appliances
- Included: Dishwasher, Microwave, Electric Range, Refrigerator, Propane Water Heater
- Laundry: Laundry Hook-ups, 1st Floor Laundry
Features
- Ceiling Fan(s), Dining Area, Kitchen Island, Primary BR w/ BA, Soaking Tub, Walk-In Closet(s), Programmable Thermostat
- Flooring: Carpet, Laminate, Vinyl Plank
- Doors: Security Door(s)
- Windows: Window Treatments
- Basement: Daylight,Partially Finished,Interior Stairs,Storage Space,Walkout,Interior Access,Walk-Out Access
- Has fireplace: Yes
- Fireplace features: Gas
Interior area
- Total structure area: 2,802
- Total interior livable area: 2,509 sqft
- Finished area above ground: 2,144
- Finished area below ground: 365
Property
Parking
- Total spaces: 3
- Parking features: Paved, Auto Open, Direct Entry, Driveway, Garage, Detached
- Garage spaces: 3
- Has uncovered spaces: Yes
Features
- Levels: Two
- Stories: 2
- Patio & porch: Patio
- Exterior features: Deck, Shed
- Has private pool: Yes
- Pool features: Above Ground
- Has spa: Yes
- Spa features: Heated
- Fencing: Partial
Lot
- Size: 3.73 Acres
- Features: Country Setting, Landscaped, Wooded, Rural
Details
- Parcel number: DRFDM00419B000048L000001
- Zoning description: res
- Special conditions: Standard
- Other equipment: Standby Generator
Construction
Type & style
- Home type: SingleFamily
- Architectural style: Colonial
- Property subtype: Single Family Residence
Materials
- Wood Frame, Vinyl Siding
- Foundation: Concrete
- Roof: Architectural Shingle
Condition
- New construction: No
- Year built: 2004
Utilities & green energy
- Electric: Circuit Breakers
- Sewer: 1250 Gallon, Leach Field, Septic Design Available, Septic Tank
- Utilities for property: Cable Available, Propane
Community & HOA
Community
- Security: Security, Security System, Smoke Detector(s)
Location
- Region: Deerfield
Financial & listing details
- Price per square foot: $279/sqft
- Tax assessed value: $384,700
- Annual tax amount: $10,931
- Date on market: 11/5/2026
- Cumulative days on market: 5 days
- Listing agreement: Exclusive Right
- Road surface type: Dirt
Estimated market value
$701,200
$666,000 - $736,000
$3,650/mo
Price history
| Date | Event | Price |
|---|---|---|
| 11/5/2026 | Listed for sale | $699,900+0.1%$279/sqft |
Source:  PrimeMLS #5116930 Report a problem | ||
| 10/27/2026 | Listing removed | $699,000$279/sqft |
Source: MLS PIN #73591170 Report a problem | ||
| 9/15/2026 | Price change | $699,000-3.6%$279/sqft |
Source: PrimeMLS #5104501 Report a problem | ||
| 9/8/2026 | Price change | $725,000-3.3%$289/sqft |
Source: PrimeMLS #5104501 Report a problem | ||
| 8/24/2026 | Price change | $749,900-1.3%$299/sqft |
Source: PrimeMLS #5104501 Report a problem | ||
| 8/13/2026 | Listed for sale | $760,000+7%$303/sqft |
Source: PrimeMLS #5104501 Report a problem | ||
| 5/17/2024 | Sold | $710,000+1.4%$283/sqft |
Source: PrimeMLS #4989246 Report a problem | ||
| 4/5/2024 | Contingent | $699,900$279/sqft |
Source: PrimeMLS #4989246 Report a problem | ||
| 3/26/2024 | Listed for sale | $699,900+163.1%$279/sqft |
Source: PrimeMLS #4989246 Report a problem | ||
| 4/3/2015 | Sold | $266,000-2.2%$106/sqft |
Source: Public Record Report a problem | ||
| 3/13/2015 | Pending sale | $271,900$108/sqft |
Source: BHHS Verani Londonderry #4377763 Report a problem | ||
| 8/14/2014 | Price change | $271,900-1.1%$108/sqft |
Source: BHHS Verani Londonderry #4377763 Report a problem | ||
| 7/23/2014 | Price change | $274,900-1.8%$110/sqft |
Source: Arris Realty #4340288 Report a problem | ||
| 6/8/2014 | Price change | $279,900-1.8%$112/sqft |
Source: Arris Realty #4340288 Report a problem | ||
| 5/9/2014 | Price change | $284,900-3.4%$114/sqft |
Source: Arris Realty #4340288 Report a problem | ||
| 4/15/2014 | Price change | $294,900-1.7%$118/sqft |
Source: Arris Realty #4340288 Report a problem | ||
| 3/8/2014 | Listed for sale | $299,900-1.3%$120/sqft |
Source: Arris Realty #4340288 Report a problem | ||
| 9/16/2004 | Sold | $304,000$121/sqft |
Source: Public Record Report a problem | ||
Public tax history
| Year | Property taxes | Tax assessment |
|---|---|---|
| 2024 | $9,467 +8.6% | $384,700 |
| 2023 | $8,717 +27.6% | $384,700 +3.2% |
| 2022 | $6,832 -6.9% | $372,900 |
| 2020 | $7,335 +10.2% | $372,900 +29.5% |
| 2019 | $6,656 +0.2% | $288,000 |
| 2018 | $6,644 -1% | $288,000 |
| 2017 | $6,710 +4.9% | $288,000 |
| 2016 | $6,394 +0.9% | $288,000 |
| 2015 | $6,339 -10.3% | $288,000 -6.2% |
| 2014 | $7,066 +1.6% | $307,100 |
| 2013 | $6,956 +3.4% | $307,100 |
| 2012 | $6,729 +2.2% | $307,100 |
| 2011 | $6,587 -6.6% | $307,100 |
| 2010 | $7,051 +3.5% | $307,100 -12.1% |
| 2008 | $6,815 +11.3% | $349,300 |
| 2007 | $6,123 | $349,300 |
Find assessor info on the county website
Monthly payment
Est. payment
Payment breakdown
Explore the cost of this home by adjusting the details. Changes won't be saved.Climate risks
Neighborhood: 03037
Nearby schools
Schools provided by the listing agent
- Elementary: Deerfield Community Sch
- Middle: Deerfield Community School
- High: Coe Brown-Northwood Acad
- District: Deerfield
Source: PrimeMLS. This data may not be complete. We recommend contacting the local school district to confirm school assignments for this home.
Similar homes
- $727,0004 bd3 ba2.8k sqft388 Paige Hill Road, Goffstown, NH 03045Active
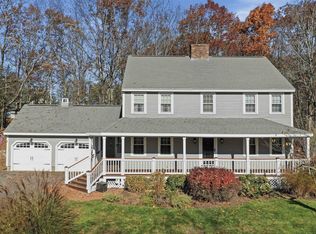 MLS ID #5116976, Jackie M Guido. PrimeMLS
- $699,9004 bd3 ba2.4k sqft25 Peaslee Court, Hampstead, NH 03841Active
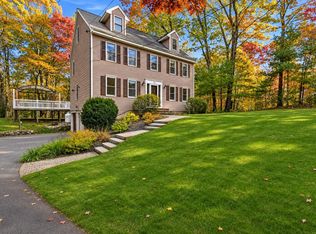 MLS ID #5116749, David Christensen. PrimeMLS
- $749,9003 bd2 ba2.7k sqft10 Armands Way, Dunbarton, NH 03046Active
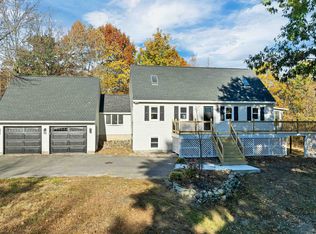 MLS ID #5115603, Patrick Cheetham. PrimeMLS
- $699,9004 bd3 ba2.4k sqft77 Straw Road, Manchester, NH 03102Active
 MLS ID #5115884, Kate Costley. PrimeMLS
