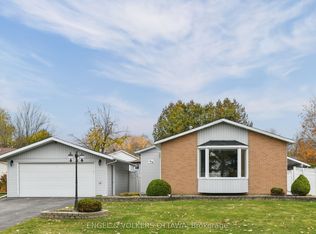
Main-floor comfort, thoughtful updates and a backyard made for summer. This detached bungalow in Kanata's Glen-Cairn neighbourhood offers three main-floor bedrooms, three bathrooms and inviting spaces to gather or unwind. The spacious living room features a custom gas fireplace and connects to the dining area, while the three-season sunroom offers an inviting spot to relax. The primary bedroom features a walk-in closet and two-piece ensuite.Updates include a furnace and central air conditioner (2026), patio door (2026), and fresh paint in the kitchen cabinetry, kitchen walls, primary bedroom, powder room and main bathroom (2026). Bathroom improvements include a tub and surround, powder-room vanity, toilet and faucet, and a main-bath faucet (2026). A 200-amp electrical panel with whole-home surge protection was installed in 2019.Outside, the fenced backyard features a deck (2020) and inground pool, with a liner, drop-in steps, diving board and heater updated in 2022. The partially finished basement adds a recreation room, multipurpose spaces, a three-piece bathroom, laundry and storage. A carport and two backyard storage sheds add everyday convenience. Enjoy the bungalow layout, make use of the additional downstairs space and look forward to summers by the pool.
For sale
C$649,900
102 Old Colony Rd, Ottawa, ON K2L 1M2
3beds
3baths
Single Family Residence
Built in ----
6,000 Square Feet Lot
$-- Zestimate®
C$--/sqft
C$-- HOA
What's special
Three main-floor bedroomsThree bathroomsCustom gas fireplaceThree-season sunroomTwo-piece ensuiteFenced backyardTwo backyard storage sheds
- 51 minutes
- 1
- 0
Zillow last checked:
Listing updated:
Listed by:
ROYAL LEPAGE TEAM REALTY
Source: TRREB,MLS®#: X14165254 Originating MLS®#: Ottawa Real Estate Board
Facts & features
Interior
Bedrooms & bathrooms
- Bedrooms: 3
- Bathrooms: 3
Primary bedroom
- Level: Main
- Dimensions: 3.5 x 3.81
Bedroom 2
- Level: Main
- Dimensions: 3.76 x 2.74
Bedroom 3
- Level: Main
- Dimensions: 2.76 x 3.43
Bathroom
- Level: Main
- Dimensions: 1.72 x 2.46
Bathroom
- Level: Lower
- Dimensions: 1.89 x 2.3
Other
- Level: Main
- Dimensions: 1.68 x 0.89
Heating
- Forced Air, Gas
Cooling
- Central Air
Features
- Primary Bedroom - Main Floor, Storage
- Flooring: Carpet Free
- Basement: Partially Finished
- Has fireplace: Yes
- Fireplace features: Natural Gas, Living Room
Interior area
- Living area range: 1100-1500 null
Property
Parking
- Total spaces: 5
- Parking features: Private
- Has garage: Yes
- Has carport: Yes
Features
- Patio & porch: Deck
- Has private pool: Yes
- Pool features: In Ground, Outdoor Pool
Lot
- Size: 6,000 Square Feet
- Features: Fenced Yard, Park, School, Public Transit, Irregular Lot
- Topography: Level
Details
- Additional structures: Shed
- Parcel number: 044860057
Construction
Type & style
- Home type: SingleFamily
- Architectural style: Bungalow
- Property subtype: Single Family Residence
Materials
- Vinyl Siding, Brick Front
- Foundation: Poured Concrete
- Roof: Asphalt Shingle
Utilities & green energy
- Sewer: Sewer
Community & HOA
Community
- Security: Carbon Monoxide Detector(s), Smoke Detector(s)
Location
- Region: Ottawa
Financial & listing details
- Annual tax amount: C$4,426
- Date on market: 11/10/2026
Price history
Price history is unavailable.
Public tax history
Tax history is unavailable.
Climate risks
Neighborhood: K2L
Nearby schools
GreatSchools rating
No schools nearby
We couldn't find any schools near this home.
Similar homes
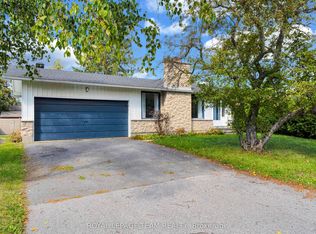
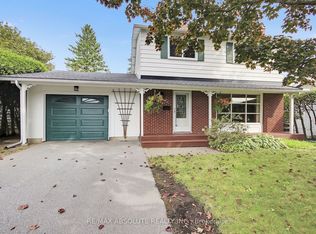
- C$649,9004 bd3 ba-- sqft44 Singal St, Ottawa, ON K2L 1B9For Sale
 MLS ID #X14105662, RE/MAX HALLMARK REALTY GROUP. TRREB
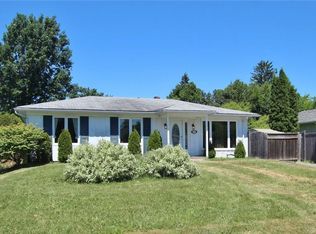
- C$650,0003 bd2 ba-- sqft40 Stable Way, Ottawa, ON K2M 1A6For Sale
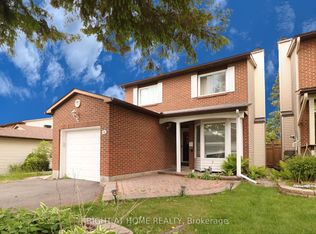 MLS ID #X14161156, RIGHT AT HOME REALTY. TRREB
- C$625,0003 bd2 ba-- sqft57 Chickasaw Cres, Ottawa, ON K2M 1M9For Sale
 MLS ID #X14149386, ROYAL LEPAGE INTEGRITY REALTY. TRREB
- C$668,5002 bd2 ba-- sqft186 Old Colony Rd, Ottawa, ON K2L 1M7For Sale
 MLS ID #X14143594, ENGEL & VOLKERS OTTAWA. TRREB
