Nearly complete and ready for its first owners! Exceptional Craftsman ranch set on nearly 6 private acres. A welcoming front porch with tropical hardwood decking and a Douglas fir ceiling set the tone for the quality and craftsmanship found throughout. An open-concept main living area seamlessly connects the kitchen, dining, and living spaces—a layout ideal for both everyday living and entertainment. The well appointed kitchen blends classic architectural details with rich natural materials. Custom cabinetry, a large island, and spacious pantry make it as functional as it is elegant. White oak hardwood flooring extends throughout the home. A tranquil primary suite boasts a white oak tray ceiling, generous walk-in closet and luxurious tiled shower. Two additional bedrooms and a second full bath offer flexibility and ample storage. Enjoy potential for future expansion in the spacious walkout basement. Outdoors, a deck and patio overlook the open yard with a peaceful wooded backdrop. This property is private but well connected- less than 5 minutes to Northampton and offers quick, easy access to I-91. Don’t miss this rare opportunityto move right into a thoughtfully designed custom built home without the headaches and wait of typical new construction.
For sale
$769,000
102 Pantry Rd, West Hatfield, MA 01088
3beds
1,700sqft
Single Family Residence
Built in 2026
5.7 Acres Lot
$-- Zestimate®
$452/sqft
$-- HOA
What's special
Well appointed kitchenWhite oak tray ceilingGenerous walk-in closetTwo additional bedroomsTranquil primary suiteLarge islandSpacious pantry
- 1 day
- 105
- 18
Zillow last checked:
Listing updated:
Listed by:
Lisa Berry 978-315-0300,
Simply Sell Realty 978-315-0300
Source: MLS PIN,MLS#: 73592009
Facts & features
Interior
Bedrooms & bathrooms
- Bedrooms: 3
- Bathrooms: 2
- Full bathrooms: 2
Primary bedroom
- Features: Bathroom - Full, Walk-In Closet(s)
Primary bathroom
- Features: Yes
Heating
- Forced Air, Propane
Cooling
- Central Air
Appliances
- Included: Electric Water Heater, Range, Microwave, ENERGY STAR Qualified Refrigerator, ENERGY STAR Qualified Dishwasher
Features
- Flooring: Wood
- Basement: Walk-Out Access,Interior Entry,Concrete
- Has fireplace: No
Interior area
- Total structure area: 1,700
- Total interior livable area: 1,700 sqft
- Finished area above ground: 1,700
Property
Parking
- Total spaces: 7
- Parking features: Attached, Paved
- Attached garage spaces: 2
- Uncovered spaces: 5
Accessibility
- Accessibility features: Accessible Entrance
Features
- Patio & porch: Porch, Deck, Patio
- Exterior features: Porch, Deck, Patio
Lot
- Size: 5.7 Acres
- Features: Wooded, Gentle Sloping
Details
- Zoning: RR
Construction
Type & style
- Home type: SingleFamily
- Architectural style: Ranch
- Property subtype: Single Family Residence
Materials
- Foundation: Concrete Perimeter
- Roof: Shingle
Condition
- Year built: 2026
Utilities & green energy
- Electric: 200+ Amp Service
- Sewer: Private Sewer
- Water: Public
- Utilities for property: for Gas Range
Community & HOA
Community
- Features: Walk/Jog Trails
HOA
- Has HOA: No
Location
- Region: West Hatfield
Financial & listing details
- Price per square foot: $452/sqft
- Tax assessed value: $152,300
- Annual tax amount: $2,240
- Date on market: 10/16/2026
- Road surface type: Paved
Estimated market value
Not available
Estimated sales range
Not available
Not available
Price history
| Date | Event | Price |
|---|---|---|
| 10/16/2026 | Listed for sale | $769,000$452/sqft |
Source: MLS PIN #73592009 Report a problem | ||
Public tax history
Tax history is unavailable.
Monthly payment
Est. payment
Payment breakdown
Explore the cost of this home by adjusting the details. Changes won't be saved.Climate risks
Neighborhood: 01088
Nearby schools

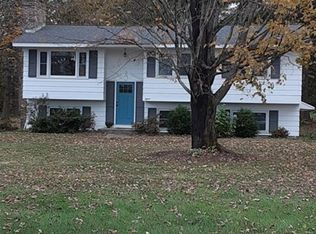
Similar homes
- $718,0003 bd2 ba1.8k sqft88 Buffam Rd, Pelham, MA 01002For Sale
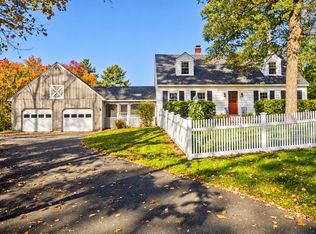 MLS ID #73589796, Lauren Robertson, Ashton Realty Group Inc.. MLS PIN
 - $435,0003 bd2 ba1.5k sqft63 West St, Goshen, MA 01032For Sale
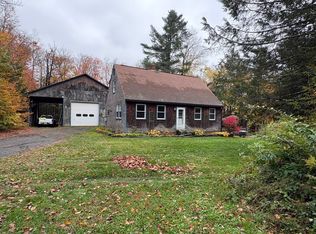 MLS ID #73590697, Michael Packard, Coldwell Banker Community REALTORS®. MLS PIN
 - $649,0003 bd2 ba1.8k sqft40 Howes St, Northampton, MA 01062For Sale
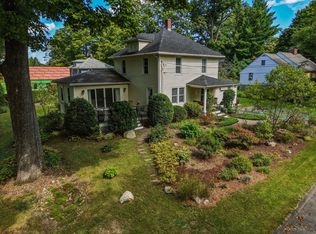 MLS ID #73590642, Alyx Akers, 5 College REALTORS® Northampton. MLS PIN
 - $699,0003 bd3 ba2.3k sqft56 North St, Hatfield, MA 01038For Sale
 MLS ID #73572925, Diana Baranowski, Taylor Agency. MLS PIN
