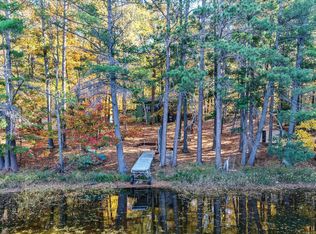
Escape to the lake with this beautifully updated 4 BR, 2 BA retreat on Lower Kaubashine Lake. Set on .88 wooded acres with 99.89' of private shoreline, this property is made for enjoying life on the water. Spend your days boating, fishing, or swimming, then unwind on the massive deck overlooking the water. Inside, you'll find over 2,000 sq ft of updated living space featuring refinished hardwood floors, a newer furnace, a renovated bathroom, fresh interior paint, and a finished walk-out lower level. Just minutes from Minocqua, this is the perfect place to enjoy everything the Northwoods has to offer.
Contingent
$750,000
10203 Lower Kaubashine ROAD, Hazelhurst, WI 54531
4beds
2,136sqft
Single Family Residence
Built in 1978
0.88 Acres Lot
$735,400 Zestimate®
$351/sqft
$-- HOA
What's special
- 95 days
- 197
- 7
Zillow last checked:
Listing updated:
Listed by:
Jackson Behling 262-888-9326,
MAP Realty Group LLC
Source: WIREX MLS,MLS#: 1971618 Originating MLS: Metro MLS
Originating MLS: Metro MLSFacts & features
Interior
Bedrooms & bathrooms
- Bedrooms: 4
- Bathrooms: 2
- Full bathrooms: 2
- Main level bedrooms: 2
Primary bedroom
- Level: Main
- Area: 273
- Dimensions: 21 x 13
Bedroom 2
- Level: Main
- Area: 144
- Dimensions: 12 x 12
Bedroom 3
- Level: Lower
- Area: 130
- Dimensions: 10 x 13
Bedroom 4
- Level: Lower
- Area: 91
- Dimensions: 7 x 13
Bathroom
- Features: Shower Stall
Kitchen
- Level: Main
- Area: 192
- Dimensions: 12 x 16
Living room
- Level: Main
- Area: 360
- Dimensions: 24 x 15
Heating
- Natural Gas, Forced Air
Appliances
- Included: Dishwasher, Dryer, Freezer, Microwave, Oven, Range, Refrigerator, Washer
Features
- High Speed Internet, Walk-In Closet(s)
- Flooring: Wood
- Basement: Block,Finished,Full,Full Size Windows,Sump Pump,Walk-Out Access,Exposed
Interior area
- Total structure area: 2,136
- Total interior livable area: 2,136 sqft
- Finished area above ground: 1,325
- Finished area below ground: 811
Property
Parking
- Total spaces: 3
- Parking features: Garage Door Opener, Detached, 3 Car, 1 Space
- Garage spaces: 3
Features
- Levels: One
- Stories: 1
- Patio & porch: Deck
- Has view: Yes
- View description: Water
- Has water view: Yes
- Water view: Water
- Waterfront features: Deeded Water Access, Water Access/Rights, Waterfront, Lake, Pier, 51-100 feet
- Body of water: Lower Kaubashine
Lot
- Size: 0.88 Acres
- Features: Sidewalks, Wooded
Details
- Additional structures: Garden Shed
- Parcel number: HA663
- Zoning: Single-Family
Construction
Type & style
- Home type: SingleFamily
- Architectural style: Ranch
- Property subtype: Single Family Residence
Materials
- Stone, Brick/Stone, Wood Siding
Condition
- 21+ Years
- New construction: No
- Year built: 1978
Utilities & green energy
- Sewer: Septic Tank
- Water: Point Well/Sand Point, Well
- Utilities for property: Cable Available
Community & HOA
Location
- Region: Hazelhurst
- Municipality: Hazelhurst
Financial & listing details
- Price per square foot: $351/sqft
- Tax assessed value: $334,400
- Annual tax amount: $2,527
- Date on market: 7/17/2026
- Inclusions: Stove, Fridge, Microwave, Washer, Dryer, Movable Pier, Oven, Wood Burning Stove
- Exclusions: Seller Personal Property
Estimated market value
$735,400
$699,000 - $772,000
$2,221/mo
Price history
| Date | Event | Price |
|---|---|---|
| 9/22/2026 | Contingent | $750,000$351/sqft |
Source:  WIREX MLS #1971618 Report a problem WIREX MLS #1971618 Report a problem | ||
| 7/17/2026 | Listed for sale | $750,000$351/sqft |
Source: WIREX MLS #1971618 Report a problem | ||
Public tax history
| Year | Property taxes | Tax assessment |
|---|---|---|
| 2024 | $2,433 +3.4% | $334,400 |
| 2023 | $2,354 -2.4% | $334,400 |
| 2022 | $2,411 -14.3% | $334,400 |
| 2021 | $2,813 -1.6% | $334,400 |
| 2020 | $2,858 +15.6% | $334,400 +12.9% |
| 2019 | $2,473 +1.5% | $296,200 |
| 2018 | $2,438 -3.3% | $296,200 |
| 2017 | $2,520 -4.2% | $296,200 |
| 2016 | $2,632 +4.4% | $296,200 |
| 2015 | $2,521 | $296,200 |
| 2014 | $2,521 -6.9% | $296,200 +7.1% |
| 2011 | $2,708 -6.5% | $276,600 |
| 2010 | $2,897 -3.2% | $276,600 |
| 2009 | $2,993 | $276,600 |
Find assessor info on the county website
Monthly payment
Est. payment
Payment breakdown
Explore the cost of this home by adjusting the details. Changes won't be saved.Climate risks
Neighborhood: 54531
Nearby schools
Schools provided by the listing agent
- Middle: Woodland Progressive
- High: Lakeland
- District: Minocqua J1
Source: WIREX MLS. This data may not be complete. We recommend contacting the local school district to confirm school assignments for this home.
- $584,200-- bd-- ba-- sqft10205 Lower Kaubashine Rd, Hazelhurst, WI 54531Off Market
- $757,400-- bd-- ba-- sqft10213 Lower Kaubashine Rd, Hazelhurst, WI 54531Off Market
- $556,800-- bd-- ba-- sqft10199 Lower Kaubashine Rd, Hazelhurst, WI 54531Off Market
- $56,900-- bd-- ba-- sqft10190 Lower Kaubashine Rd, Hazelhurst, WI 54531Off Market
Similar homes
- $499,0003 bd2 ba2k sqft6334 Interlocken Rd, Hazelhurst, WI 54531For Sale
 MLS ID #219853, NICHOLAS LASIER, LASIER REALTY, INC.. GNMLS
 - $615,0004 bd3 ba3.2k sqft9928 Ridgewood Dr, Minocqua, WI 54548For Sale
 MLS ID #219600, TAMMY TRAPP, SHOREWEST - MANITOWISH WATERS. GNMLS
 - $699,0004 bd3 ba2.7k sqft10997 Patrice Pines Ln, Minocqua, WI 54548For Sale
 MLS ID #220099, PETER MEYER, REDMAN REALTY GROUP, LLC. GNMLS
 - $599,0003 bd2 ba1.4k sqft8531 Hower Rd, Minocqua, WI 54548For Sale
 MLS ID #220049, DAVID ELIASON, ELIASON REALTY - EAGLE RIVER. GNMLS
