Welcome to your Northwoods retreat! This beautifully maintained 3BR, 2BA main-floor living home is nestled on 5.44 private acres (zoned residential farming) in Hazelhurst, offering the perfect combination of privacy, space, and convenience. Inside, you’ll love the warm character with half-cathedral pine ceilings and the open concept kitchen/living room. The property is truly a dream for the outdoor enthusiast, hobbyist, or anyone needing room for all their Northwoods toys. An oversized attached 2-car garage provides convenient everyday storage, while the 24' x 28' insulated and heated detached garage/workshop offers an ideal year-round space for projects, snowmobiles, ATVs, and more. A 30' x 36' detached accessory building provides even more room for larger items such as boats, campers, tractors or recreational equipment. Major updates offer added peace of mind, including a newer roof and a brand-new septic drain field installed in 2024. With plenty of acreage, storage, workshop space, and a peaceful setting just minutes from the area’s incredible lakes and recreational opportunities, this Hazelhurst property is ready to be enjoyed! Adjacent acreage available for purchase with home for additional acreage.
Under contract
$499,000
6334 INTERLOCKEN RD, Hazelhurst Town, WI 54531
3beds
2,010sqft
Single Family Residence
Built in ----
5.44 Acres Lot
$-- Zestimate®
$248/sqft
$-- HOA
What's special
Plenty of acreageHalf-cathedral pine ceilings
- 32 days
- 792
- 29
Zillow last checked:
Listing updated:
Listed by:
NICHOLAS LASIER 715-614-2530,
LASIER REALTY, INC.
Source: GNMLS,MLS#: 219853
Facts & features
Interior
Bedrooms & bathrooms
- Bedrooms: 3
- Bathrooms: 2
- Full bathrooms: 2
Primary bedroom
- Level: First
- Dimensions: 17'6x12
Bedroom
- Level: First
- Dimensions: 12'10x10'3
Bedroom
- Level: First
- Dimensions: 12'10x10'5
Primary bathroom
- Level: First
Bathroom
- Level: First
Kitchen
- Level: First
- Dimensions: 17'5x17
Laundry
- Level: First
- Dimensions: 17x7'8
Living room
- Level: First
- Dimensions: 17'4x14
Recreation
- Level: First
- Dimensions: 14x27
Heating
- Propane, Radiant Floor
Appliances
- Included: Dryer, Dishwasher, Electric Water Heater, Gas Oven, Gas Range, Microwave, Refrigerator, Washer
- Laundry: Main Level
Features
- Ceiling Fan(s), Cathedral Ceiling(s), High Ceilings, Main Level Primary, Vaulted Ceiling(s), Walk-In Closet(s)
- Flooring: Carpet, Laminate, Tile
- Basement: None
- Has fireplace: No
- Fireplace features: Pellet Stove
Interior area
- Total structure area: 2,010
- Total interior livable area: 2,010 sqft
- Finished area above ground: 2,010
- Finished area below ground: 0
Property
Parking
- Total spaces: 2
- Parking features: Attached, Garage, Two Car Garage, Driveway
- Attached garage spaces: 2
- Has uncovered spaces: Yes
Features
- Levels: One
- Stories: 1
- Patio & porch: Deck, Open
- Exterior features: Landscaping, Out Building(s), Shed, Gravel Driveway
- Frontage length: 0,0
Lot
- Size: 5.44 Acres
- Features: Level, Private, Secluded
Details
- Additional structures: Shed(s)
- Parcel number: HA2504
- Zoning description: Residential/Farming
Construction
Type & style
- Home type: SingleFamily
- Architectural style: One Story
- Property subtype: Single Family Residence
Materials
- Frame, Vinyl Siding
- Foundation: Slab
- Roof: Composition,Shingle
Utilities & green energy
- Sewer: County Septic Maintenance Program - Yes, Conventional Sewer
- Water: Driven Well, Well
Community & HOA
Location
- Region: Hazelhurst
Financial & listing details
- Price per square foot: $248/sqft
- Tax assessed value: $194,100
- Annual tax amount: $1,427
- Date on market: 9/30/2026
- Ownership: Fee Simple
Estimated market value
Not available
Estimated sales range
Not available
Not available
Price history
| Date | Event | Price |
|---|---|---|
| 10/29/2026 | Contingent | $499,000$248/sqft |
Source:  GNMLS #219853 Report a problem | ||
| 9/30/2026 | Listed for sale | $499,000$248/sqft |
Source: GNMLS #219853 Report a problem | ||
Public tax history
| Year | Property taxes | Tax assessment |
|---|---|---|
| 2024 | $1,367 +4.1% | $194,100 |
| 2023 | $1,313 -2.1% | $194,100 |
| 2022 | $1,342 -17.8% | $194,100 |
| 2021 | $1,632 -1.6% | $194,100 |
| 2020 | $1,659 +18.7% | $194,100 +11.7% |
| 2019 | $1,398 +1.2% | $173,700 |
| 2018 | $1,382 -4% | $173,700 |
| 2017 | $1,440 -4.1% | $173,700 |
| 2016 | $1,502 +4.3% | $173,700 |
| 2015 | $1,441 | $173,700 |
| 2014 | $1,441 -11.9% | $173,700 +2.2% |
| 2011 | $1,634 -6.6% | $170,000 |
| 2010 | $1,751 -3.4% | $170,000 |
| 2009 | $1,812 | $170,000 |
Find assessor info on the county website
Monthly payment
Est. payment
Payment breakdown
Explore the cost of this home by adjusting the details. Changes won't be saved.Climate risks
Neighborhood: 54531
Similar homes
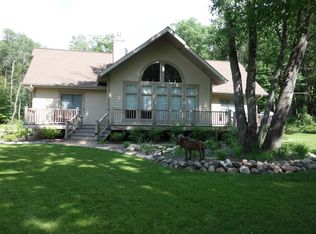
- $499,7003 bd3 ba2.4k sqft6806 BERREND RD, Hazelhurst, WI 54531For Sale
 MLS ID #220245, NICHOLAS LASIER, LASIER REALTY, INC.. GNMLS
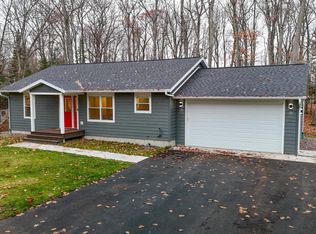
- $442,5002 bd1 ba1.1k sqft6047 S GARTH LAKE RD, Hazelhurst, WI 54531For Sale
 MLS ID #219488, ADAM GOHLKE, GOLD BAR REALTY. GNMLS
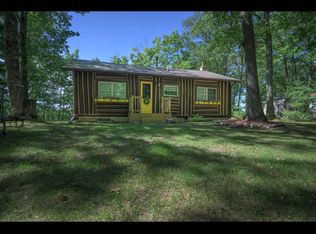
- $485,0003 bd2 ba1.7k sqft7106 CINDY CIR, Hazelhurst, WI 54531For Sale
 MLS ID #218762, AMANDA MONTFORD, BAIRD & WARNER RESIDENTIAL SALES INC.. GNMLS
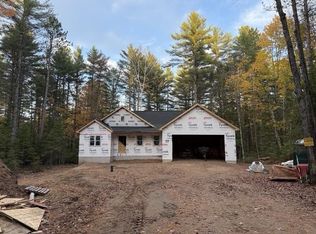
- $515,9952 bd3 ba2.4k sqft4912 CRANBERRY RD, Harshaw, WI 54529For Sale
 MLS ID #219652, CLINT SZYMANSKI, RE/MAX EXCEL. GNMLS
