**OPEN HOUSE SUNDAY- 11/1 (1-3PM) Just Listed!!!! Welcome home to 10211 Portland Road, a stunning, fully refreshed residence in the highly desirable Argyle Forest subdivision of Silver Spring, Maryland (20901)! Boasting over 3,200 square feet of meticulously designed living space, this turnkey home features 5 spacious bedrooms, including 2 full primary suites, and 4 Bathrooms, + 1 Office Room-delivering unmatched versatility, modern luxury, and generous room for multigenerational living or working from home. Step inside to discover light-filled living spaces adorned with fresh custom paint (2026), pristine hardwood flooring on main level, and brand-new plush carpet in bedroom and basement areas. The core of the home centers around a gourmet kitchen fully renovated and equipped with brand-new appliances, crisp custom cabinetry, and seamless flow into main-level dining and entertaining spaces. Modernized top-to-botton, all four bathrooms feature stylish designer tile and elevated finishes. Year-round comfort and peace of mind are assured with a efficient HVAC system (2024), a new washer and dryer, and newer condition roof and gutters. Step outside to your private and inviting outdoor yard space and retreat ideal for morning coffee, weekend barbecues, gardening, or relaxing evening wind-downs. Located within the Montgomery County Public Schools (MCPS) district, the property is served by FLORA M. SINGER Elementary, SLIGO Middle School, and ALBERT EINSTEIN High School. Commuters and service members benefit from direct proximity to major employment centers including the FDA White Oak Campus (just minutes away), Walter Reed National Military Medical Center, Washington Navy Yard, and Fort Meade, as well as top medical institutions like Adventist HealthCare White Oak Medical Center and Holy Cross Hospital. Navigating the region is seamless with WMATA Metrobus and Ride On stops nearby, quick access to the Forest Glen and Silver Spring Metro Stations (Red Line), direct routes to DCA and BWI airports, and effortless connections to major thoroughfares including New Hampshire Ave (MD-650), US-29 (Colesville Rd), and Interstate 495 (Capital Beltway).
For sale
$789,999
10211 Portland Rd, Silver Spring, MD 20901
5beds
3,266sqft
Single Family Residence
Built in 1959
8,210 Square Feet Lot
$935,300 Zestimate®
$242/sqft
$-- HOA
What's special
Brand-new appliancesNew washer and dryerFresh custom paintCrisp custom cabinetryLight-filled living spacesEfficient hvac systemGourmet kitchen fully renovated
- 2 days
- 187
- 10
Zillow last checked:
Listing updated:
Listed by:
Reshan Tariq 703-731-9540,
KW United 703-986-6967
Source: Bright MLS,MLS#: MDMC2261358
Facts & features
Interior
Bedrooms & bathrooms
- Bedrooms: 5
- Bathrooms: 4
- Full bathrooms: 3
- 1/2 bathrooms: 1
- Main level bathrooms: 3
- Main level bedrooms: 4
Basement
- Area: 1352
Heating
- Forced Air, Electric
Cooling
- Central Air, Ceiling Fan(s), Electric
Appliances
- Included: Electric Water Heater
Features
- Flooring: Hardwood, Carpet
- Basement: Full,Finished,Walk-Out Access
- Has fireplace: No
Interior area
- Total structure area: 3,266
- Total interior livable area: 3,266 sqft
- Finished area above ground: 1,914
- Finished area below ground: 1,352
Video & virtual tour
Property
Parking
- Total spaces: 2
- Parking features: Concrete, Driveway, On Street
- Uncovered spaces: 2
Accessibility
- Accessibility features: None
Features
- Levels: One
- Stories: 1
- Pool features: None
- Fencing: Full,Privacy,Back Yard,Wood
Lot
- Size: 8,210 Square Feet
Details
- Additional structures: Above Grade, Below Grade
- Parcel number: 161301189573
- Zoning: R60
- Special conditions: Standard
Construction
Type & style
- Home type: SingleFamily
- Architectural style: Raised Ranch/Rambler,Traditional
- Property subtype: Single Family Residence
Materials
- Brick
- Foundation: Permanent, Slab
Condition
- Excellent
- New construction: No
- Year built: 1959
- Major remodel year: 2026
Utilities & green energy
- Sewer: Public Sewer
- Water: Public
Community & HOA
Community
- Subdivision: Argyle Club Estates
HOA
- Has HOA: No
Location
- Region: Silver Spring
Financial & listing details
- Price per square foot: $242/sqft
- Tax assessed value: $572,133
- Annual tax amount: $7,441
- Date on market: 10/29/2026
- Listing agreement: Exclusive Right To Sell
- Listing terms: Cash,Conventional,FHA,VA Loan
- Ownership: Fee Simple
Estimated market value
$935,300
$860,000 - $1.01M
$4,456/mo
Price history
| Date | Event | Price |
|---|---|---|
| 10/29/2026 | Listed for sale | $789,999+39.8%$242/sqft |
Source:  Bright MLS #MDMC2261358 Report a problem | ||
| 2/11/2026 | Sold | $565,000$173/sqft |
Source: Public Record Report a problem | ||
Public tax history
| Year | Property taxes | Tax assessment |
|---|---|---|
| 2026 | $7,441 +12.5% | $572,133 +1.5% |
| 2025 | $6,616 +10.7% | $563,700 +8.6% |
| 2024 | $5,976 +9.3% | $519,100 +9.4% |
| 2023 | $5,467 +15.2% | $474,500 +10.4% |
| 2022 | $4,744 +1.9% | $429,900 +1.8% |
| 2021 | $4,658 +1.7% | $422,467 +1.8% |
| 2020 | $4,579 +1.9% | $415,033 +1.8% |
| 2019 | $4,495 -0.2% | $407,600 |
| 2018 | $4,503 -3.1% | $407,600 |
| 2017 | $4,645 +19.6% | $407,600 -1.2% |
| 2016 | $3,884 | $412,400 +2.2% |
| 2015 | $3,884 | $403,567 +2.2% |
| 2014 | $3,884 | $394,733 +2.3% |
| 2013 | -- | $385,900 |
| 2012 | -- | $385,900 |
| 2011 | -- | $385,900 -24.1% |
| 2010 | -- | $508,280 +7.7% |
| 2009 | -- | $471,990 +8.3% |
| 2008 | -- | $435,700 +9.1% |
| 2007 | -- | $399,410 +16% |
| 2006 | -- | $344,462 +19% |
| 2005 | -- | $289,516 +23.4% |
| 2004 | -- | $234,570 |
| 2003 | -- | $234,570 +12.3% |
| 2002 | -- | $208,790 +6.6% |
| 2001 | -- | $195,900 |
Find assessor info on the county website
Monthly payment
Est. payment
Payment breakdown
Explore the cost of this home by adjusting the details. Changes won't be saved.Climate risks
Neighborhood: Argyle Forest
Nearby schools
Schools provided by the listing agent
- Elementary: Flora M. Singer
- Middle: Sligo
- High: Albert Einstein
- District: Montgomery County Public Schools
Source: Bright MLS. This data may not be complete. We recommend contacting the local school district to confirm school assignments for this home.
- $546,400-- bd2 ba1.2k sqft10209 Portland Rd, Silver Spring, MD 20901Off Market
- $604,300-- bd2 ba1.2k sqft10213 Portland Rd, Silver Spring, MD 20901Off Market
- $549,600-- bd2 ba1.6k sqft10112 Renfrew Rd, Silver Spring, MD 20901Off Market
- $585,3004 bd2 ba1.6k sqft10114 Renfrew Rd, Silver Spring, MD 20901Off Market
Similar homes
- $775,0004 bd3 ba3.1k sqft9204 Wilmer St, Silver Spring, MD 20901For Sale
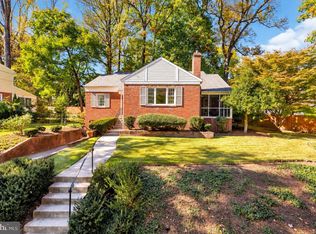
 MLS ID #MDMC2260968, Chad Dudley, Compass. Bright MLS
- $762,5004 bd4 ba3.1k sqft11452 Oak Leaf Dr, Silver Spring, MD 20901For Sale
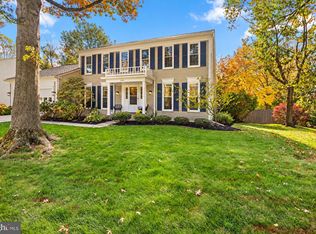 MLS ID #MDMC2261708, Cari Jordan, RLAH @properties. Bright MLS
- $639,0004 bd2 ba1.6k sqft10008 Grayson Ave, Silver Spring, MD 20901For Sale
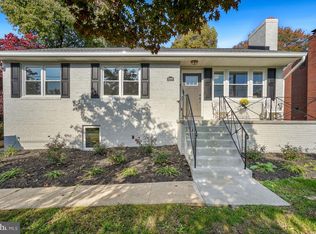 MLS ID #MDMC2262010, James Higgins, Weichert, REALTORS. Bright MLS
- $749,9994 bd3 ba3.1k sqft703 Northwest Dr, Silver Spring, MD 20901For Sale
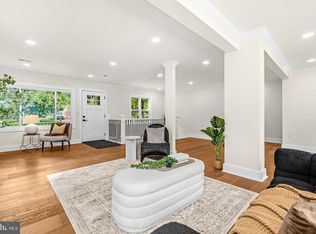 MLS ID #MDMC2260602, Mandy Kaur, Redfin Corp. Bright MLS
- $795,0005 bd3 ba2.7k sqft100 Quaint Acres Dr, Silver Spring, MD 20904For SaleMLS ID #MDMC2259680, Dave Savercool, Long & Foster Real Estate, Inc.. Bright MLS
- $650,0005 bd3 ba2.2k sqft620 University Blvd W, Silver Spring, MD 20901For SaleMLS ID #MDMC2260232, Tyrone Toney, Real Broker, LLC. Bright MLS
- $780,0004 bd3 ba2.4k sqft2706 Calgary Ave, Kensington, MD 20895For SaleMLS ID #MDMC2251974, Keegan Dufresne, RLAH @properties. Bright MLS
- $575,0003 bd4 ba1.8k sqft10200 Greenock Rd, Silver Spring, MD 20901For SaleMLS ID #MDMC2261742, Cathy Blassino, The KW Collective. Bright MLS
- $789,0003 bd4 ba2.4k sqft307 Indian Spring Dr, Silver Spring, MD 20901For SaleMLS ID #MDMC2253196, Dan Metcalf, Perennial Real Estate. Bright MLS
- $985,0005 bd4 ba3.8k sqft800 McCeney Ave, Silver Spring, MD 20901For SaleMLS ID #MDMC2248986, Dan Metcalf, Perennial Real Estate. Bright MLS
- $700,0004 bd3 ba2.6k sqft11006 Childs St, Silver Spring, MD 20901For SaleMLS ID #MDMC2258900, Tom Riley, TTR Sotheby's International Realty. Bright MLS
- $949,0004 bd3 ba2.3k sqft1216 Dale Dr, Silver Spring, MD 20910For SaleMLS ID #MDMC2261242, Andy Alderdice, Long & Foster Real Estate, Inc.. Bright MLS
- $638,9994 bd3 ba2.1k sqft10614 Glenwild Rd, Silver Spring, MD 20901For SaleMLS ID #MDMC2260996, Paola Lazo, Samson Properties. Bright MLS
- $639,9994 bd3 ba1.9k sqft130 Whitmoor Ter, Silver Spring, MD 20901For SaleMLS ID #MDMC2261532, Yasseen Elagazy, Compass. Bright MLS
- $774,9003 bd4 ba2.1k sqft9424 Colesville Rd, Silver Spring, MD 20901For SaleMLS ID #MDMC2256678, Jeremy McDonough, Mr. Lister Realty. Bright MLS
- $749,0004 bd3 ba2.3k sqft9407 Seminole St, Silver Spring, MD 20901For SaleMLS ID #MDMC2252660, Natalie Thomas, Compass. Bright MLS
- $599,9004 bd3 ba3.1k sqft820 Lamberton Dr, Silver Spring, MD 20902For SaleMLS ID #MDMC2261774, Bonnie Sanger, EXP Realty, LLC. Bright MLS
- $627,9004 bd3 ba2.2k sqft812 Forest Glen Rd, Silver Spring, MD 20901For SaleMLS ID #MDMC2259484, Mr. Kirk Chatman, Fairfax Realty Premier. Bright MLS
- $599,9004 bd2 ba1.7k sqft10602 Edgewood Ave, Silver Spring, MD 20901For SaleMLS ID #MDMC2260962, Lynn Harper, EXP Realty, LLC. Bright MLS
