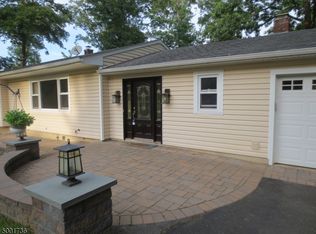
Classic ranch-style comfort meets modern sophistication in this meticulously maintained 3-bedroom, 2.5-bathroom home. From the moment you arrive, the freshly paved new driveway, welcoming front patio, and beautiful landscaping highlight the exceptional curb appeal. Inside, the main level features beautifully finished hardwood floors throughout the sun-drenched living room and all three bedrooms. The heart of the home is the renovated kitchen, boasting gleaming cabinetry, granite countertops, a stylish tile backsplash, and a high-quality exterior-vented exhaust hood. The primary suite offers a private, updated bath, while the hall bathroom has a contemporary tub-shower. For relaxing evenings, the additional living space anchored by a classic brick fireplace provides a warm, inviting atmosphere. The expansive, finished walk-out basement is a true standout, featuring durable tile flooring and plenty of natural light perfect for a recreation hub, a quiet home office, gym or media area. The outdoor space is just as impressive, featuring a fenced backyard with an oversized deck, a lounging patio, a convenient storage shed, and endless possibilities. Move-in ready and filled with thoughtful upgrades, this residence offers a seamless blend of quality finishes and functional living. New roof October 2025 and whole house generator switch in basement! Conveniently located close to major highways, restaurants, shopping and more!
Active
$725,000
1026 Rector Rd, Bridgewater Twp., NJ 08807
3beds
--sqft
Single Family Residence
Built in 1965
0.87 Acres Lot
$775,400 Zestimate®
$--/sqft
$-- HOA
What's special
- 10 days
- 2,213
- 246
Likely to sell faster than
Zillow last checked:
Listing updated:
Listed by:
Benny Yento 908-334-4586,
Coldwell Banker Realty
Source: GSMLS,MLS#: 4058594
Facts & features
Interior
Bedrooms & bathrooms
- Bedrooms: 3
- Bathrooms: 3
- Full bathrooms: 2
- 1/2 bathrooms: 1
Primary bedroom
- Description: 1st Floor
Bedroom 1
- Level: First
- Area: 156
- Dimensions: 13 x 12
Bedroom 2
- Level: First
- Area: 100
- Dimensions: 10 x 10
Bedroom 3
- Level: First
- Area: 99
- Dimensions: 11 x 9
Primary bathroom
- Features: Stall Shower
Dining room
- Level: First
- Area: 121
- Dimensions: 11 x 11
Family room
- Level: First
- Area: 176
- Dimensions: 16 x 11
Kitchen
- Features: Kitchen Island, Eat-in Kitchen
- Level: First
- Area: 240
- Dimensions: 20 x 12
Living room
- Level: First
- Area: 231
- Dimensions: 21 x 11
Basement
- Features: Great Room, Rec Room, Storage Room, Utility Room, Walkout
Heating
- 1 Unit, Forced Air, Natural Gas
Cooling
- 1 Unit, Attic Fan, Ceiling Fan(s), Central Air
Appliances
- Included: Dishwasher, Dryer, Kitchen Exhaust Fan, Range/Oven-Gas, Refrigerator, Washer, Gas Water Heater
- Laundry: Level 1
Features
- Rec Room, Great Room
- Flooring: Tile, Vinyl-Linoleum, Wood
- Windows: Thermal Windows/Doors
- Basement: Yes,Finished,Full,Walk-Out Access,Sump Pump
- Number of fireplaces: 1
- Fireplace features: Family Room, Wood Burning
Video & virtual tour
Property
Parking
- Total spaces: 1
- Parking features: 2 Car Width, Asphalt
- Garage spaces: 1
Features
- Patio & porch: Deck, Patio
- Fencing: Metal Fence
Lot
- Size: 0.87 Acres
- Dimensions: 100 x 380
- Features: Level
Details
- Additional structures: Storage Shed
- Parcel number: 2706006300000000210000
- Zoning description: Rsidential
Construction
Type & style
- Home type: SingleFamily
- Architectural style: Ranch
- Property subtype: Single Family Residence
Materials
- Vinyl Siding
- Roof: Asphalt Shingle
Condition
- Year built: 1965
Utilities & green energy
- Gas: Gas-Natural
- Sewer: Public Sewer
- Water: Public
- Utilities for property: Electricity Connected, Natural Gas Connected, Cable Available, Garbage Extra Charge
Community & HOA
Location
- Region: Bridgewater
Financial & listing details
- Tax assessed value: $630,000
- Annual tax amount: $11,057
- Date on market: 10/16/2026
- Exclusions: Mounted TVs, Dehumidifier, Plastic Shed by Deck, Deck Box, Basketball Hoop.
- Ownership type: Fee Simple
- Electric utility on property: Yes
Estimated market value
$775,400
$737,000 - $814,000
$3,927/mo
Price history
| Date | Event | Price |
|---|---|---|
| 10/16/2026 | Listed for sale | $725,000+58% |
Source:  GSMLS #4058594 Report a problem | ||
| 10/19/2020 | Sold | $458,888-4.2% |
Source:  GSMLS #3657698 Report a problem | ||
| 9/2/2020 | Pending sale | $479,000 |
Source: BHHS - NEW JERSEY PROPERTIES #3657698 Report a problem | ||
| 8/22/2020 | Listed for sale | $479,000+24.4% |
Source: BHHS - NEW JERSEY PROPERTIES #3657698 Report a problem | ||
| 4/30/2004 | Sold | $385,000 |
Source: Public Record Report a problem | ||
Public tax history
| Year | Property taxes | Tax assessment |
|---|---|---|
| 2026 | $11,057 +0.1% | $630,000 +9.7% |
| 2025 | $11,046 +5.4% | $574,100 +5.4% |
| 2024 | $10,484 +6.3% | $544,900 +9.6% |
| 2023 | $9,864 +5.1% | $497,200 +9.5% |
| 2022 | $9,389 | $454,000 +3.4% |
| 2021 | -- | $439,100 +5.9% |
| 2020 | $9,229 +0.9% | $414,500 -4.6% |
| 2019 | $9,150 +3.8% | $434,700 +0.6% |
| 2018 | $8,817 +3.4% | $432,000 +3.9% |
| 2017 | $8,525 0% | $415,900 +1.9% |
| 2016 | $8,527 +3.3% | $408,300 -0.1% |
| 2015 | $8,258 +1.9% | $408,600 +4.8% |
| 2014 | $8,102 -2.3% | $389,700 -0.1% |
| 2013 | $8,291 +0.5% | $390,100 -7.7% |
| 2012 | $8,247 -1.4% | $422,700 |
| 2011 | $8,364 +1.4% | $422,700 -5.5% |
| 2010 | $8,249 -1.5% | $447,500 -2.5% |
| 2009 | $8,377 | $458,800 -4.5% |
| 2008 | -- | $480,600 -1.6% |
| 2007 | -- | $488,600 0% |
| 2006 | -- | $488,800 +3.2% |
| 2005 | -- | $473,700 +52% |
| 2004 | $6,023 | $311,600 |
| 2003 | -- | $311,600 |
| 2002 | -- | $311,600 |
| 2001 | -- | $311,600 |
Find assessor info on the county website
Monthly payment
Est. payment
Payment breakdown
Explore the cost of this home by adjusting the details. Changes won't be saved.Climate risks
Neighborhood: Martinsville
Nearby schools
Schools provided by the listing agent
- Elementary: Hamilton
- Middle: Bridg-rar
- High: Bridg-rar
Source: GSMLS. This data may not be complete. We recommend contacting the local school district to confirm school assignments for this home.

Similar homes
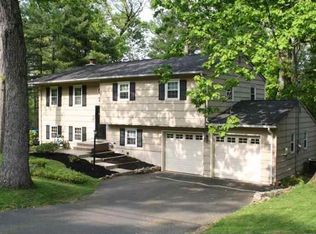
- $710,0003 bd2 ba1.4k sqft1003 Buxton Rd, Bridgewater Twp., NJ 08807For Sale
 MLS ID #4054860, Kevin A. Collison, Re/Max Preferred Professionals. GSMLS
- $795,0003 bd3 ba-- sqft1138 Papen Rd, Bridgewater Twp., NJ 08807For Sale
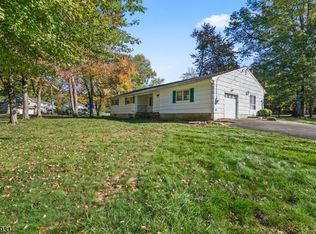 MLS ID #4060512, Virginia Russo, Defelice Realty Group, Llc.. GSMLS
- $799,9004 bd3 ba-- sqft1163 Colonial Way, Bridgewater Twp., NJ 08807For Sale
 MLS ID #4055465, Brooke Boniakowski, Era Boniakowski Real Estate. GSMLS
- $739,9003 bd2 ba-- sqft484 Stony Brook Dr, Bridgewater Twp., NJ 08807For Sale
 MLS ID #4052916, Donald Lamastra, Era Suburb Realty. GSMLS
- $685,0003 bd4 ba2.3k sqft386 Waterview Rd, Bridgewater, NJ 08807For Sale
 MLS ID #2704176R, HELENA YOUSEFZADEH. All Jersey MLS
