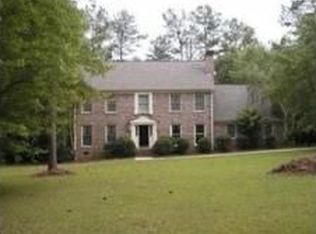
Located in Riverside Subdivision, this home offers over 4,500 square feet of living space with room for the whole family. The main level features a two-story foyer, formal living room, dining room, and family room with a fireplace. The primary suite opens to the deck and includes an updated bathroom with two walk-in closets,soaking tub and separate shower. The kitchen includes two islands, a coffee bar, bar seating, and a breakfast area with windows overlooking the screened porch and deck. The backyard borders Corps of Engineers property that adjoins Lake West Point, providing added privacy and a natural setting. Upstairs are three bedrooms, two full bathrooms, a walk-in attic, and a flex room that can serve as an office, guest room, or hobby space. The lower level includes a large recreation room, a multi-purpose room, a full bathroom, an unfinished workshop with a roll-up door, and a covered patio. Riverside Subdivision offers a neighborhood tennis court and is just minutes from a public boat ramp on West Point Lake. With its flexible floor plan, generous living space, and convenient location, this home is ready for its next owners.
Active
$679,900
1026 Riverside Dr, Lagrange, GA 30240
5beds
4,518sqft
Single Family Residence
Built in 1996
0.79 Acres Lot
$655,900 Zestimate®
$150/sqft
$21/mo HOA
What's special
Multi-purpose roomFlex roomDining roomBar seatingTwo-story foyerCovered patioSeparate shower
- 93 days
- 260
- 6
Zillow last checked:
Listing updated:
Listed by:
Ben Yates ben.yates@spinksbrowndurand.com,
Coldwell Banker Spinks Brown
Source: GAMLS,MLS#: 10809391
Facts & features
Interior
Bedrooms & bathrooms
- Bedrooms: 5
- Bathrooms: 5
- Full bathrooms: 4
- 1/2 bathrooms: 1
- Main level bathrooms: 1
- Main level bedrooms: 1
Rooms
- Room types: Bonus Room, Family Room, Foyer, Great Room, Laundry, Office
Dining room
- Features: Separate Room
Heating
- Central
Cooling
- Central Air
Appliances
- Included: Cooktop, Dishwasher, Electric Water Heater, Microwave, Oven, Refrigerator
- Laundry: In Hall
Features
- Bookcases, Double Vanity, High Ceilings, Master On Main Level, Separate Shower, Soaking Tub, Split Bedroom Plan, Tile Bath, Entrance Foyer, Vaulted Ceiling(s), Walk-In Closet(s)
- Flooring: Carpet, Hardwood, Tile
- Basement: Bath Finished,Bath/Stubbed
- Number of fireplaces: 2
- Fireplace features: Basement, Factory Built, Family Room
Interior area
- Total structure area: 4,518
- Total interior livable area: 4,518 sqft
- Finished area above ground: 3,518
- Finished area below ground: 1,000
Property
Parking
- Parking features: Attached, Garage, Garage Door Opener, Kitchen Level, Parking Pad, Side/Rear Entrance
- Has attached garage: Yes
- Has uncovered spaces: Yes
Features
- Levels: Three Or More
- Stories: 3
- Patio & porch: Deck, Patio, Porch, Screened
- Fencing: Back Yard
- Has view: Yes
- View description: Lake
- Has water view: Yes
- Water view: Lake
- Waterfront features: Corps of Engineers Control, No Dock Rights
- Body of water: West Point Lake, Lake West Point
- Frontage type: Borders US/State Park
Lot
- Size: 0.79 Acres
- Features: Level
- Residential vegetation: Partially Wooded
Details
- Additional structures: Garage(s)
- Parcel number: 0810 000043
Construction
Type & style
- Home type: SingleFamily
- Architectural style: Brick 4 Side,French Provincial
- Property subtype: Single Family Residence
Materials
- Brick, Other
- Foundation: Slab
- Roof: Composition
Condition
- Resale
- New construction: No
- Year built: 1996
Utilities & green energy
- Electric: 220 Volts
- Sewer: Septic Tank
- Water: Public
- Utilities for property: Cable Available, Electricity Available, Water Available
Community & HOA
Community
- Features: Tennis Court(s)
- Security: Smoke Detector(s)
- Subdivision: Riverside
HOA
- Has HOA: Yes
- Services included: Other
- HOA fee: $246 annually
Location
- Region: Lagrange
Financial & listing details
- Price per square foot: $150/sqft
- Tax assessed value: $524,800
- Annual tax amount: $5,430
- Date on market: 7/20/2026
- Cumulative days on market: 93 days
- Listing agreement: Exclusive Right To Sell
- Electric utility on property: Yes
Estimated market value
$655,900
$623,000 - $689,000
$3,888/mo
Price history
| Date | Event | Price |
|---|---|---|
| 7/20/2026 | Listed for sale | $679,900$150/sqft |
Source:  GAMLS #10809391 Report a problem GAMLS #10809391 Report a problem | ||
Public tax history
| Year | Property taxes | Tax assessment |
|---|---|---|
| 2025 | $5,383 +10.7% | $209,920 +16.5% |
| 2024 | $4,862 +2.1% | $180,240 +2.1% |
| 2023 | $4,761 +4.1% | $176,560 +6.5% |
| 2022 | $4,572 +8% | $165,800 +16.5% |
| 2021 | $4,232 0% | $142,320 |
| 2020 | $4,232 +7.4% | $142,320 +7.3% |
| 2019 | $3,942 0% | $132,680 |
| 2018 | $3,942 0% | $132,680 |
| 2017 | $3,942 +0% | $132,680 -2.8% |
| 2016 | $3,942 -2.9% | $136,546 |
| 2015 | $4,058 -0.2% | $136,546 +4.6% |
| 2014 | $4,065 +4.5% | $130,518 -0.4% |
| 2013 | $3,890 | $131,018 |
| 2012 | -- | -- |
| 2011 | -- | -- |
| 2010 | -- | -- |
| 2009 | $3,710 +6.8% | $127,092 |
| 2008 | $3,473 | $127,092 +13.9% |
| 2007 | -- | $111,544 |
| 2006 | -- | $111,544 |
| 2005 | -- | $111,544 |
Find assessor info on the county website
Monthly payment
Est. payment
Payment breakdown
Explore the cost of this home by adjusting the details. Changes won't be saved.Climate risks
Neighborhood: 30240
Nearby schools
Schools provided by the listing agent
- Elementary: Hollis Hand
- Middle: Gardner Newman
- High: Lagrange
Source: GAMLS. This data may not be complete. We recommend contacting the local school district to confirm school assignments for this home.
Similar homes
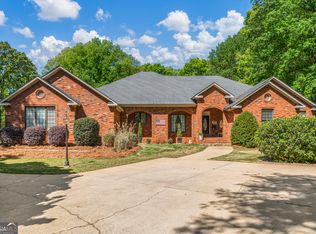
- $779,9005 bd5 ba5.1k sqft1017 Riverside Dr, Lagrange, GA 30240Active
 MLS ID #10871313, Sydney Cook Horne, Go Realty. GAMLS
 - $614,9006 bd5 ba4.3k sqft4004 White Oak Ln, Lagrange, GA 30240Active
 MLS ID #10758776, Angela L Cotton-Jones, Go Realty. GAMLS
 - $779,0005 bd5 ba5.8k sqft1037 Riverside Dr, Lagrange, GA 30240For Sale By Owner
- $697,0004 bd4 ba3.3k sqft887 Cameron Mill Rd, Lagrange, GA 30240Active
 MLS ID #10857857, Julie Owen, EXIT Realty Advantage. GAMLS
 - $799,0006 bd5 ba5.3k sqft205 River Oaks Dr, Lagrange, GA 30240ActiveMLS ID #10874948, Shawn Self, Unlock Realty Group. GAMLS
- $478,5004 bd3 ba3k sqft1018 Riverside Dr, Lagrange, GA 30240ActiveMLS ID #10799752, Caysi J Brooks-Swol, Go Realty. GAMLS
- $675,0004 bd4 ba4.3k sqft616 Broad St, Lagrange, GA 30240ActiveMLS ID #10812695, Molly McKeen, McKeen Realty. GAMLS
- $629,0006 bd4 ba4k sqft910 Piney Woods Dr, Lagrange, GA 30240ActiveMLS ID #10737151, Alynda T Jones, J.T. Jones & Associates Realty. GAMLS
- $624,9005 bd4 ba4.8k sqft638 Cameron Mill Rd, Lagrange, GA 30240ActiveMLS ID #10699343, Rob Upchurch, Coldwell Banker Kennon & Parker. GAMLS
- $524,9004 bd5 ba3.6k sqft628 Lakewood Dr, Lagrange, GA 30240ActiveMLS ID #10874099, Jennifer Ransbottom, Coldwell Banker Kennon & Parker. GAMLS
- $505,0004 bd4 ba3.4k sqft506 Riverside Dr, Lagrange, GA 30240ActiveMLS ID #10776651, Angela L Cotton-Jones, Go Realty. GAMLS
- $625,0004 bd4 ba2.4k sqft20 Turkey Point Dr, Lagrange, GA 30240ActiveMLS ID #10807968, Pazi D, Chapman Hall Realtors. GAMLS
- $750,0005 bd5 ba5.6k sqft103 Woodchase Dr, Lagrange, GA 30240ActiveMLS ID #10789828, Kendall Butler, F.L.I. Properties. GAMLS
- $739,0004 bd5 ba3.2k sqft165 Riverbend Dr, Lagrange, GA 30240ActiveMLS ID #10780741, Robin Olinger, Coldwell Banker Spinks Brown. GAMLS
- $555,0005 bd4 ba3.9k sqft107 Cameron Pointe Dr, Lagrange, GA 30240ActiveMLS ID #10782747, Suellen Cofield, Southern Classic Realtors. GAMLS
- $549,9004 bd5 ba4.4k sqft103 Windridge Dr, Lagrange, GA 30240ActiveMLS ID #10812391, Team Nicole, Coldwell Banker Kennon & Parker. GAMLS
- $435,0004 bd4 ba4.4k sqft105 Kildare Ct, Lagrange, GA 30240ActiveMLS ID #10874251, Kendall Butler, F.L.I. Properties. GAMLS
- $349,9004 bd3 ba3.6k sqft214 Highland Trl, Lagrange, GA 30240ActiveMLS ID #10849480, Regenia Andrews, Lokation Real Estate LLC. GAMLS
- $648,0003 bd2 ba2.8k sqft1351 New Franklin Rd, Lagrange, GA 30240ActiveMLS ID #10721286, Kendall Butler, F.L.I. Properties. GAMLS
- $429,9005 bd4 ba3.8k sqft108 Hidden Springs Dr, Lagrange, GA 30240ActiveMLS ID #10842363, Kaley D Hebert, Southern Classic Realtors. GAMLS
