New construction on a private 1+ acre homesite in Monroe's desirable Baylor Grove community! This beautifully designed Silverspring plan offers 2,644 square feet, a 3-car garage, 9-foot ceilings on both the first and second floors, and a spacious open-concept floor plan that blends comfort, style, and functionality.
The gourmet kitchen is the heart of the home, featuring black stainless steel Frigidaire Gallery appliances, a vented range hood, abundant cabinetry, a large center island, and a generous walk-in pantry. The kitchen flows seamlessly into the expanded family room, where a contemporary linear fireplace with a stone accent wall creates a warm and inviting gathering space.
The private primary suite offers a tray ceiling, custom closet system, and a spa-inspired bath with a floor-to-ceiling tiled shower, built-in bench, frameless glass enclosure, and additional storage cabinetry. Thoughtfully designed with exceptional storage throughout, the home includes custom closets and ample closet space to keep everyday living organized.
Enjoy outdoor living year-round on the covered rear porch featuring a tongue-and-groove ceiling and ceiling fan, all overlooking the expansive 1+ acre homesite with room to entertain, play, garden, or create your dream backyard retreat.
Additional highlights include a premium homesite, expanded family room, designer finishes, abundant natural light, and a highly sought-after 3-car garage.
Rarely can buyers find a new construction home in Monroe, NC offering over an acre of land, a 3-car garage, gourmet kitchen, walk-in pantry, custom closets, covered porch, and 9-foot ceilings on both levels. Conveniently located near downtown Monroe, shopping, dining, parks, schools, and major commuter routes, this exceptional home delivers the space, features, and lifestyle today's buyers are seeking.
Under contract-show
$566,275
1037 Baylor Grove Rd, Monroe, NC 28112
4beds
2,644sqft
Single Family Residence
Built in 2026
1.81 Acres Lot
$-- Zestimate®
$214/sqft
$51/mo HOA
What's special
Expanded family roomDesigner finishesAbundant natural lightGourmet kitchenTray ceilingFloor-to-ceiling tiled showerFrameless glass enclosure
- 1 day
- 8
- 1
Zillow last checked:
Listing updated:
Listed by:
Alissa McDonald 704-996-3933,
EXP Realty LLC Ballantyne
Source: Canopy MLS as distributed by MLS GRID,MLS#: 4421171
Facts & features
Interior
Bedrooms & bathrooms
- Bedrooms: 4
- Bathrooms: 3
- Full bathrooms: 3
- Main level bedrooms: 1
Primary bedroom
- Level: Upper
Bedroom s
- Level: Upper
Bedroom s
- Level: Upper
Bedroom s
- Level: Main
Bathroom full
- Level: Main
Bathroom full
- Level: Upper
Bathroom full
- Level: Upper
Dining area
- Level: Main
Kitchen
- Level: Main
Laundry
- Level: Upper
Living room
- Level: Main
Loft
- Level: Upper
Heating
- Heat Pump
Cooling
- Ceiling Fan(s), Central Air, Heat Pump
Appliances
- Included: Disposal, Exhaust Hood, Gas Cooktop, Microwave
- Laundry: Laundry Room, Upper Level
Features
- Kitchen Island, Open Floorplan, Walk-In Closet(s), Walk-In Pantry
- Flooring: Carpet, Vinyl
- Windows: Insulated Windows
- Has basement: No
- Attic: Pull Down Stairs
- Fireplace features: Living Room
Interior area
- Total structure area: 2,644
- Total interior livable area: 2,644 sqft
- Finished area above ground: 2,644
- Finished area below ground: 0
Property
Parking
- Total spaces: 7
- Parking features: Driveway, Attached Garage, Garage on Main Level
- Attached garage spaces: 3
- Uncovered spaces: 4
Features
- Levels: Two
- Stories: 2
- Patio & porch: Covered, Front Porch, Patio
Lot
- Size: 1.81 Acres
Details
- Parcel number: 03159014H
- Zoning: Res
- Special conditions: Standard
Construction
Type & style
- Home type: SingleFamily
- Architectural style: Transitional
- Property subtype: Single Family Residence
Materials
- Hardboard Siding
- Foundation: Slab
Condition
- New construction: Yes
- Year built: 2026
Details
- Builder model: Silverspring
- Builder name: J Ballard Construction Inc
Utilities & green energy
- Sewer: Septic Installed
- Water: Well
- Utilities for property: Cable Connected, Propane, Underground Power Lines, Underground Utilities
Community & HOA
Community
- Security: Carbon Monoxide Detector(s), Smoke Detector(s)
- Subdivision: Baylor Grove
HOA
- Has HOA: Yes
- HOA fee: $610 annually
- HOA name: Baylor Grove HOA
Location
- Region: Monroe
Financial & listing details
- Price per square foot: $214/sqft
- Tax assessed value: $50,700
- Date on market: 9/4/2026
- Listing terms: Cash,Conventional,FHA,VA Loan
- Road surface type: Concrete, Paved
Estimated market value
Not available
Estimated sales range
Not available
Not available
Price history
| Date | Event | Price |
|---|---|---|
| 9/4/2026 | Contingent | $566,275$214/sqft |
Source: eXp Realty #4421171 Report a problem | ||
| 9/4/2026 | Listed for sale | $566,275$214/sqft |
Source:  Canopy MLS as distributed by MLS GRID #4421171 Report a problem Canopy MLS as distributed by MLS GRID #4421171 Report a problem | ||
Public tax history
Tax history is unavailable.
Monthly payment
Est. payment
Payment breakdown
Explore the cost of this home by adjusting the details. Changes won't be saved.Climate risks
Neighborhood: 28112
Nearby schools
Schools provided by the listing agent
- Elementary: Union
- Middle: East Union
- High: Forest Hills
Source: Canopy MLS as distributed by MLS GRID. This data may not be complete. We recommend contacting the local school district to confirm school assignments for this home.

Similar homes

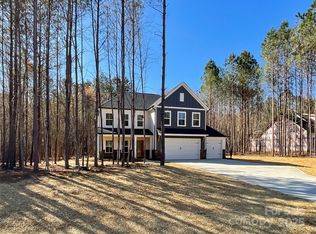
- $495,9004 bd4 ba2.4k sqft1020 Baylor Grove Rd #20, Monroe, NC 28112New Construction

 MLS ID #4369052, Ashley Whitaker, RE/MAX Executive. Canopy MLS as distributed by MLS GRID
 - $620,0003 bd4 ba3.1k sqft2524 Griffith Rd, Monroe, NC 28112For Sale
 MLS ID #4420258, Kathy Wing, NorthGroup Real Estate LLC. Canopy MLS as distributed by MLS GRID
 - $545,0003 bd2 ba3.3k sqft4415 Old Monroe Marshville Rd, Wingate, NC 28174For Sale
 MLS ID #4421538, Alexis Hughes, EXP Realty LLC Ballantyne. Canopy MLS as distributed by MLS GRID
 - $499,0003 bd2 ba1.8k sqft3817 Stack Rd, Monroe, NC 28112For Sale
 MLS ID #4414301, Robin Helms, Central Carolina Real Estate Group LLC. Canopy MLS as distributed by MLS GRID
 - $615,0003 bd3 ba3.7k sqft502 Cedarwood Dr, Monroe, NC 28112For SaleMLS ID #4405782, Tiffany Perez, Keller Williams South Park. Canopy MLS as distributed by MLS GRID
- $447,0003 bd3 ba2.3k sqft855 Wolf Pond Church Rd, Pageland, SC 29728For SaleMLS ID #4421565, Sommer Belk, Howard Hanna Allen Tate Southland Homes + Realty LLC. Canopy MLS as distributed by MLS GRID
- $624,9003 bd2 ba1.9k sqft220 Gulledge Parker Rd, Monroe, NC 28112New ConstructionMLS ID #4408632, Ashley Howard, NextHome Paramount. Canopy MLS as distributed by MLS GRID
- $520,0003 bd3 ba2k sqft4812 Austin Rd, Monroe, NC 28112For SaleMLS ID #4377545, Heather Reagor, Real Broker, LLC. Canopy MLS as distributed by MLS GRID
- $573,7543 bd3 ba2.4k sqft2521 Plyler Mill Rd, Monroe, NC 28112New ConstructionMLS ID #4405193, Sommer Belk, Howard Hanna Allen Tate Southland Homes + Realty LLC. Canopy MLS as distributed by MLS GRID
- $573,7543 bd3 ba2.4k sqft2517 Plyler Mill Rd, Monroe, NC 28112New ConstructionMLS ID #4405211, Sommer Belk, Howard Hanna Allen Tate Southland Homes + Realty LLC. Canopy MLS as distributed by MLS GRID
- $649,9004 bd3 ba2.3k sqft224 Gulledge Parker Rd, Monroe, NC 28112New ConstructionMLS ID #4322927, Ashley Howard, NextHome Paramount. Canopy MLS as distributed by MLS GRID
- $538,5004 bd3 ba2k sqft176 Griffin Rd, Pageland, SC 29728For SaleMLS ID #4307354, Rachael Reynolds, Southern Properties Realty. Canopy MLS as distributed by MLS GRID
- $695,0003 bd3 ba3.2k sqft1213 Diana Lee Ln, Monroe, NC 28112For SaleMLS ID #4414339, Liz Young, RE/MAX Executive. Canopy MLS as distributed by MLS GRID
- $420,0003 bd2 ba1.3k sqft5507 State Line Rd, Marshville, NC 28103For SaleMLS ID #4414887, Mireya Contreras Guzman, MATHERS REALTY.COM. Canopy MLS as distributed by MLS GRID
- $380,0003 bd3 ba2.4k sqft5522 Gilboa Rd, Marshville, NC 28103For SaleMLS ID #4419896, Randy Belk, First Fruits Realty. Canopy MLS as distributed by MLS GRID
- $749,9004 bd4 ba3.6k sqft514 Arcadia Ln, Monroe, NC 28112For SaleMLS ID #4364222, Brian Benton, Emerald Pointe Realty. Canopy MLS as distributed by MLS GRID
- $680,0003 bd2 ba2.5k sqft6309 Landsford Rd, Marshville, NC 28103For SaleMLS ID #4400473, Lorena Pujols, United Real Estate-Queen City. Canopy MLS as distributed by MLS GRID
- $424,0004 bd3 ba2.2k sqft4918 Griffith Rd, Monroe, NC 28112For SaleMLS ID #4382568, Lisa McGill, Opendoor Brokerage LLC. Canopy MLS as distributed by MLS GRID
- $389,9003 bd2 ba1.7k sqft2115 Acorn Ln, Monroe, NC 28112For SaleMLS ID #4410769, Brandon Gaddy, Central Carolina Real Estate Group LLC. Canopy MLS as distributed by MLS GRID
