Set on 12.9 private acres along Ballards Ridge Road in Wakefield, this 1820 Cape farmhouse delivers history, land, and genuine opportunity in one of Carroll County's most scenic corridors. Wide hardwood floors and over 200 years of craftsmanship set the tone throughout. The layout places a first-floor bedroom and full bathroom at grade for single-level convenience, with two additional bedrooms on the upper level and 2,785 square feet of character-rich living space that has endured for generations. From the property, sweeping mountain views stretch across the horizon and greet you every morning. Open land unfolds across all 12.9 acres, offering the kind of privacy and breathing room that has become increasingly hard to find at this price point in the Lakes Region. The opportunity extends well beyond the home itself. The parcel has the potential to be subdivided, making it a compelling choice for buyers looking to develop additional lots from the existing acreage. Whether your vision is a private retreat, a multigenerational homestead, a country escape, or a long-term land investment, this property delivers. Showings to begin Sat 10/3 at the open house from 11am-1pm
Active
Listed by: New Space Real Estate, LLC • Nicholas Couturier • 603-242-1498
$499,900
1029 Ballards Ridge Road, Wakefield, NH 03872
3beds
2,785sqft
Single Family Residence
Built in 1820
12.9 Acres Lot
$479,600 Zestimate®
$179/sqft
$-- HOA
What's special
- 26 days
- 1,575
- 87
Zillow last checked:
Listing updated:
Listed by:
Nicholas Couturier,
New Space Real Estate, LLC 603-242-1498,
Adam Mercer,
New Space Real Estate, LLC
Source: PrimeMLS,MLS#: 5112211
Facts & features
Interior
Bedrooms & bathrooms
- Bedrooms: 3
- Bathrooms: 1
- Full bathrooms: 1
Heating
- Oil
Cooling
- None
Appliances
- Included: Dishwasher, Microwave, Refrigerator, Electric Stove
Features
- Flooring: Hardwood, Tile
- Basement: Concrete Floor,Interior Entry
Interior area
- Total structure area: 5,003
- Total interior livable area: 2,785 sqft
- Finished area above ground: 2,785
- Finished area below ground: 0
Property
Parking
- Total spaces: 2
- Parking features: Paved
- Garage spaces: 2
Accessibility
- Accessibility features: 1st Floor 3/4 Bathroom, 1st Floor Bedroom, 1st Floor Laundry
Features
- Levels: Two
- Stories: 2
- Has view: Yes
- View description: Mountain(s)
- Frontage length: Road frontage: 1480
Lot
- Size: 12.9 Acres
- Features: Agricultural, Rolling Slope, Secluded, Wooded
Details
- Parcel number: WKFDM00043B008000L000000
- Zoning description: Agricultural
- Special conditions: Standard
Construction
Type & style
- Home type: SingleFamily
- Property subtype: Single Family Residence
Materials
- Wood Frame
- Foundation: Block
- Roof: Asphalt Shingle
Condition
- New construction: No
- Year built: 1820
Utilities & green energy
- Electric: 200+ Amp Service
- Sewer: Private Sewer, Septic Tank
- Utilities for property: Cable
Community & HOA
Location
- Region: Sanbornville
Financial & listing details
- Price per square foot: $179/sqft
- Tax assessed value: $441,819
- Annual tax amount: $3,848
- Date on market: 9/30/2026
Estimated market value
$479,600
$456,000 - $504,000
$2,172/mo
Price history
| Date | Event | Price |
|---|---|---|
| 10/3/2026 | Listed for sale | $499,900$179/sqft |
Source:  PrimeMLS #5112211 Report a problem | ||
Public tax history
| Year | Property taxes | Tax assessment |
|---|---|---|
| 2024 | $3,322 +9.8% | $441,819 0% |
| 2023 | $3,026 +0.4% | $441,821 +79.6% |
| 2022 | $3,013 -1.1% | $245,958 -0.1% |
| 2020 | $3,048 -0.7% | $246,179 0% |
| 2019 | $3,071 +10.7% | $246,261 |
| 2018 | $2,773 +35.1% | $246,261 +51.8% |
| 2017 | $2,052 -2.2% | $162,216 +0% |
| 2016 | $2,099 +42.7% | $162,185 +44% |
| 2015 | $1,471 +2.5% | $112,607 -0.1% |
| 2014 | $1,435 +9.1% | $112,664 +5.2% |
| 2013 | $1,315 -6.1% | $107,059 -8.6% |
| 2012 | $1,400 -0.1% | $117,129 +0.1% |
| 2011 | $1,401 +2.4% | $117,047 |
| 2010 | $1,368 -16.2% | $117,047 -23.6% |
| 2009 | $1,632 -10.8% | $153,235 -17.8% |
| 2008 | $1,829 -3.6% | $186,482 0% |
| 2006 | $1,898 | $186,493 |
Find assessor info on the county website
Monthly payment
Est. payment
Payment breakdown
Explore the cost of this home by adjusting the details. Changes won't be saved.Climate risks
Neighborhood: 03872
Nearby schools
Schools provided by the listing agent
- Elementary: Paul School
- Middle: Paul School
- High: Spaulding High School
- District: Wakefield
Source: PrimeMLS. This data may not be complete. We recommend contacting the local school district to confirm school assignments for this home.
- $524,6003 bd2 ba1.9k sqft1070 Ballards Ridge Rd, Sanbornville, NH 03872Off Market
- $442,5003 bd1 ba2.5k sqft900 Ballards Ridge Rd, Sanbornville, NH 03872Off Market
- $718,8003 bd2 ba2.9k sqft209 Leighton Corner Rd, Sanbornville, NH 03872Off Market
- $46,600-- bd-- ba-- sqft5 Leighton Corner Rd, Ossipee, NH 03872Off Market
Similar homes
- $499,9004 bd2 ba2.7k sqft48 N Wakefield Road, Wakefield, NH 03872Active
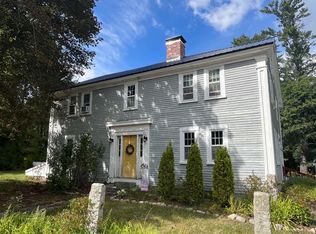 MLS ID #5111221, Thomas Cafarella. PrimeMLS
- $465,0004 bd3 ba2.3k sqft4130 White Mountain Highway, Wakefield, NH 03872Active
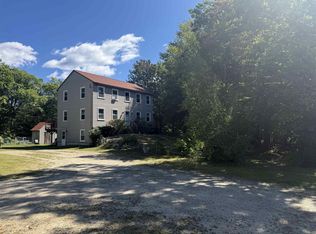 MLS ID #5108768, Andrew Hillman. PrimeMLS
- $545,0003 bd3 ba2.1k sqft56 Grandview Loop, Wakefield, NH 03872Active
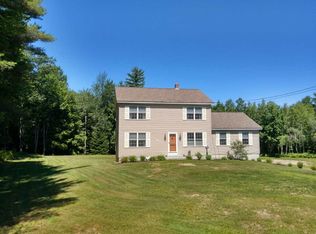 MLS ID #5108940, Kelly Tobin. PrimeMLS
- $519,0003 bd2 ba2.2k sqft100 High Street, Wakefield, NH 03872Active
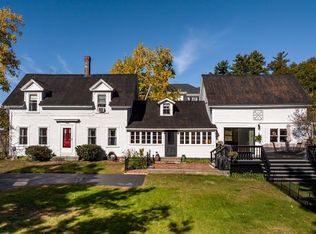 MLS ID #5114266, Paula Igoe. PrimeMLS
- $529,9003 bd2 ba2k sqft2036 Acton Ridge Road, Acton, ME 04001Active
 MLS ID #1681515, Hayes Real Estate. Maine Listings
- $449,0004 bd2 ba2.8k sqft808 Mountain Road, Parsonsfield, ME 04047ActiveMLS ID #1684503, Coldwell Banker Realty. Maine Listings
- $499,9003 bd4 ba3.8k sqft31 Russell Road, Newfield, ME 04095ActiveMLS ID #1671241, RE/MAX Shoreline. Maine Listings
- $525,0002 bd1 ba1.4k sqft903 West Shore Drive, Acton, ME 04001ActiveMLS ID #1685664, Lakes Region Realty. Maine Listings
- $550,0002 bd3 ba2.2k sqft44 Chapel Street, Porter, ME 04068ActiveMLS ID #1685397, Maine Real Estate Experts. Maine Listings
