Welcome to 2036 Acton Ridge Road, a beautifully designed home where privacy, character, and space come together on 5.7 acres with nearly 1,000 feet of road frontage. Thoughtfully laid out for easy single level living, the main floor features a private primary suite with a full bath and walk in closet, a second bedroom and full bath, multiple living spaces, and a spacious open concept kitchen, dining, and living area. The oversized kitchen offers a center island and an incredible walk in pantry, while a sun filled sunroom overlooking the backyard provides the perfect place to relax and enjoy the peaceful setting. Upstairs, an oversized bedroom is filled with warmth and character, offering additional flexible living space. Throughout the home, abundant windows bring in natural light and showcase the surrounding privacy, with no neighboring homes in sight on either side. Additional highlights include a fireplace, wood stove, ceiling fans, security system, whole house generator, full basement with exceptional storage, and an oversized attached two car garage. Outside, the property is just as special, with a beautiful yard and an impressive barn offering tremendous storage and usable space. Tucked on the backside of the barn is an attached screened retreat with a ceiling fan overlooking the luscious backyard, creating a private and serene setting that feels like an escape of its own. A home with this much space, personality, privacy, and versatility is truly something special.
Active
$529,900
2036 Acton Ridge Road, Acton, ME 04001
3beds
2,094sqft
Single Family Residence
Built in ----
5.7 Acres Lot
$-- Zestimate®
$253/sqft
$-- HOA
What's special
Beautiful yardWood stoveMultiple living spacesSecurity systemCeiling fansIncredible walk in pantry
- 37 days
- 650
- 34
Zillow last checked:
Listing updated:
Listed by:
Hayes Real Estate
Source: Maine Listings,MLS#: 1681515
Facts & features
Interior
Bedrooms & bathrooms
- Bedrooms: 3
- Bathrooms: 2
- Full bathrooms: 2
Bedroom 1
- Features: Suite
- Level: First
Bedroom 2
- Level: First
Bedroom 3
- Level: Second
Family room
- Level: First
Kitchen
- Level: First
Living room
- Level: First
Mud room
- Level: First
Sunroom
- Level: First
Heating
- Forced Air
Cooling
- None
Appliances
- Included: Dishwasher, Gas Range, Refrigerator
Features
- 1st Floor Bedroom, 1st Floor Primary Bedroom w/Bath, Pantry, Shower, Walk-In Closet(s), Primary Bedroom w/Bath
- Flooring: Laminate, Engineered Hardwood, Hardwood
- Basement: Bulkhead,Interior Entry,Full
- Number of fireplaces: 1
Interior area
- Total structure area: 2,094
- Total interior livable area: 2,094 sqft
- Finished area above ground: 2,094
- Finished area below ground: 0
Property
Parking
- Total spaces: 2
- Parking features: Paved, 1 - 4 Spaces, 5 - 10 Spaces, On Site
- Attached garage spaces: 2
Features
- Patio & porch: Deck, Porch
- Has view: Yes
- View description: Scenic, Trees/Woods
Lot
- Size: 5.7 Acres
- Features: Rural, Level
Details
- Additional structures: Outbuilding, Barn(s)
- Parcel number: ACTNM204L018
- Zoning: Rural
- Other equipment: Generator
Construction
Type & style
- Home type: SingleFamily
- Architectural style: Cape Cod,Farmhouse
- Property subtype: Single Family Residence
Materials
- Wood Frame, Vinyl Siding
- Foundation: Poured Concrete
- Roof: Shingle
Utilities & green energy
- Electric: Circuit Breakers
- Sewer: Private Sewer
- Water: Well
Community & HOA
Community
- Security: Security System
Location
- Region: Acton
Financial & listing details
- Price per square foot: $253/sqft
- Tax assessed value: $434,735
- Annual tax amount: $3,134
- Date on market: 9/22/2026
- Road surface type: Paved
Estimated market value
Not available
Estimated sales range
Not available
Not available
Price history
| Date | Event | Price |
|---|---|---|
| 9/22/2026 | Listed for sale | $529,900$253/sqft |
Source:  Maine Listings #1681515 Report a problem | ||
Public tax history
| Year | Property taxes | Tax assessment |
|---|---|---|
| 2024 | $3,074 +9.6% | $434,735 |
| 2023 | $2,804 -19.1% | $434,735 +49.9% |
| 2022 | $3,466 | $290,072 |
| 2021 | $3,466 | $290,072 |
| 2020 | $3,466 -0.8% | $290,072 |
| 2019 | $3,495 | $290,072 |
| 2018 | $3,495 +1.2% | $290,072 |
| 2017 | $3,452 +5.8% | $290,072 |
| 2016 | $3,263 -2.6% | $290,072 |
| 2015 | $3,350 +4% | $290,072 |
| 2014 | $3,220 +1% | $290,072 +1% |
| 2013 | $3,188 +0.9% | $287,199 |
| 2012 | $3,159 | $287,199 |
Find assessor info on the county website
Monthly payment
Est. payment
Payment breakdown
Explore the cost of this home by adjusting the details. Changes won't be saved.Climate risks
Neighborhood: 04001


Similar homes
- $550,0003 bd3 ba2.2k sqft80 Maple Street, Acton, ME 04001-7622Active
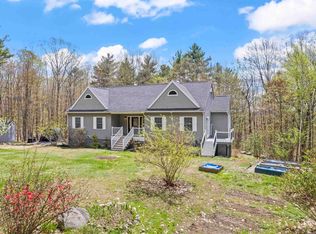 MLS ID #5089212, Elias Thomas, Exit Key Real Estate. PrimeMLS
- $574,9003 bd3 ba2.1k sqft520 Foxes Ridge Road, Acton, ME 04001Active

 MLS ID #1683554, RE/MAX Shoreline. Maine Listings
- $675,0004 bd2 ba1.3k sqft756 Mann Road, Acton, ME 04001Active
 MLS ID #1682189, Coldwell Banker Realty. Maine Listings
- $545,0003 bd3 ba2.1k sqft56 Grandview Loop, Wakefield, NH 03872Active
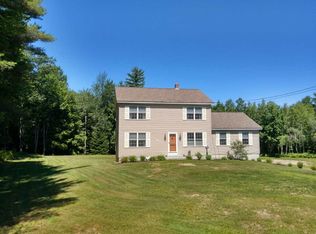 MLS ID #5108940, Kelly Tobin. PrimeMLS
- $439,9003 bd2 ba1.2k sqft265 Loop Road, Acton, ME 04001ActiveMLS ID #1683463, EXP Realty. Maine Listings
- $675,0003 bd1 ba1.1k sqft90 Bass Cove Road, Acton, ME 04001ActiveMLS ID #1660994, Century 21 North East. Maine Listings
- $569,9003 bd3 ba2.9k sqft94 Cross Road, Shapleigh, ME 04076ActiveMLS ID #1685518, Coldwell Banker Realty. Maine Listings
- $549,0003 bd2 ba1.7k sqft355 Abbott Mountain Road, Shapleigh, ME 04076ActiveMLS ID #1669124, Lakes Region Realty. Maine Listings
- $499,0003 bd2 ba1.8k sqft208 Onamor Drive, Newfield, ME 04095ActiveMLS ID #1668046, Redfin Corporation. Maine Listings
- $449,0004 bd2 ba2.8k sqft808 Mountain Road, Parsonsfield, ME 04047ActiveMLS ID #1684503, Coldwell Banker Realty. Maine Listings
