Tucked inside the prestigious Woodland Shores community, this beautiful home provides refined living in one of Lee’s Summit’s most sought-after lake neighborhoods. Surrounded by mature trees, peaceful water views, and beautifully maintained homes, this property blends privacy, lifestyle, and everyday convenience. It features a well designed floor plan with generous living spaces, abundant natural light, and seamless indoor-outdoor flow—perfect for both entertaining and comfortable daily living. Large windows frame scenic surroundings, while the open layout creates a warm and inviting atmosphere. The kitchen anchors the home with ample cabinetry, a huge walk in pantry and plenty of space for gatherings. The primary suite offers a private retreat with a well-appointed bath and walk in closets, while additional bedrooms provide flexibility for guests, family, or a home office. Situated in the highly desirable Lee's Summit area and within the amenity-rich Woodland Shores community, residents enjoy access to: Private lake privileges, covered 10 slip marina with dock, beautiful 4000 square foot community swimming pool, and offers quick access to great shopping centers & award-winning Lee’s Summit School District. This home delivers the perfect balance of tranquility and convenience and is more than a home — it’s a lifestyle.
Active
$665,000
1708 NE Woodland Shores Ln, Lees Summit, MO 64086
5beds
2,817sqft
:
Get pre-qualified$4,556/mo
Single Family Residence
Built in 2011
0.26 Acres Lot
$-- Zestimate®
$236/sqft
$91/mo HOA
What's special
Peaceful water viewsBeautifully maintained homesWell designed floor planGenerous living spacesWell-appointed bathWalk in closetsHuge walk in pantry
- 13 days |
- 1,342 |
- 40 |
Likely to sell faster than
Zillow last checked:
Listing updated:
Listed by:
Darlene Cavender 816-668-1799,
Berkshire Hathaway HomeServices All-Pro Real Estate
Source: Heartland MLS as distributed by MLS GRID,MLS#: 2631319
Facts & features
Interior
Bedrooms & bathrooms
- Bedrooms: 5
- Bathrooms: 4
- Full bathrooms: 4
Bedroom 1
- Features: Carpet, Ceiling Fan(s), Walk-In Closet(s)
- Level: Second
Bedroom 2
- Features: Carpet, Ceiling Fan(s), Walk-In Closet(s)
- Level: Second
Bedroom 3
- Features: Carpet, Ceiling Fan(s), Walk-In Closet(s)
- Level: Second
Bedroom 4
- Features: Carpet, Ceiling Fan(s)
- Level: Second
Bedroom 5
- Features: Carpet, Ceiling Fan(s)
- Level: Main
Bathroom 1
- Features: Ceramic Tiles, Granite Counters, Shower Over Tub
- Level: Main
Bathroom 2
- Features: Ceramic Tiles, Separate Shower And Tub
- Level: Second
Bathroom 3
- Features: Ceramic Tiles, Solid Surface Counter
- Level: Second
Bathroom 4
- Features: Ceramic Tiles, Shower Over Tub, Solid Surface Counter
- Level: Second
Dining room
- Features: Luxury Vinyl
- Level: Main
Great room
- Features: Ceiling Fan(s), Luxury Vinyl
- Level: Main
Kitchen
- Features: Granite Counters, Kitchen Island, Luxury Vinyl, Pantry
- Level: Main
Heating
- Forced Air
Cooling
- Electric
Appliances
- Included: Dishwasher, Disposal, Exhaust Fan, Humidifier, Microwave, Gas Range
- Laundry: Bedroom Level, Laundry Room
Features
- Ceiling Fan(s), Kitchen Island, Painted Cabinets, Pantry, Walk-In Closet(s)
- Flooring: Carpet, Luxury Vinyl, Tile
- Windows: Thermal Windows
- Basement: Concrete,Unfinished,Bath/Stubbed,Sump Pump,Walk-Out Access
- Number of fireplaces: 1
- Fireplace features: Gas, Heat Circulator, Living Room
Interior area
- Total structure area: 2,817
- Total interior livable area: 2,817 sqft
- Finished area above ground: 2,817
- Finished area below ground: 0
Property
Parking
- Total spaces: 3
- Parking features: Attached, Garage Door Opener, Garage Faces Front
- Attached garage spaces: 3
Features
- Has spa: Yes
- Spa features: Heated
- Fencing: Metal
Lot
- Size: 0.26 Acres
- Features: City Lot, Wooded
Details
- Parcel number: 53440241100000000
- Special conditions: Owner Agent
- Other equipment: Back Flow Device
Construction
Type & style
- Home type: SingleFamily
- Architectural style: Traditional
- Property subtype: Single Family Residence
Materials
- Board & Batten Siding, Stone Trim, Wood Siding
- Roof: Composition
Condition
- Year built: 2011
Utilities & green energy
- Sewer: Public Sewer
- Water: Public
Green energy
- Energy efficient items: HVAC
Community & HOA
Community
- Security: Security System, Smart Door Lock, Smoke Detector(s)
- Subdivision: Woodland Shores
HOA
- Has HOA: Yes
- Amenities included: Boat Dock, Pool
- Services included: Curbside Recycle, Trash
- HOA fee: $1,090 annually
Location
- Region: Lees Summit
Financial & listing details
- Price per square foot: $236/sqft
- Tax assessed value: $482,540
- Annual tax amount: $5,760
- Date on market: 7/13/2026
- Listing terms: Cash,FHA,VA Loan
- Ownership: Estate/Trust
- Road surface type: Paved
Estimated market value
Not available
Estimated sales range
Not available
Not available
Price history
| Date | Event | Price |
|---|---|---|
| 7/14/2026 | Listed for sale | $665,000+70.5%$236/sqft |
Source:  Heartland MLS as distributed by MLS GRID #2631319 Report a problem Heartland MLS as distributed by MLS GRID #2631319 Report a problem | ||
| 1/5/2012 | Listing removed | $389,950$138/sqft |
Source: Keller Williams Realty Platinum Partners #1727834 Report a problem | ||
| 5/7/2011 | Listed for sale | $389,950$138/sqft |
Source: Keller Williams Realty Platinum Partners #1727834 Report a problem | ||
| 3/9/2011 | Sold | -- |
Source: Agent Provided Report a problem | ||
Public tax history
| Year | Property taxes | Tax assessment |
|---|---|---|
| 2025 | $5,760 +0.1% | $91,683 +15% |
| 2024 | $5,757 +0.7% | $79,724 |
| 2023 | $5,715 -13.8% | $79,724 -2.9% |
| 2022 | $6,626 -2% | $82,081 |
| 2021 | $6,763 +5.9% | $82,081 +7% |
| 2020 | $6,383 +2.8% | $76,719 |
| 2019 | $6,209 | $76,719 +3.7% |
| 2018 | $6,209 -6.2% | $73,977 |
| 2017 | $6,616 +4.4% | $73,977 +2.6% |
| 2016 | $6,337 +0.6% | $72,124 +2.3% |
| 2014 | $6,296 +0.1% | $70,506 |
| 2013 | $6,291 +1455.1% | $70,506 +1458.1% |
| 2012 | $405 +0.4% | $4,525 |
| 2011 | $403 +1.8% | $4,525 |
| 2010 | $396 +197.8% | $4,525 |
| 2009 | $133 | $4,525 +194% |
| 2008 | -- | $1,539 |
Find assessor info on the county website
Monthly payment
Est. payment
Payment breakdown
Explore the cost of this home by adjusting the details. Changes won't be saved.Climate risks
Neighborhood: 64086
Nearby schools
GreatSchools rating
- 7/10Richardson Elementary SchoolGrades: K-5Distance: 1.1 mi
- 7/10Bernard C. Campbell Middle SchoolGrades: 6-8Distance: 1.7 mi
- 8/10Lee's Summit North High SchoolGrades: 9-12Distance: 3.2 mi
Schools provided by the listing agent
- Elementary: Richardson
- Middle: Bernard Campbell
- High: Lee's Summit North
Source: Heartland MLS as distributed by MLS GRID. This data may not be complete. We recommend contacting the local school district to confirm school assignments for this home.
- $720,0006 bd5 ba4.2k sqft1712 NE Woodland Shores Ln, Lees Summit, MO 64086Off Market
- $795,6005 bd5 ba4.4k sqft1704 NE Woodland Shores Ln, Lees Summit, MO 64086Off Market

- $--5 bd5 ba5k sqft1713 NE Lashbrook Dr, Lees Summit, MO 64086Sold
- $815,7004 bd3 ba-- sqft1713 NE Lashbrook Dr, Lee & # 039 S Summit, MO 64086Off Market
- $702,6006 bd5 ba4k sqft1717 NE Lashbrook Dr, Lees Summit, MO 64086Off Market
- $--4 bd4 ba3.6k sqft1709 NE Lashbrook Dr, Lees Summit, MO 64086Sold
- $902,4004 bd3 ba3.7k sqft1709 NE Lashbrook Dr, Lee & # 039 S Summit, MO 64086Off Market
- $779,2005 bd4 ba3.1k sqft1732 NE Woodland Shores Ln, Lees Summit, MO 64086Off Market
A local agent can set up tours, give advice and negotiate with sellers.
A local lender can help you make sure your offer is ready when you are.
Similar homes
- $690,0005 bd3 ba2.8k sqft2624 NE Woodland Oak Dr, Lees Summit, MO 64086New Construction
 Heartland MLS as distributed by MLS GRID
 - $589,9004 bd3 ba2.8k sqft2833 NE Parkview Ln, Lees Summit, MO 64086For Sale
 MLS ID #2633443, Vicki Shepherd, Realty Executives. Heartland MLS as distributed by MLS GRID
 - $750,0005 bd4 ba2.8k sqft2616 NE Woodland Oak Dr, Lees Summit, MO 64086New Construction
 Heartland MLS as distributed by MLS GRID
 - from $675,0005 bd5 ba3.3k sqftKyle IV Plan, Woodland Oaks, Lees Summit, MO 64086New Construction
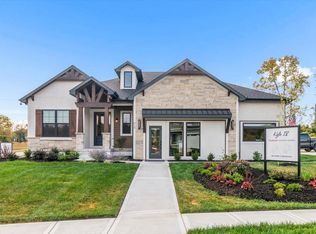 TruMark Custom Homes
 - $685,0005 bd6 ba3.9k sqft2907 NE Viewpark Pl, Lees Summit, MO 64086For SaleMLS ID #2627321, Sharon Graham, Platinum Realty LLC. Heartland MLS as distributed by MLS GRID
- $790,0005 bd5 ba3.1k sqft2620 NE Woodland Oak Dr, Lees Summit, MO 64086New ConstructionHeartland MLS as distributed by MLS GRID
- $550,0005 bd4 ba3k sqft1144 NE Hunters Rdg, Lees Summit, MO 64086For SaleMLS ID #2631268, Janelle Williams, ReeceNichols - Overland Park. Heartland MLS as distributed by MLS GRID
- $795,0004 bd4 ba3.1k sqft1090 NE Blackwell Rd, Lees Summit, MO 64086For SaleMLS ID #2627308, Mary Hayden, ReeceNichols - Lees Summit. Heartland MLS as distributed by MLS GRID
- $469,9004 bd4 ba3.4k sqft1824 NE Woodview Ln, Lees Summit, MO 64086For SaleMLS ID #2632145, Cassidy Wheeler, Real Broker, LLC. Heartland MLS as distributed by MLS GRID
- $589,9005 bd5 ba3.8k sqft500 NE Woodpark Ln, Lees Summit, MO 64086For SaleMLS ID #2612774, Jake Thompson, Realty Professionals Heartland. Heartland MLS as distributed by MLS GRID
- $859,9115 bd4 ba3.4k sqft2517 NE Woodland Oak Cir, Lees Summit, MO 64086New ConstructionMLS ID #2608100, Ask Cathy Team, Keller Williams Platinum Prtnr. Heartland MLS as distributed by MLS GRID
- from $675,0004 bd4 ba3.2k sqftKyle III Plan, Woodland Oaks, Lees Summit, MO 64086New ConstructionTruMark Custom Homes
- $569,9004 bd5 ba3.1k sqft2821 NE Parkview Ln, Lees Summit, MO 64086For SaleMLS ID #2625037, Aaron Pann, Keller Williams Platinum Prtnr. Heartland MLS as distributed by MLS GRID
- $927,4455 bd4 ba2.9k sqft2531 NE Woodland Oak Cir, Lees Summit, MO 64086New ConstructionMLS ID #2549530, Ask Cathy Team, Keller Williams Platinum Prtnr. Heartland MLS as distributed by MLS GRID
- from $800,0005 bd5 ba4k sqftKyle VI Plan, Woodland Oaks, Lees Summit, MO 64086New ConstructionTruMark Custom Homes
- $725,0003 bd3 ba2.7k sqft9819 Howard Rd, Lees Summit, MO 64086For SaleMLS ID #2630917, Michael Foote, Platinum Realty LLC. Heartland MLS as distributed by MLS GRID
- $690,0005 bd3 ba3.8k sqft9305 SW Sushi Cir, Blue Springs, MO 64064For SaleMLS ID #2630293, Jason Simonin, 1121 Realty LLC. Heartland MLS as distributed by MLS GRID
- $599,0005 bd4 ba2.7k sqft140 SE Riley St, Blue Springs, MO 64064For SaleMLS ID #2631384, Bourk Johnson Team, Parkway Real Estate LLC. Heartland MLS as distributed by MLS GRID
- $699,5005 bd3 ba2.6k sqft3909 NE Beach Rd, Lees Summit, MO 64064For SaleMLS ID #2615718, Hern Group, Keller Williams Platinum Prtnr. Heartland MLS as distributed by MLS GRID
- $675,0005 bd5 ba4.1k sqft1412 NE Ernest Way, Lees Summit, MO 64086New ConstructionMLS ID #2609464, Kimberly Generally, Compass Realty Group. Heartland MLS as distributed by MLS GRID
